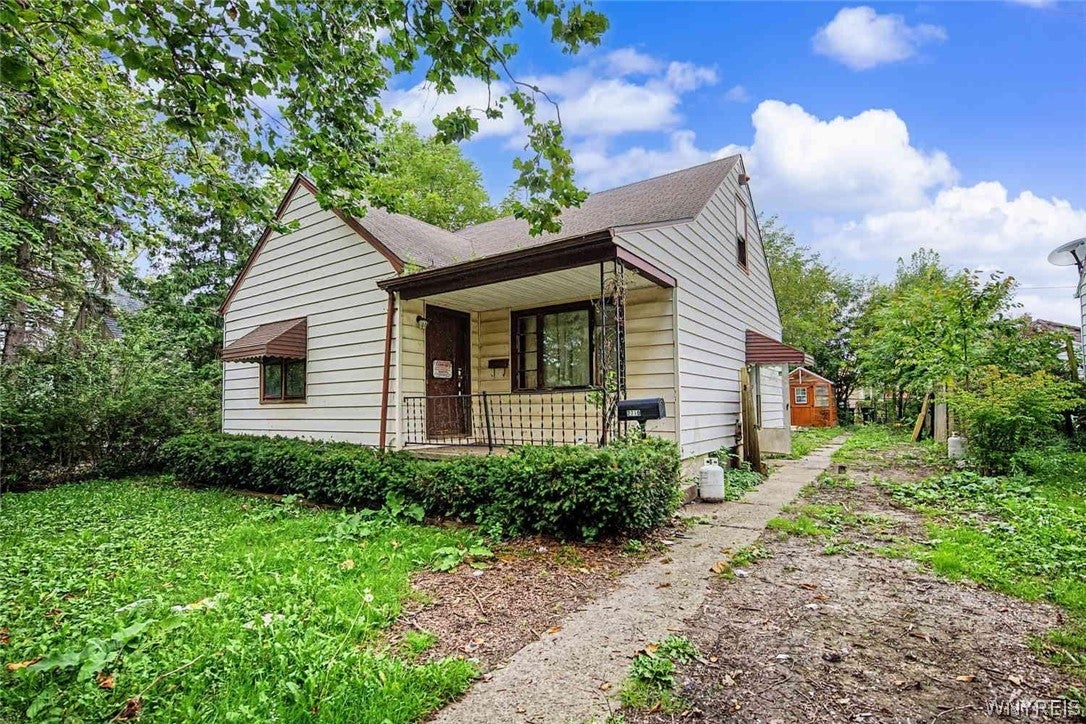
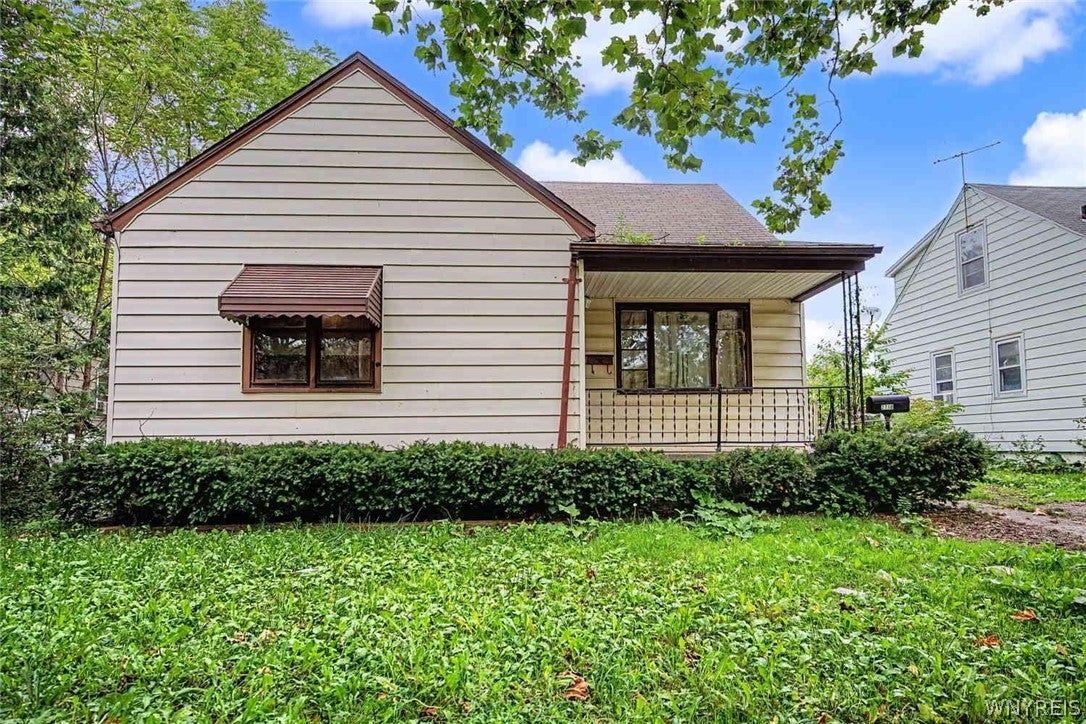
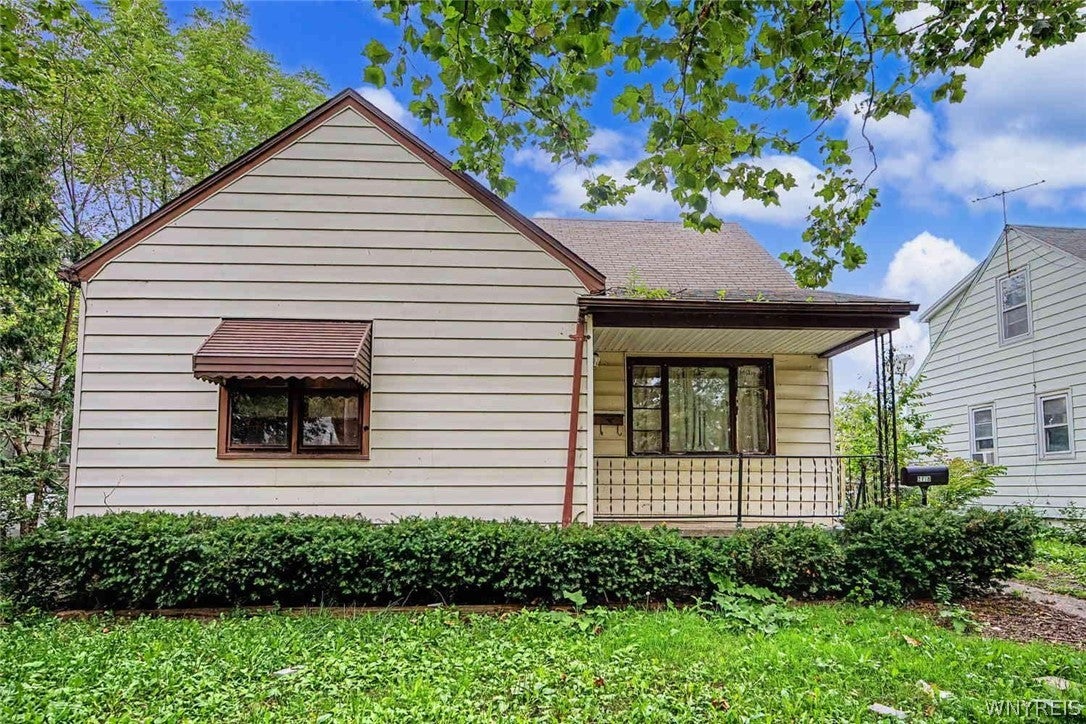
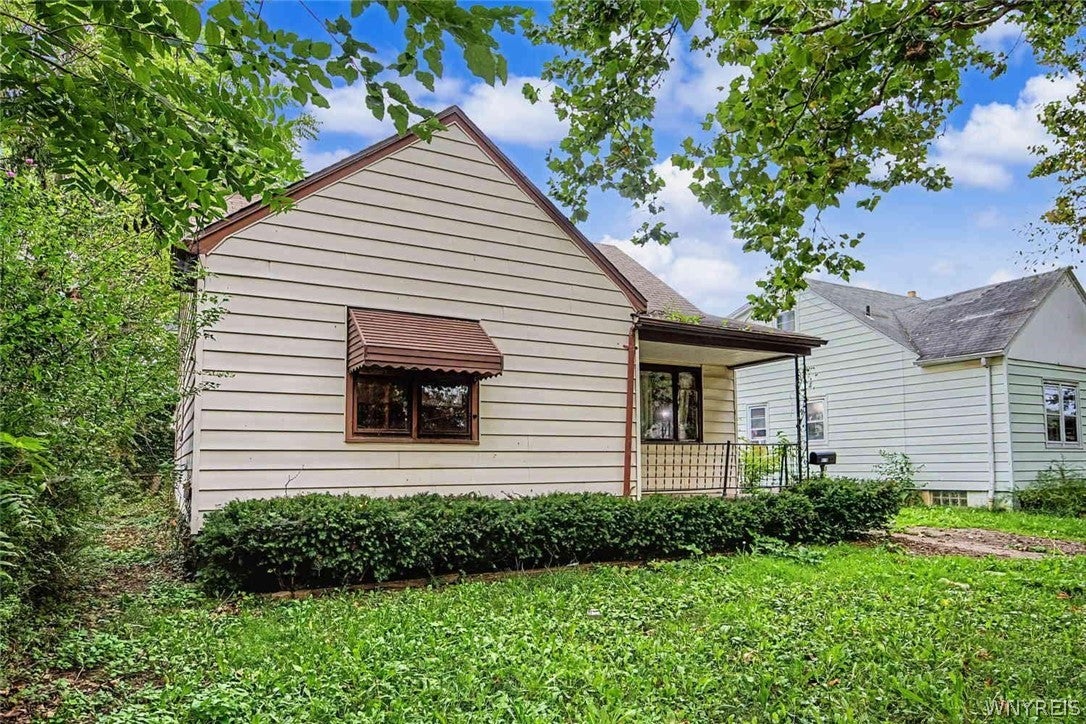
2718 Welch Avenue, Niagara Falls, NY, 14303

Save
Ask
Tour
Hide
Share
$70,000
1 Day On Site

2718 Welch Avenue
Niagara Falls, NY 14303

For Sale|Single Family Residence|Active
3
Beds
1
Total Bath
1
Full Bath
888
SqFt
$79
/SqFt
1951
Built
Subdivision:
Stedman Farm
County:
Niagara
Listing courtesy of Renee Moran of Red Door Real Estate WNY LLC realtyrenee@gmail.com
Call Now: 716-676-6123
Is this the listing for you? We can help make it yours.
716-676-6123
2718 Welch Avenue2718 Welch Avenue2718 Welch Avenue2718 Welch Avenue
Save
Ask
Tour
Hide
Share

Mortgage Calculator

Monthly Payment (Est.)

$319
Calculator powered by Showcase IDX, a Constellation1 Company. Copyright ©2026 Information is deemed reliable but not guaranteed.

Fixer Upper Alert! Bring your vision to 2718 Welch Avenue! This fixer-upper offers a flexible layout with two bedrooms and one full bathroom on the first floor, plus an additional bedroom upstairs. The second floor also features unfinished space that may offer the potential to create additional living area. Notable features include a poured concrete foundation, circuit breakers, active electric service, vinyl siding, and a main house roof that appears to be in good condition. A large garage and off-street parking for two vehicles add further convenience. Hyde Park is located near the end of the street, offering easy access to recreation and green space. Conveniently situated near schools, shopping, dining, public transportation, Niagara Street, and Hyde Park Boulevard, with Niagara Falls State Park, downtown attractions, Seneca Niagara Resort & Casino, the Canadian border, and I-190 all just a short drive away. Whether you are an owner-occupant or investor, this property offers plenty of possibilities and an opportunity to add value.

Save
Ask
Tour
Hide
Share
Listing Snapshot
Price 
$70,000
Days On Site 
1 Day
Bedrooms 
3
Inside Area (SqFt) 
888 sqft
Total Baths 
1
Full Baths 
1
Partial Baths 
N/A
Lot Size 
0.1309 Acres
Year Built 
1951
MLS® Number 
B1714667
Status 
Active
Property Tax 
$2,006
HOA/Condo/Coop Fees 
N/A
Sq Ft Source 
N/A
Friends & Family
Recent Activity
yesterdayListing first seen on site
yesterdayListing updated with changes from the MLS®
General Features
Acres 
0.1309
Cross Street 
27
Garage 
Yes
Garage Spaces 
2.5
Number Of Stories 
1
Parking 
DetachedGarage
Property Sub Type 
Single Family Residence
Special Circumstances 
Standard
SqFt Total 
888
Style 
CapeCod
Utilities 
Sewer ConnectedWater Connected
Water Source 
Public
Interior Features
Appliances 
Water Heater
Basement 
Full
Cooling 
Central Air
Flooring 
CarpetHardwoodVariesVinyl
Heating 
ElectricForced Air
Interior 
Eat-in Kitchen
Main Level Bedrooms 
2
Save
Ask
Tour
Hide
Share
Exterior Features
Construction Details 
Vinyl Siding
Fencing 
FencedFull
Lot Features 
Rectangular Lot
Road Frontage 
City Street
Community Features
MLS Area 
Niagara Falls-City-291100
School District 
Niagara Falls
Township 
Not Applicable
Financing Terms Available 
CashConventionalFHA
Schools
School District
Niagara Falls
Elementary School
Unknown
Middle School
Unknown
High School
Unknown
Listing courtesy of Renee Moran of Red Door Real Estate WNY LLC realtyrenee@gmail.com


The data relating to real estate on this website comes in part from the Internet Data Exchange (IDX) Program of NYSAMLS’s. Real estate listings held by firms other than are marked with the IDX logo and detailed information about them includes the Listing Broker’s Firm Name.

All information deemed reliable but not guaranteed and should be independently verified. All properties are subject to prior sale, change, or withdrawal. Neither the listing broker(s) nor shall be responsible for any typographical errors, misinformation, misprints, and shall be held totally harmless. © Last checked: 2026-09-16 07:03 AM UTC CNYIS, UNYREIS, WNYREIS. All rights reserved.

Neighborhood & Commute
Source: Walkscore
Disclosure: Community information and market data powered by Constellation Data Labs. Information is deemed reliable but not guaranteed.
Save
Ask
Tour
Hide
Share
Scroll to Top