
1970 Baseline RoadGrand Island, NY 14072
Mortgage Calculator
Monthly Payment (Est.)
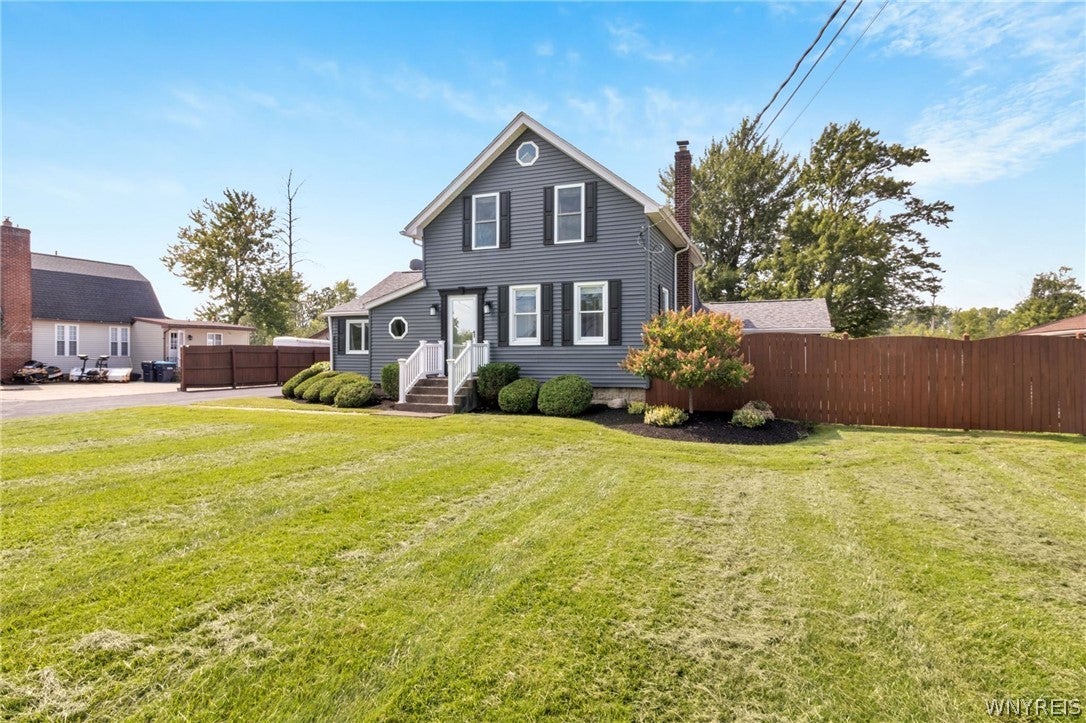
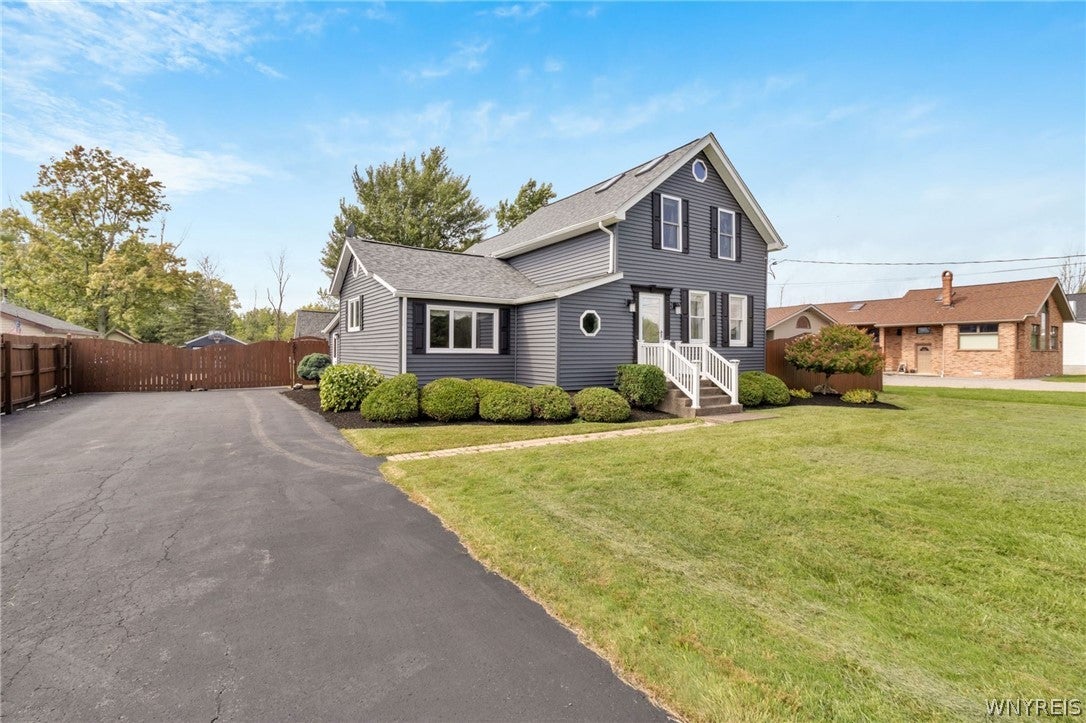
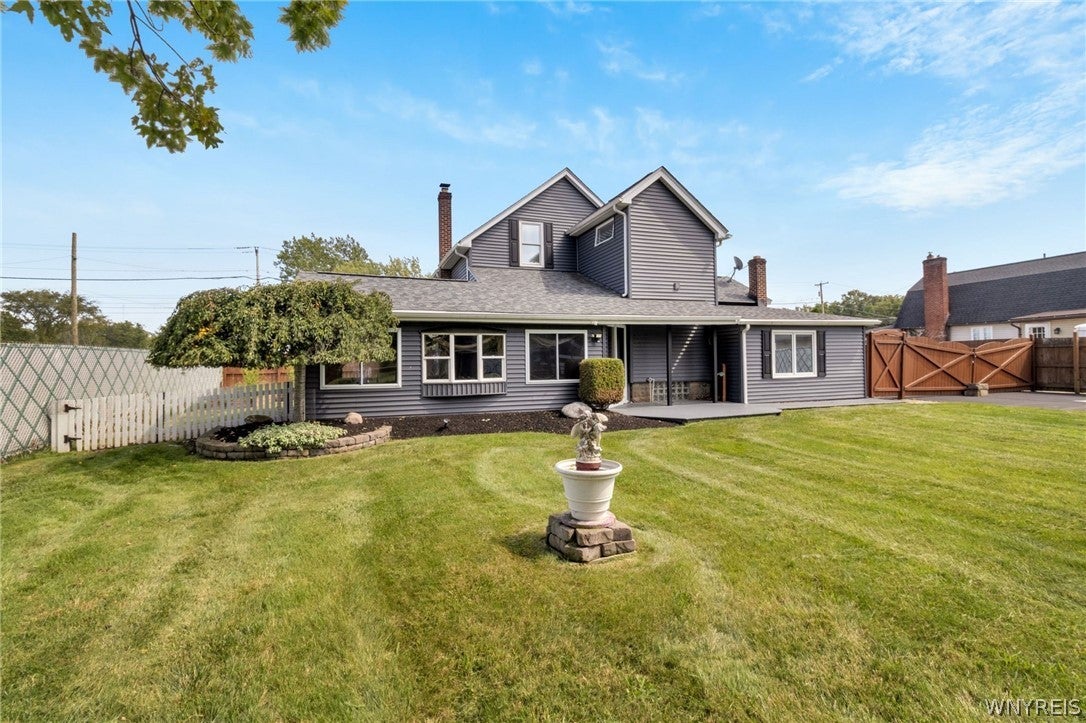
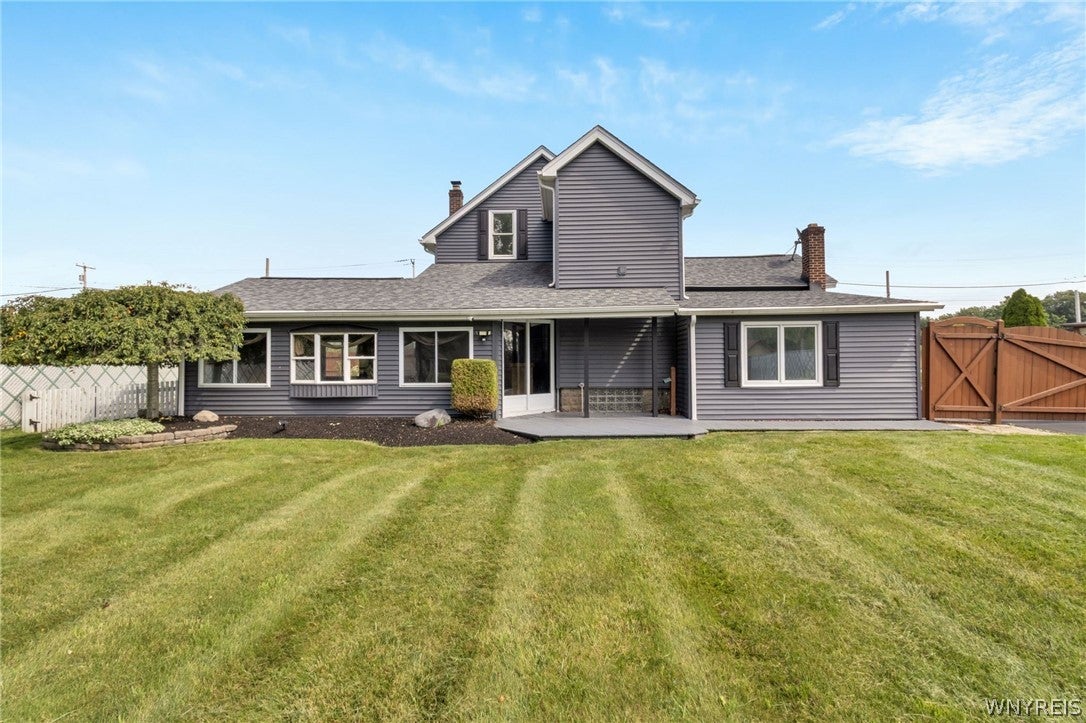
Enter an interest rate to see your estimated monthly payment.History, character and remarkable versatility come together in this one-of-a-kind Grand Island home, situated on nearly one acre and offering more than 2,300 square feet of living space. Reported to be among the island's oldest surviving structures, the home has evolved into a creatively configured property filled with unexpected details. A generous living room flows through an open layout into an expansive dining room with space for an additional seating area. Beyond, the light-filled family room features a cathedral ceiling and wall of windows overlooking the deep backyard. Sliding glass doors open to a covered patio for a seamless connection to the outdoors. The substantial eat-in kitchen is equally distinctive, offering a vaulted ceiling, breakfast-bar peninsula, large center island, more than 20 feet of countertop space, extensive cabinetry and a built-in aquarium. Upstairs are two generously sized bedrooms, including a cathedral-ceiling primary with an exceptionally large walk-in closet, pull-down access to lofted storage and direct access to the spacious full bath. Here, a deep soaking tub, separate shower and updated vanity create a private retreat. A second full bath on the main level features an elegant tiled shower with custom glass enclosure, Corian-topped vanity and attractive flooring. An oversized rear foyer or mudroom provides additional storage and access to the basement, where partially finished walls, laundry space and a dedicated canning room offer further flexibility. Outside, the expansive yard extends toward undeveloped land and includes two detached garages, one with second-floor storage. Major improvements include a new architectural roof, new vinyl siding, vinyl replacement windows, updated furnace with central air and a newer high-efficiency water heater. Rich in history and filled with distinctive spaces, this extraordinary property must be experienced to be fully appreciated. Showings commence on Friday 9/18 at 4pm.
| 2 weeks ago | Listing first seen on site | |
| 2 weeks ago | Listing updated with changes from the MLS® |
The data relating to real estate on this website comes in part from the Internet Data Exchange (IDX) Program of NYSAMLS’s. Real estate listings held by firms other than are marked with the IDX logo and detailed information about them includes the Listing Broker’s Firm Name.
All information deemed reliable but not guaranteed and should be independently verified. All properties are subject to prior sale, change, or withdrawal. Neither the listing broker(s) nor shall be responsible for any typographical errors, misinformation, misprints, and shall be held totally harmless. © Last checked: 2026-09-29 12:26 AM UTC CNYIS, UNYREIS, WNYREIS. All rights reserved.