
6289 Aiken RoadLockport, NY 14094


Mortgage Calculator
Monthly Payment (Est.)
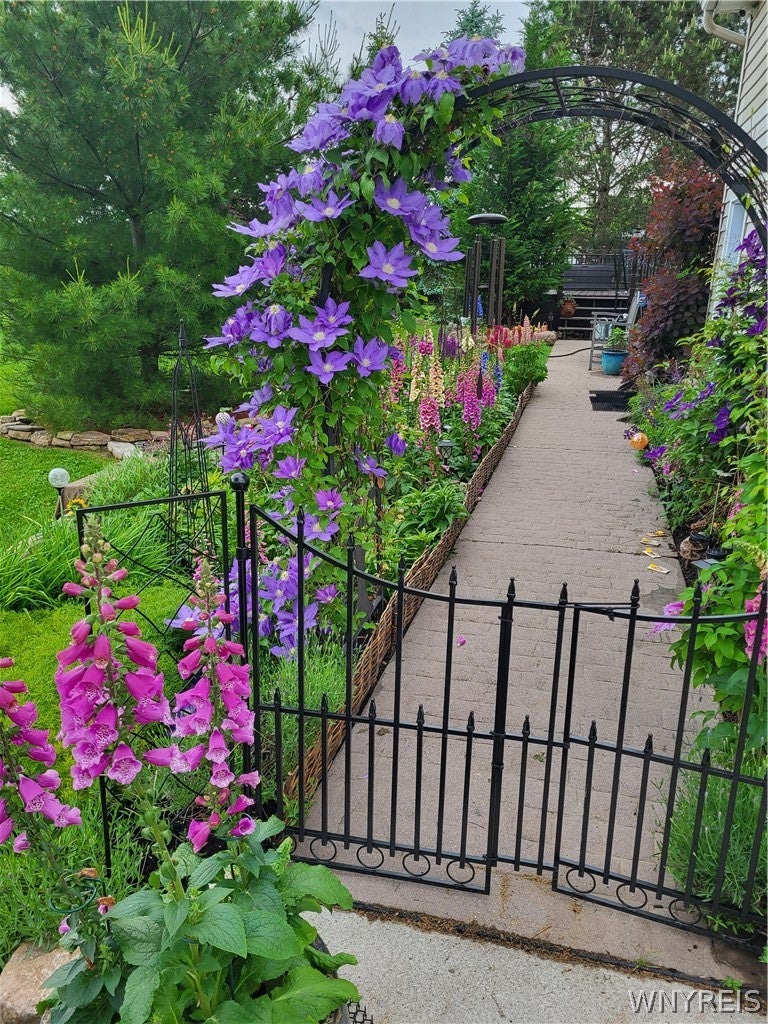
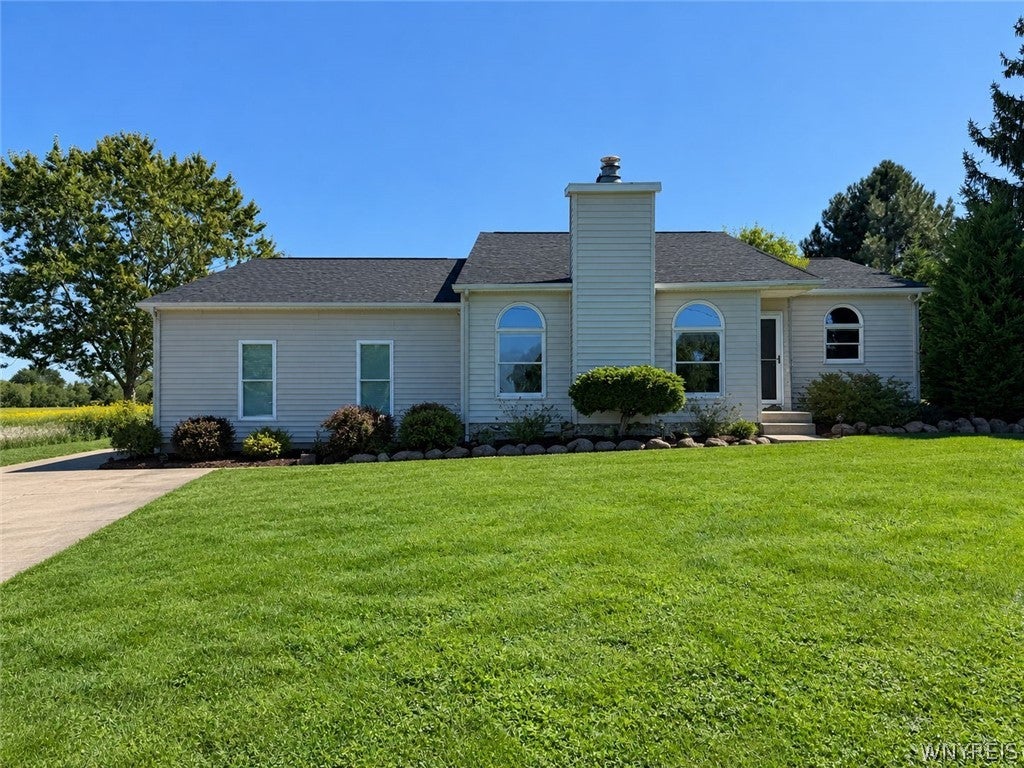
$1,939Welcome to 6289 Aiken Rd, home to this beautifully maintained 3-bed, 2-full-bath residence, offering comfort, privacy, & exceptional outdoor living. Nestled on a serene lot w/ no rear neighbors, this property provides a rare sense of tranquility while still delivering the features today's buyers are looking for. The spacious primary suite offers a wonderful private retreat, complete with a large en-suite bathroom, generous walk-in closet & windows overlooking your private backyard. The thoughtfully designed kitchen features an abundance of cabinetry, granite countertops, a breakfast bar, & stainless-steel appliances, creating a welcoming space for everyday living & entertaining. Step outside & discover what truly sets this home apart. The private backyard oasis has been meticulously landscaped w/ perennial gardens carefully planned to provide multiple bloom cycles throughout the seasons. The grounds feature a stunning collection of hand-planted trees & ornamental plantings, including River Birch, Sycamore, Maple, Silver Maple, Oak, White Pine, Willow, Juniper, Black Pine, Blue Spruce, and Burning Bushes. The backyard offers exceptional privacy & a peaceful backdrop for relaxing or entertaining. A stamped-concrete walkway leads to the deck overlooking this remarkable setting, while a natural-gas line & gas grill make outdoor entertaining effortless. The property also includes a large hemlock shed w/ a steel roof, vapor barrier, & electricity, providing excellent storage or workspace. The impressive exterior features vinyl siding, Andersen windows, & an Andersen sliding glass door. A brand-new tear-off roof was installed in Sept. 2026. For those needing serious garage space, this property delivers. A double-wide concrete driveway leads to an oversized 3.5-car garage w/ 13' ceilings, specifically designed to accommodate a vehicle lift. Additional major features include a whole-house backup generator & a high-efficiency furnace & central air conditioning system installed in 2019. This is more than a home—it is a property designed for enjoying every season, with exceptional privacy, mature landscaping, substantial garage space, & thoughtful improvements throughout.
| 2 hours ago | Listing first seen on site | |
| 6 hours ago | Listing updated with changes from the MLS® |
The data relating to real estate on this website comes in part from the Internet Data Exchange (IDX) Program of NYSAMLS’s. Real estate listings held by firms other than are marked with the IDX logo and detailed information about them includes the Listing Broker’s Firm Name.
All information deemed reliable but not guaranteed and should be independently verified. All properties are subject to prior sale, change, or withdrawal. Neither the listing broker(s) nor shall be responsible for any typographical errors, misinformation, misprints, and shall be held totally harmless. © Last checked: 2026-09-14 06:59 PM UTC CNYIS, UNYREIS, WNYREIS. All rights reserved.