5053 Rockledge Drive, Clarence, NY, 14031

Save
Ask
Tour
Hide
Share
$2,275,000
New Listing

5053 Rockledge Drive
Clarence, NY 14031

For Sale|Single Family Residence|Active
5
Beds
7
Total Baths
5
Full Baths
2
Partial Baths
7,063
SqFt
$322
/SqFt
2000
Built
Subdivision:
Spaulding Lake Pt 3
County:
Erie
Listing courtesy of Enas L Latif of HUNT Real Estate ERA (716) 417-4755
Call Now: 716-676-6123
Is this the listing for you? We can help make it yours.
716-676-6123
5053 Rockledge Drive5053 Rockledge Drive5053 Rockledge Drive5053 Rockledge Drive
Save
Ask
Tour
Hide
Share

Mortgage Calculator

Monthly Payment (Est.)

$10,379
Calculator powered by Showcase IDX, a Constellation1 Company. Copyright ©2026 Information is deemed reliable but not guaranteed.

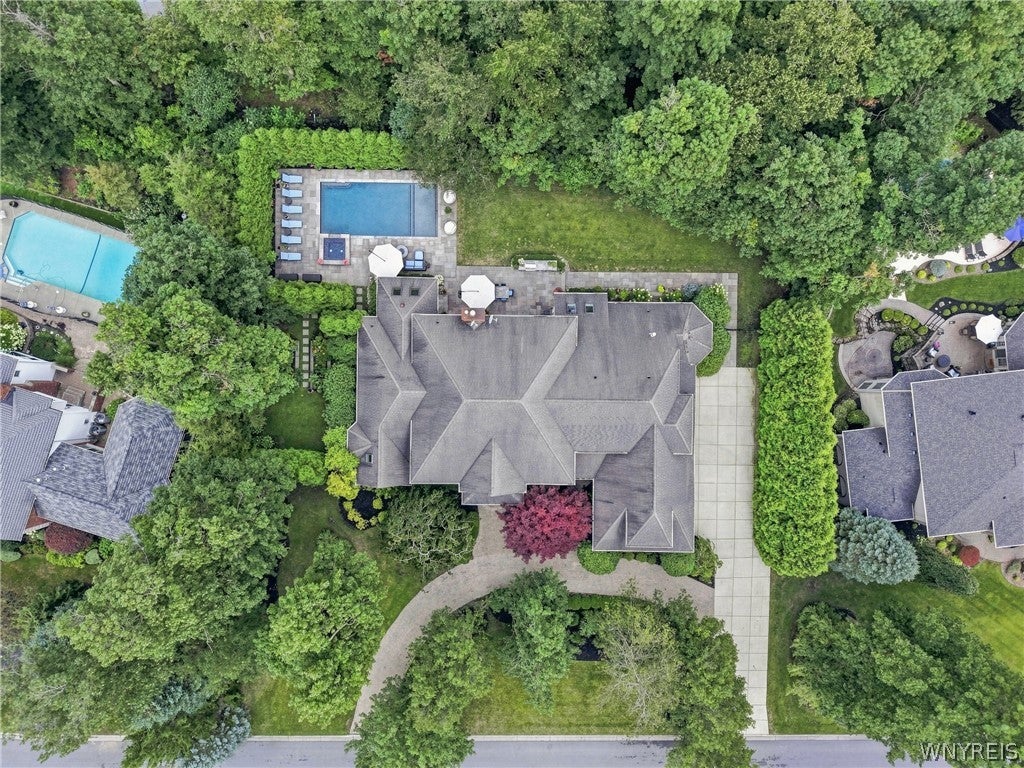
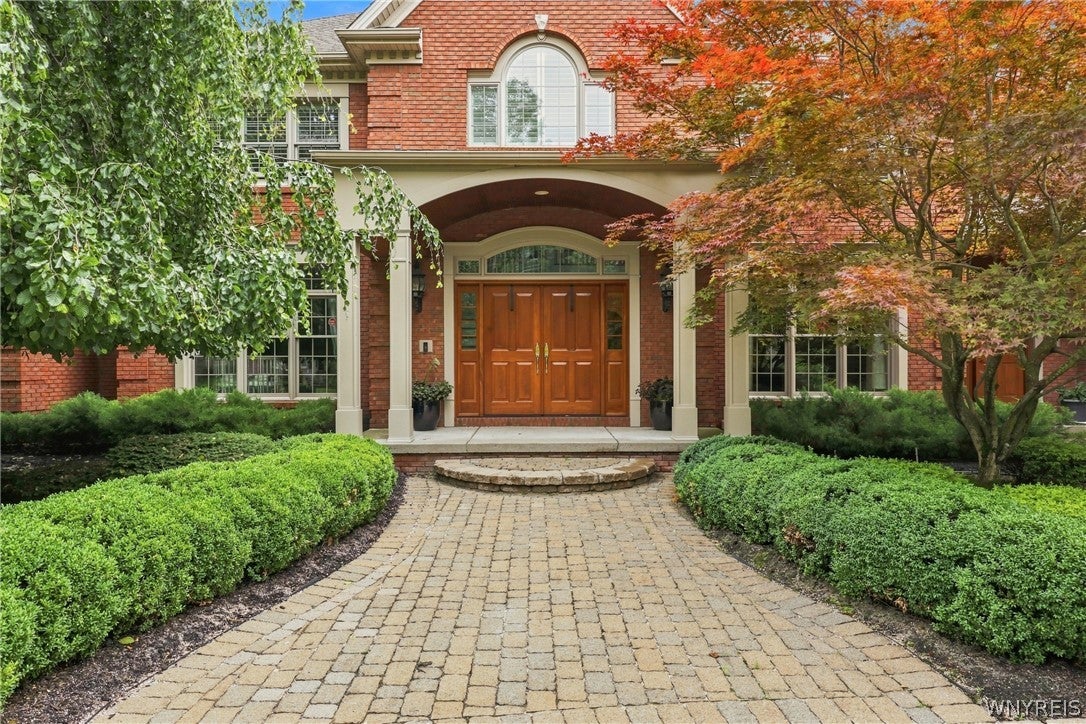
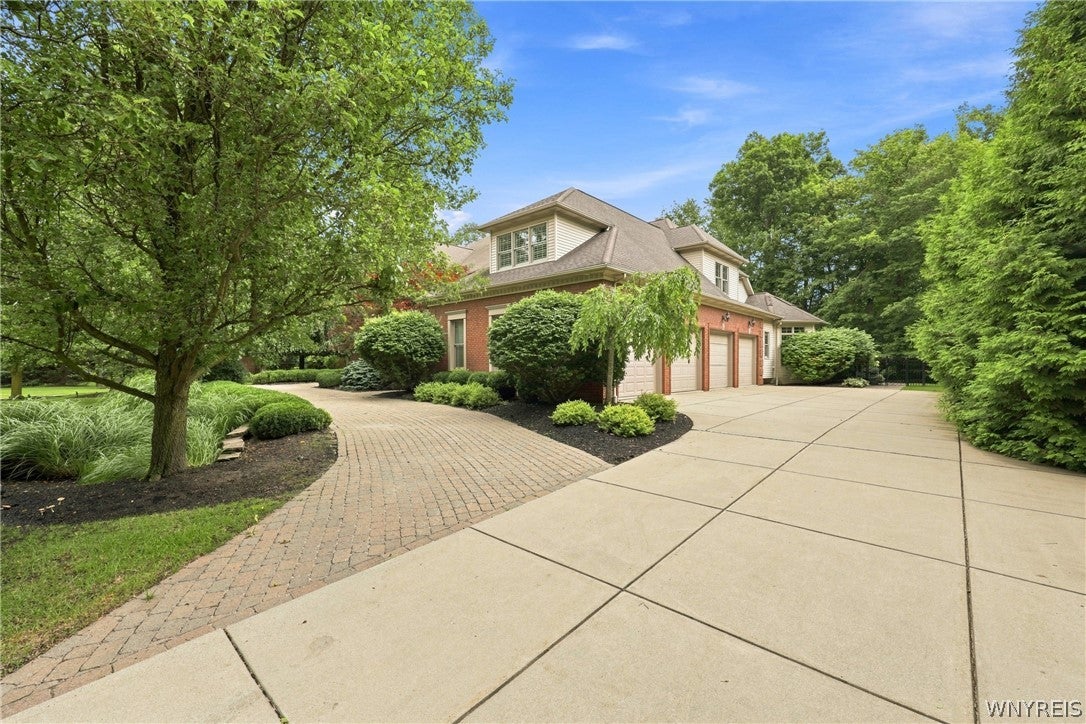
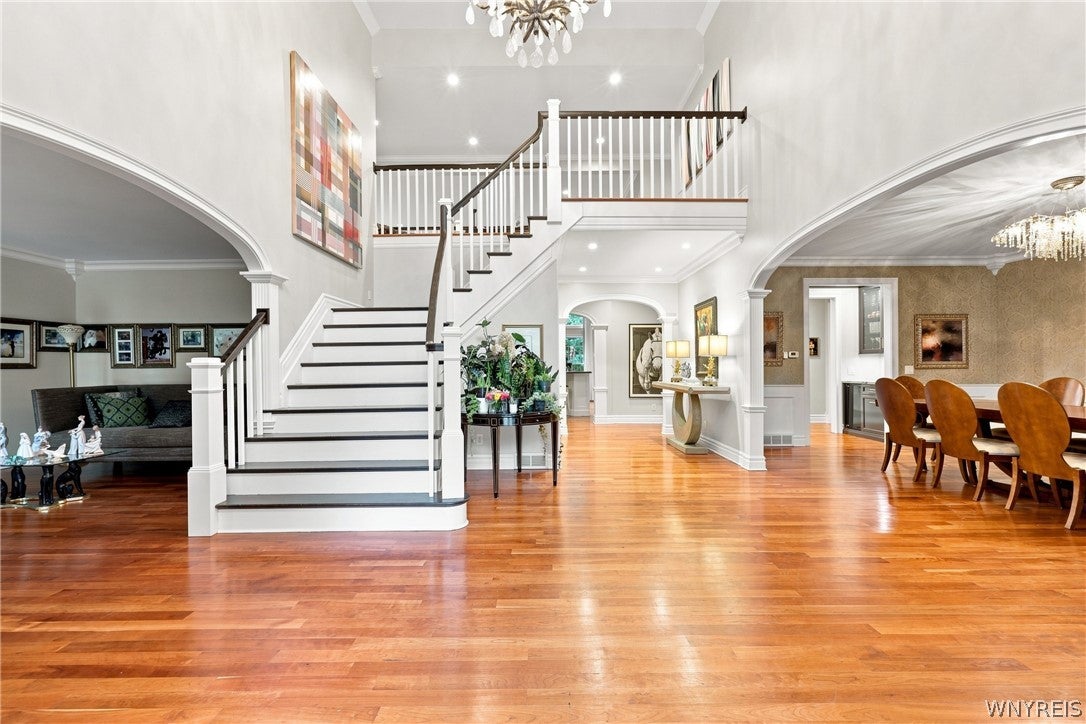
Set in the desirable Spaulding Lake community, this stunning 7,000+ sq ft home offers a rare and highly sought-after first-floor primary suite, complete with a private four-season room for year-round relaxation. A gorgeous two-story foyer and beautiful custom trim welcome you into a thoughtfully designed layout featuring dual staircases, a first-floor den, and a sun-filled solarium. The redesigned kitchen and primary bath showcase modern finishes throughout. Upstairs, four additional bedrooms and three full baths provide space to spread out, plus a versatile bonus room easily suited as a sixth bedroom, home office, or media space. The finished basement adds even more living area with a full bath, ideal for guests or entertaining. Step outside to a private, beautifully landscaped yard with a gorgeous newer patio and pool, perfect for summer gatherings. An expansive 4-car garage and circular driveway complete the impressive curb appeal, framed by extensive manicured landscaping front and back. This is a rare opportunity to own a move-in-ready estate home in one of the area's most desirable neighborhoods. Spaulding Lake amenities include, lake privileges, club house, tennis/pickleball courts, tot lot, kayak and small boat storage & a walking path around lake.

Save
Ask
Tour
Hide
Share
Listing Snapshot
Price 
$2,275,000
Days On Site 
0 Days
Bedrooms 
5
Inside Area (SqFt) 
7,063 sqft
Total Baths 
7
Full Baths 
5
Partial Baths 
2
Lot Size 
0.8 Acres
Year Built 
2000
MLS® Number 
B1714492
Status 
Active
Property Tax 
$27,813
HOA/Condo/Coop Fees 
$140 monthly
Sq Ft Source 
Public Records
Friends & Family
Recent Activity
3 hours agoListing first seen on site
7 hours agoListing updated with changes from the MLS®
General Features
Acres 
0.8
Attached Garage 
Yes
Cross Street 
Cobblestone Dr
Garage 
Yes
Garage Spaces 
4.5
Levels 
Two
Number Of Stories 
2
Parking 
AttachedGarageGarage Door OpenerPaver BlockConcrete
Property Sub Type 
Single Family Residence
Security 
Security System Leased
Sewer 
Other
Special Circumstances 
Standard
SqFt Total 
7063
Style 
ColonialTwoStory
Utilities 
Sewer ConnectedWater Connected
Water Source 
Public
Interior Features
Appliances 
Built-In RefrigeratorDishwasherExhaust FanGas CooktopDisposalGas Water HeaterMicrowaveRangeRange HoodWasherWater Purifier OwnedWater Heater
Basement 
FullPartially FinishedSump Pump
Cooling 
Ceiling Fan(s)Central AirZoned
Electric 
Circuit Breakers
Fireplace 
Yes
Fireplaces 
2
Flooring 
Ceramic TileHardwoodTileVaries
Heating 
Natural GasExhaust Fan
Interior 
Wet BarBreakfast BarCeiling Fan(s)Entrance FoyerEat-in KitchenKitchen IslandBarPantryMaster Downstairs
Laundry Features 
Main Level
Main Level Bedrooms 
1
Spa 
Yes
Window Features 
Skylight(s)DrapesWindow Treatments
Save
Ask
Tour
Hide
Share
Exterior Features
Construction Details 
BrickVinyl Siding
Exterior 
Private Yard
Fencing 
FencedFull
Lot Features 
Cul-De-SacRectangular LotWooded
Patio And Porch 
PatioCoveredPorch
Pool Features 
In GroundOutdoor PoolPrivate
Private Pool 
Yes
Road Frontage 
City Street
Roof 
Asphalt
Spa 
Yes
Windows/Doors 
Skylight(s)DrapesWindow Treatments
Community Features
Association Amenities 
ClubhouseOtherPlaygroundTennis Court(s)
Association Fee 
$140.0
Association Fee Frequency 
Monthly
MLS Area 
Clarence-143200
School District 
Clarence
Township 
Not Applicable
Financing Terms Available 
CashConventionalVA Loan
Schools
School District
Clarence
Elementary School
Ledgeview Elementary
Middle School
Clarence Middle
High School
Clarence Senior High
Listing courtesy of Enas L Latif of HUNT Real Estate ERA (716) 417-4755


The data relating to real estate on this website comes in part from the Internet Data Exchange (IDX) Program of NYSAMLS’s. Real estate listings held by firms other than are marked with the IDX logo and detailed information about them includes the Listing Broker’s Firm Name.

All information deemed reliable but not guaranteed and should be independently verified. All properties are subject to prior sale, change, or withdrawal. Neither the listing broker(s) nor shall be responsible for any typographical errors, misinformation, misprints, and shall be held totally harmless. © Last checked: 2026-09-14 07:31 PM UTC CNYIS, UNYREIS, WNYREIS. All rights reserved.

Neighborhood & Commute
Source: Walkscore
Disclosure: Community information and market data powered by Constellation Data Labs. Information is deemed reliable but not guaranteed.
Save
Ask
Tour
Hide
Share
Scroll to Top