
Save
Ask
Tour
Hide
$319,900
New Listing
161 N Linden StreetAmherst, NY 14221
For Sale|Single Family Residence|Active
4
Beds
1
Total Bath
1
Full Bath
1,764
SqFt
$181
/SqFt
1966
Built
County:
Erie
Listing courtesy of Suzanne F Chaskes of Howard Hanna WNY Inc. (716) 912-1979
Call Now: 716-676-6123
Is this the listing for you? We can help make it yours.
716-676-6123Upcoming Open Houses
Sun, Sep 20, 1:00 AM - 3:00 PM
Save
Ask
Tour
Hide
Mortgage Calculator
Monthly Payment (Est.)
$1,460Calculator powered by Showcase IDX, a Constellation1 Company. Copyright ©2026 Information is deemed reliable but not guaranteed.
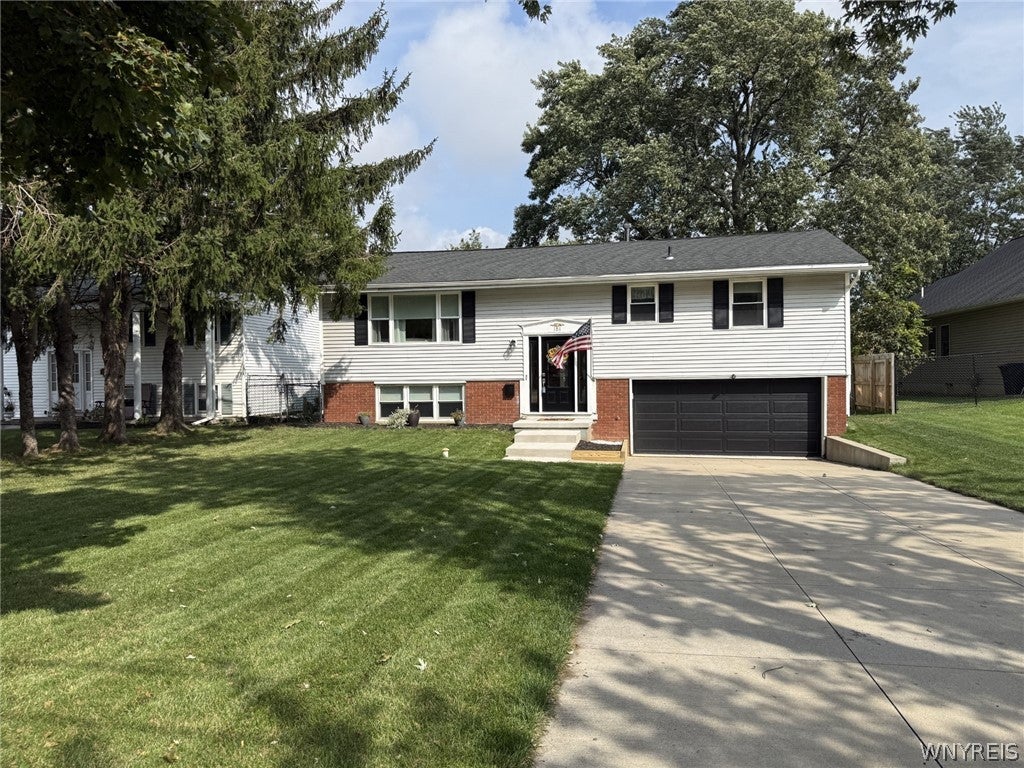
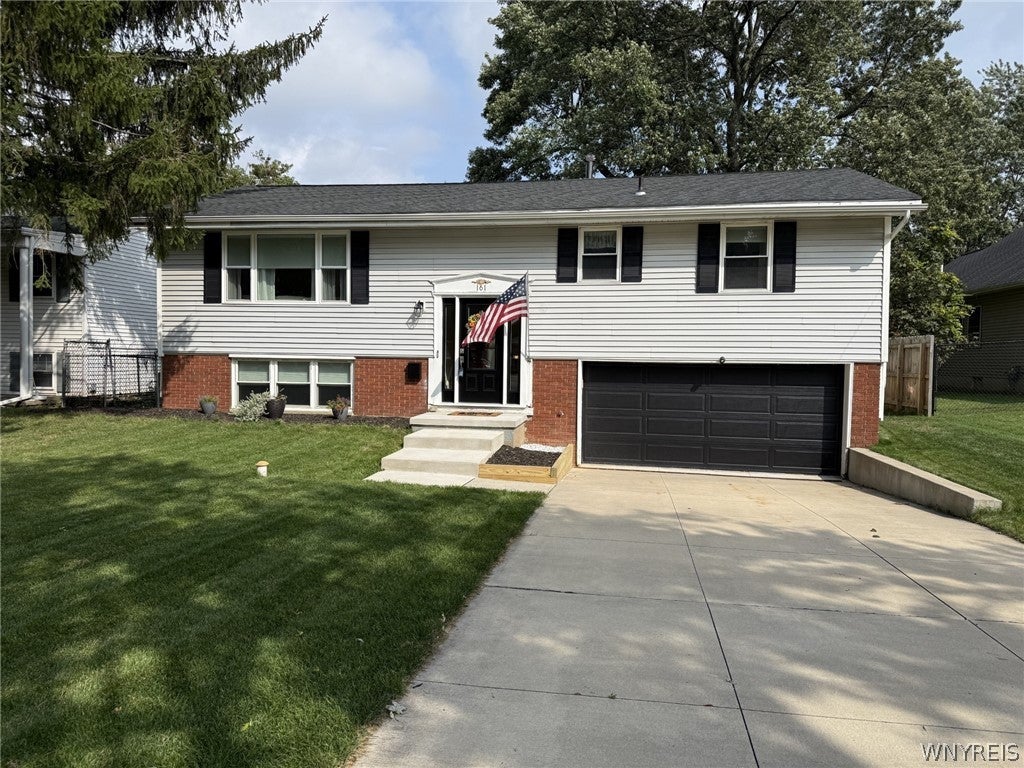
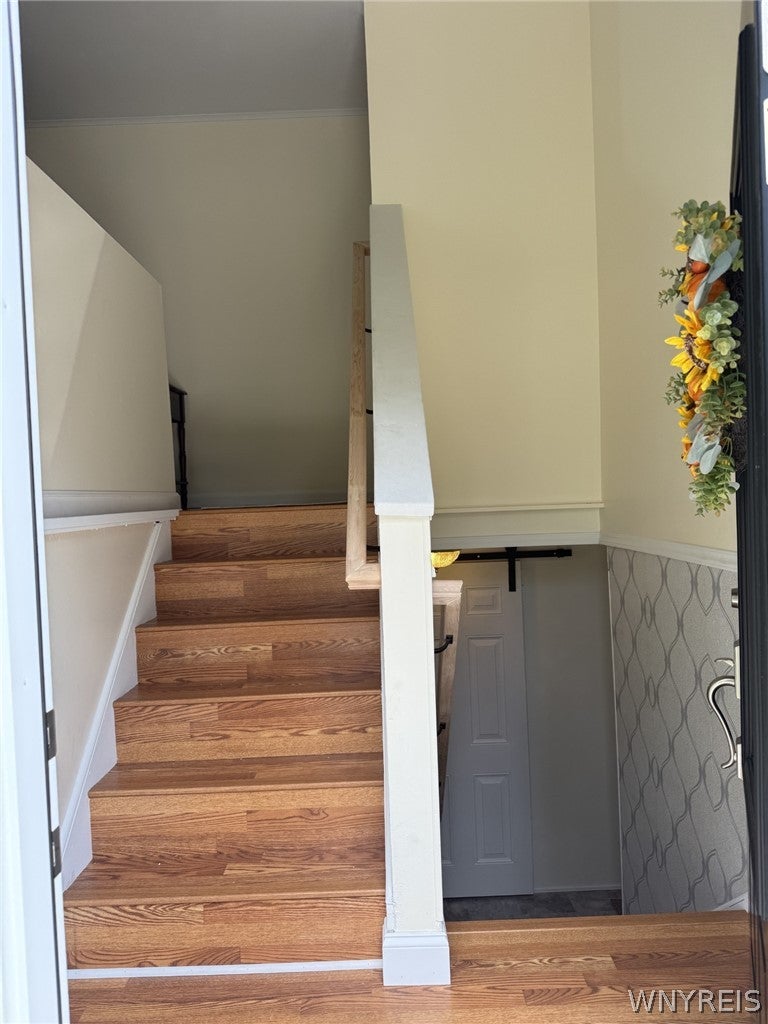
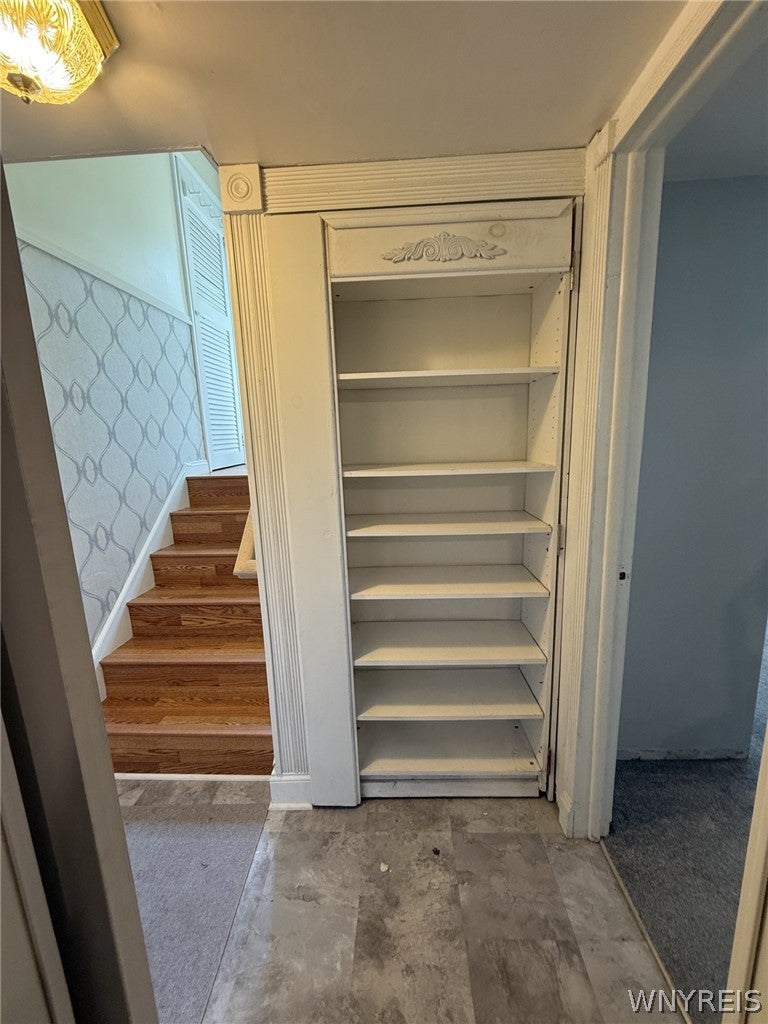
Move right into this meticulously maintained home. The list of upgrades are many: New front porch. New patio. Many new windows. New custom blinds. Freshly painted. Updated bathroom w marble vanity. Eat in Kitchen offers new stainless appliances. Gas range, dishwasher, refrigerator, deep sink. Newly surfaced counters, tiled backsplash. New front door with side lights. New garage door. New water lines with shutoff valves. Many crown trims. Bedrooms all of good size. Barn doors to your large laundry/storage room. New sewer line in 2016. AC, furnace and hot water tank all 2019. Partially fenced in backyard w shed. Short walk to the village. Shopping, restaurants, parks. Lawn mower and snow blower to stay. Just offers a ton. Lives like a ranch
Save
Ask
Tour
Hide
Listing Snapshot
Price
$319,900
Days On Site
0 Days
Bedrooms
4
Inside Area (SqFt)
1,764 sqft
Total Baths
1
Full Baths
1
Partial Baths
N/A
Lot Size
0.2223 Acres
Year Built
1966
MLS® Number
B1714387
Status
Active
Property Tax
$5,648
HOA/Condo/Coop Fees
N/A
Sq Ft Source
Public Records
Friends & Family
Recent Activity
| 6 hours ago | Listing first seen on site | |
| 10 hours ago | Listing updated with changes from the MLS® |
General Features
Acres
0.2223
Attached Garage
Yes
Cross Street
Garden Pkwy
Garage
Yes
Garage Spaces
2
Levels
One
Number Of Stories
1
Parking
AttachedGarageConcrete
Property Sub Type
Single Family Residence
Special Circumstances
Standard
SqFt Below
674
SqFt Total
1764
Style
RaisedRanch
Utilities
Electricity ConnectedSewer ConnectedWater Connected
Water Source
Public
Interior Features
Appliances
DishwasherGas OvenGas RangeGas Water HeaterRefrigeratorWater Heater
Basement
Sump Pump
Cooling
Central Air
Electric
Circuit Breakers
Flooring
CarpetLaminateVariesVinyl
Heating
Natural GasForced Air
Interior
Entrance FoyerEat-in KitchenMaster DownstairsSmart Thermostat
Laundry Features
In Basement
Main Level Bedrooms
3
Save
Ask
Tour
Hide
Exterior Features
Construction Details
BrickVinyl Siding
Lot Features
Near Public TransitRectangular Lot
Other Structures
Shed(s)Storage
Road Frontage
City Street
Roof
Shingle
Community Features
MLS Area
Amherst-142289
School District
Williamsville
Township
Not Applicable
Financing Terms Available
CashConventionalFHAVA Loan
Schools
School District
Williamsville
Elementary School
Unknown
Middle School
Unknown
High School
Unknown
Listing courtesy of Suzanne F Chaskes of Howard Hanna WNY Inc. (716) 912-1979
![]()
The data relating to real estate on this website comes in part from the Internet Data Exchange (IDX) Program of NYSAMLS’s. Real estate listings held by firms other than are marked with the IDX logo and detailed information about them includes the Listing Broker’s Firm Name.
All information deemed reliable but not guaranteed and should be independently verified. All properties are subject to prior sale, change, or withdrawal. Neither the listing broker(s) nor shall be responsible for any typographical errors, misinformation, misprints, and shall be held totally harmless. © Last checked: 2026-09-15 06:01 AM UTC CNYIS, UNYREIS, WNYREIS. All rights reserved.
The data relating to real estate on this website comes in part from the Internet Data Exchange (IDX) Program of NYSAMLS’s. Real estate listings held by firms other than are marked with the IDX logo and detailed information about them includes the Listing Broker’s Firm Name.
All information deemed reliable but not guaranteed and should be independently verified. All properties are subject to prior sale, change, or withdrawal. Neither the listing broker(s) nor shall be responsible for any typographical errors, misinformation, misprints, and shall be held totally harmless. © Last checked: 2026-09-15 06:01 AM UTC CNYIS, UNYREIS, WNYREIS. All rights reserved.
Neighborhood & Commute
Source: Walkscore
Disclosure: Community information and market data powered by Constellation Data Labs. Information is deemed reliable but not guaranteed.
Save
Ask
Tour
Hide