5667 Dorothy Circle, Clarence Center, NY, 14032

Save
Ask
Tour
Hide
Share
$918,500
5 Days On Site

5667 Dorothy Circle
Clarence Center, NY 14032

For Sale|Single Family Residence|Active
5
Beds
4
Total Baths
4
Full Baths
3,529
SqFt
$260
/SqFt
2026
Built
Subdivision:
Cannon Woods
County:
Erie
Listing courtesy of David J Capretto of Forbes Capretto Homes (716) 688-5597
Call Now: 716-676-6123
Is this the listing for you? We can help make it yours.
716-676-6123
5667 Dorothy Circle5667 Dorothy Circle5667 Dorothy Circle5667 Dorothy Circle
Save
Ask
Tour
Hide
Share

Mortgage Calculator

Monthly Payment (Est.)

$4,191
Calculator powered by Showcase IDX, a Constellation1 Company. Copyright ©2026 Information is deemed reliable but not guaranteed.

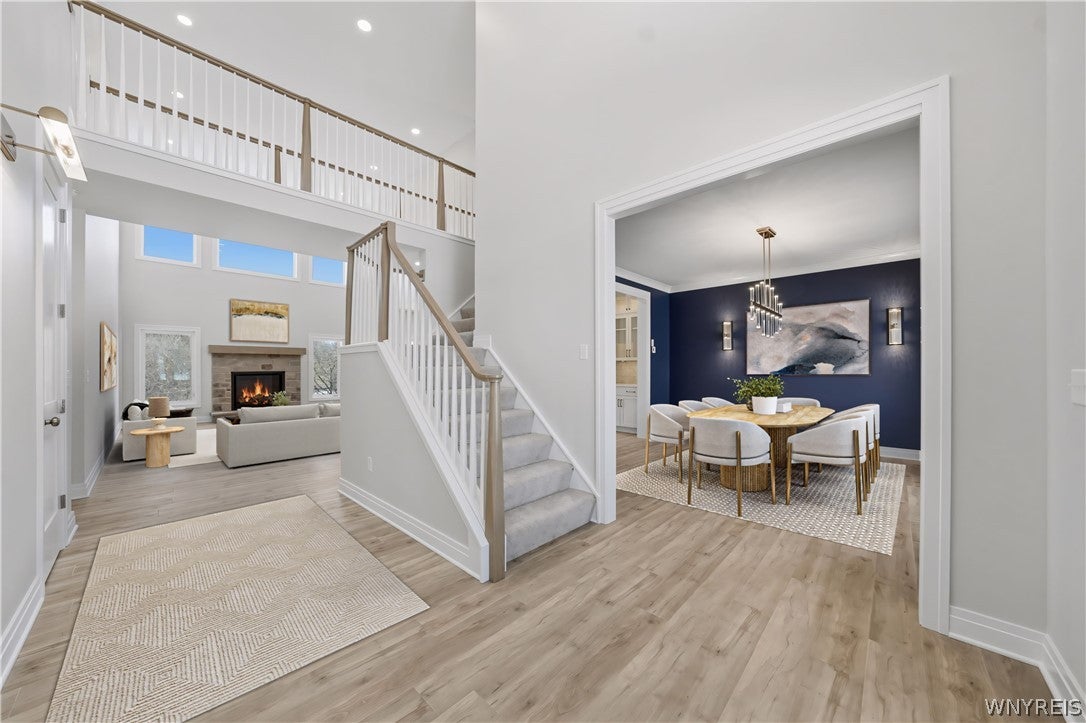
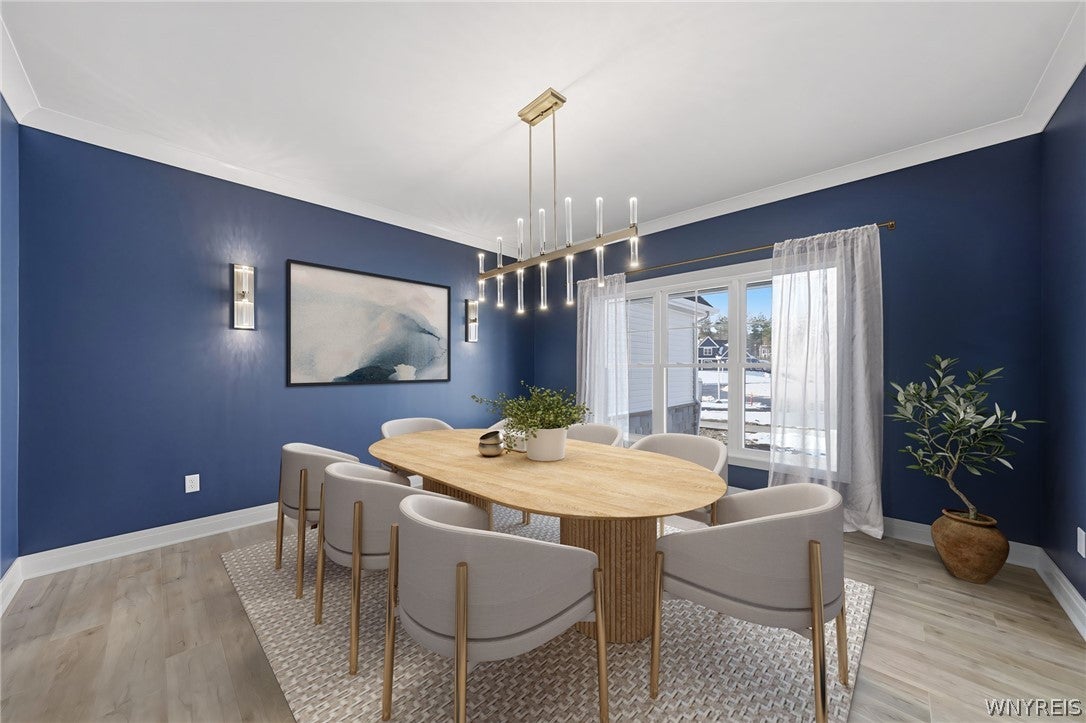
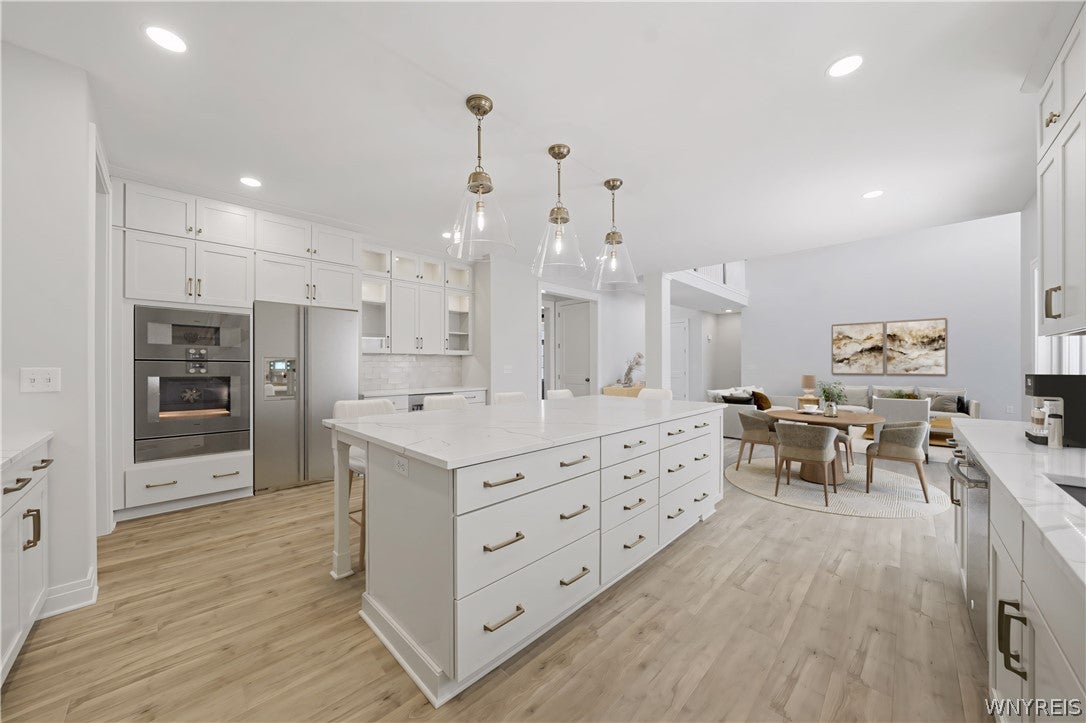
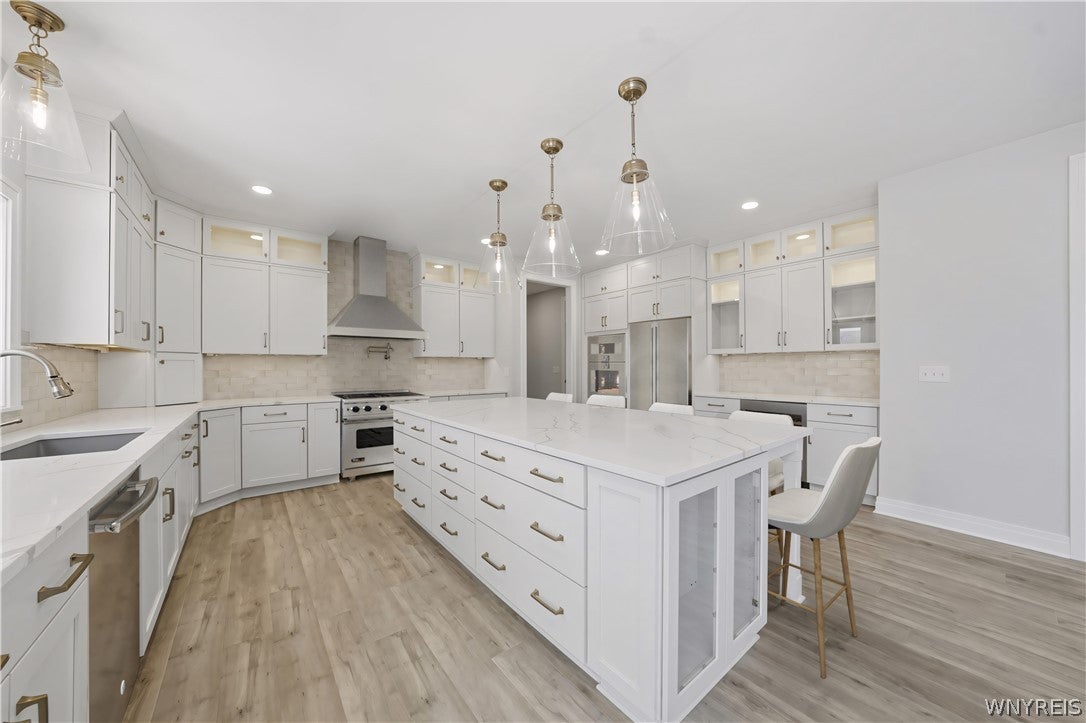
CANNON WOODS WATER VIEW! Forbes Capretto Homes’ Allen design uses strategy & creativity to bring together the elements in the right places, including 5 bedrooms, 4 baths and outstanding storage. Beyond the elegant staircase, step into the main living area. The great room’s 2 story ceiling expands the spaciousness beyond the large room. The dining area leads to the gourmet kitchen—designed for functionality and style. In addition to the oversized center island, ample cabinetry and workspaces, The Allen’s kitchen includes an adjacent walk-in pantry that’s located next to a massive walk-in closet—large enough to become a pocket office. How about a guest suite on the main level? The vestibule entry off the great room adds to the privacy of the large suite. Ideal for guests or multigenerational living, this feature scores points with today’s homeowners. The remaining 4 bedrooms and laundry are located on the second floor. Retreat to the primary suite, which occupies the full depth of this large home. The primary bath is outfitted like a personal spa. This home design can be built with your personal touches! Other floorplans are available. Photos do not depict actual home.

Save
Ask
Tour
Hide
Share
Listing Snapshot
Price 
$918,500
Days On Site 
5 Days
Bedrooms 
5
Inside Area (SqFt) 
3,529 sqft
Total Baths 
4
Full Baths 
4
Partial Baths 
N/A
Lot Size 
0.296 Acres
Year Built 
2026
MLS® Number 
B1714335
Status 
Active
Property Tax 
N/A
HOA/Condo/Coop Fees 
$101 monthly
Sq Ft Source 
Builder
Friends & Family
Recent Activity
6 days agoListing first seen on site
6 days agoListing updated with changes from the MLS®
General Features
Acres 
0.296
Attached Garage 
Yes
Cross Street 
Cannon Drive
Garage 
Yes
Garage Spaces 
2
Green Energy Efficient 
HVACLightingWindows
Levels 
Two
Number Of Stories 
2
Parking 
AttachedGarageGarage Door OpenerAsphalt
Property Sub Type 
Single Family Residence
Special Circumstances 
Standard
SqFt Total 
3529
Style 
TwoStoryTraditional
Utilities 
Sewer ConnectedWater Connected
Water Source 
Public
Interior Features
Appliances 
DisposalGas Water HeaterTankless Water HeaterWater Heater
Basement 
FullSump Pump
Cooling 
Central Air
Electric 
Circuit Breakers
Fireplace 
Yes
Fireplaces 
1
Flooring 
CarpetCeramic TileVariesVinyl
Heating 
Natural GasForced Air
Interior 
Breakfast BarEntrance FoyerEat-in KitchenKitchen IslandPantrySmart Thermostat
Laundry Features 
Upper Level
Main Level Bedrooms 
1
Save
Ask
Tour
Hide
Share
Exterior Features
Construction Details 
Vinyl Siding
Lot Features 
Rectangular Lot
Road Frontage 
City Street
Roof 
Asphalt
View 
Water
Waterfront Features 
Pond
Waterview 
Water
Windows/Doors 
Sliding Doors
Community Features
Association Fee 
$101.0
Association Fee Frequency 
Monthly
MLS Area 
Clarence-143200
School District 
Clarence
Township 
Not Applicable
Financing Terms Available 
CashConventional
Schools
School District
Clarence
Elementary School
Ledgeview Elementary
Middle School
Clarence Middle
High School
Clarence Senior High
Listing courtesy of David J Capretto of Forbes Capretto Homes (716) 688-5597


The data relating to real estate on this website comes in part from the Internet Data Exchange (IDX) Program of NYSAMLS’s. Real estate listings held by firms other than are marked with the IDX logo and detailed information about them includes the Listing Broker’s Firm Name.

All information deemed reliable but not guaranteed and should be independently verified. All properties are subject to prior sale, change, or withdrawal. Neither the listing broker(s) nor shall be responsible for any typographical errors, misinformation, misprints, and shall be held totally harmless. © Last checked: 2026-09-20 10:07 AM UTC CNYIS, UNYREIS, WNYREIS. All rights reserved.

Neighborhood & Commute
Source: Walkscore
Disclosure: Community information and market data powered by Constellation Data Labs. Information is deemed reliable but not guaranteed.
Save
Ask
Tour
Hide
Share
Scroll to Top