102 Carriage Circle, Buffalo, NY, 14221

Save
Ask
Tour
Hide
Share
$499,900
1 Day On Site

102 Carriage Circle
Buffalo, NY 14221

For Sale|Single Family Residence|Active
4
Beds
4
Total Baths
2
Full Baths
2
Partial Baths
3,069
SqFt
$163
/SqFt
1966
Built
County:
Erie
Listing courtesy of J. Gerard Green of RE/MAX Precision (716) 866-8307
Call Now: 716-676-6123
Is this the listing for you? We can help make it yours.
716-676-6123
102 Carriage Circle102 Carriage Circle102 Carriage Circle102 Carriage Circle
Save
Ask
Tour
Hide
Share

Mortgage Calculator

Monthly Payment (Est.)

$2,281
Calculator powered by Showcase IDX, a Constellation1 Company. Copyright ©2026 Information is deemed reliable but not guaranteed.

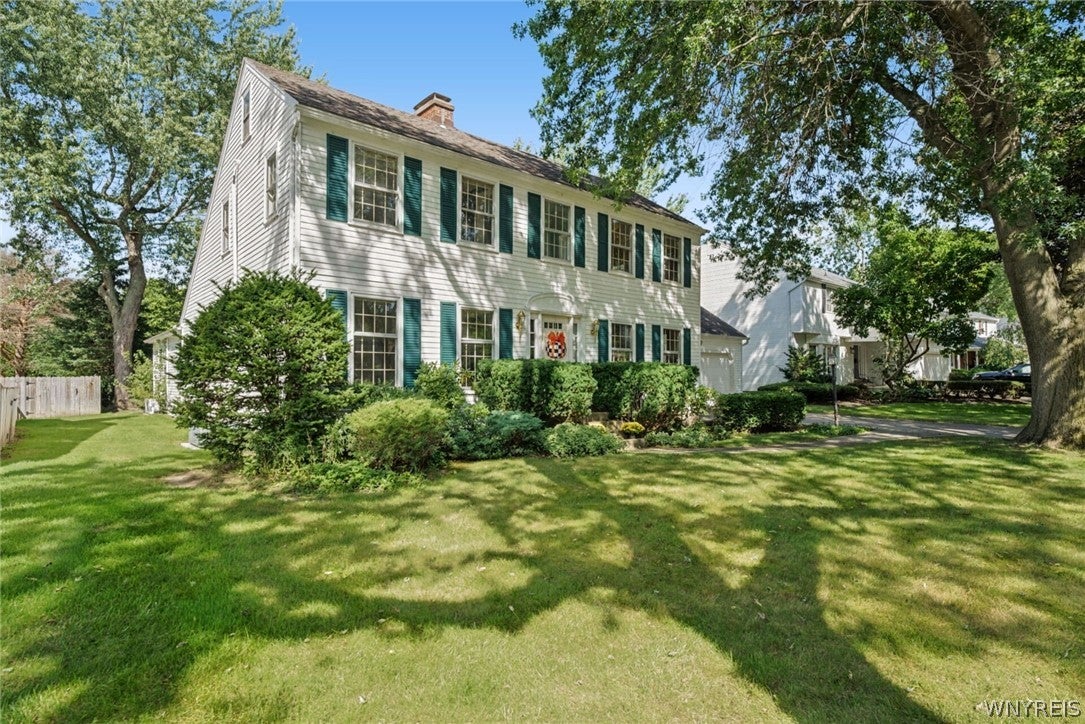
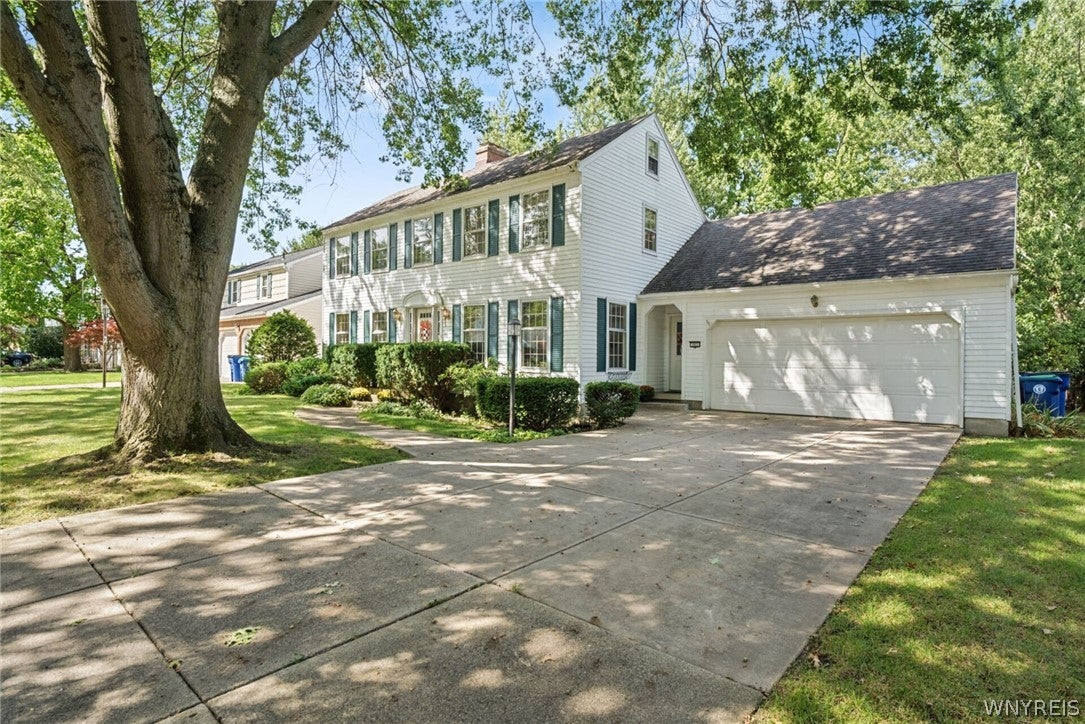
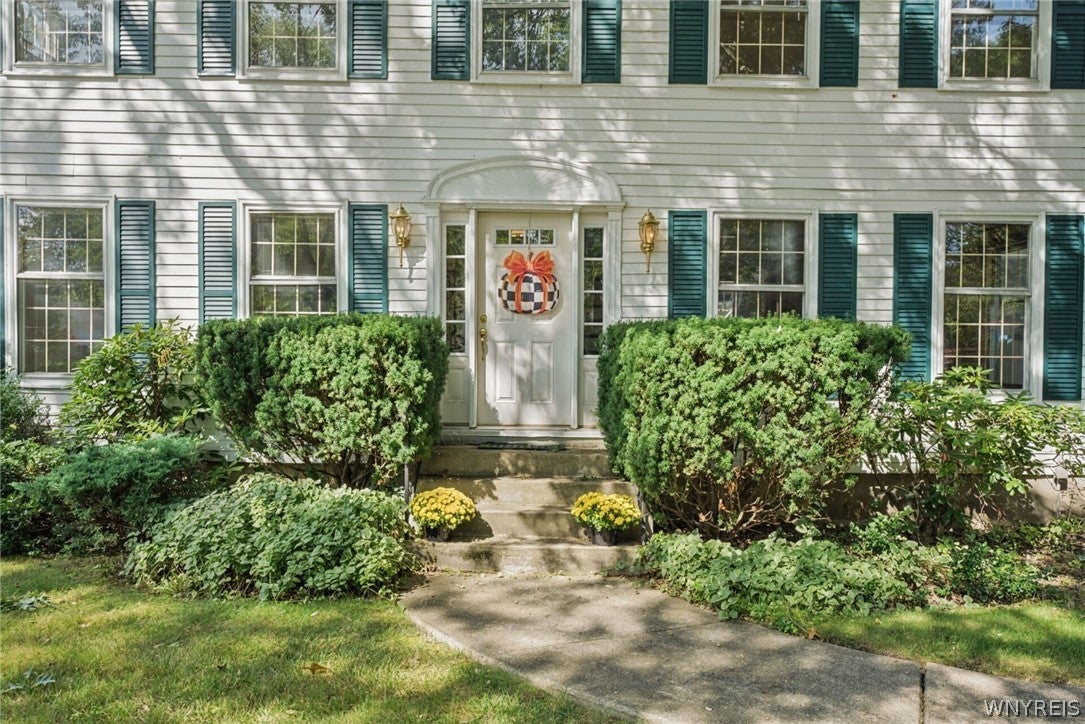
Extremely spacious 4 bedroom Colonial on an amazing tree lined and peaceful street. Over 3000 sq. ft. which includes 2 full baths and 2 half baths, 1st floor laundry, additional family room and office with gas fireplace and mini split for your comfort. 12 x 11 office off 2nd family room addition offers amble lighting, built-in shelves and sliding glass door to patio. Oversized eat-in kitchen features built-in ovens, cook top, dishwasher. 1sr family room is ideally located off the kitchen. Second floor features central air conditioning via forced air unit in attic. Most of the house features either fully exposed hardwood floors or wall to wall carpeting with hardwood flooring beneath. 3 bedrooms offer built-in closets. Primary bedroom features full bath. Sellers reserve the right to establish an offer due date.

Save
Ask
Tour
Hide
Share
Listing Snapshot
Price 
$499,900
Days On Site 
1 Day
Bedrooms 
4
Inside Area (SqFt) 
3,069 sqft
Total Baths 
4
Full Baths 
2
Partial Baths 
2
Lot Size 
0.2699 Acres
Year Built 
1966
MLS® Number 
B1714021
Status 
Active
Property Tax 
$8,743
HOA/Condo/Coop Fees 
N/A
Sq Ft Source 
N/A
Friends & Family
Recent Activity
yesterdayListing first seen on site
yesterdayListing updated with changes from the MLS®
General Features
Acres 
0.2699
Attached Garage 
Yes
Cross Street 
North Forest
Garage 
Yes
Garage Spaces 
2.5
Levels 
Two
Number Of Stories 
2
Parking 
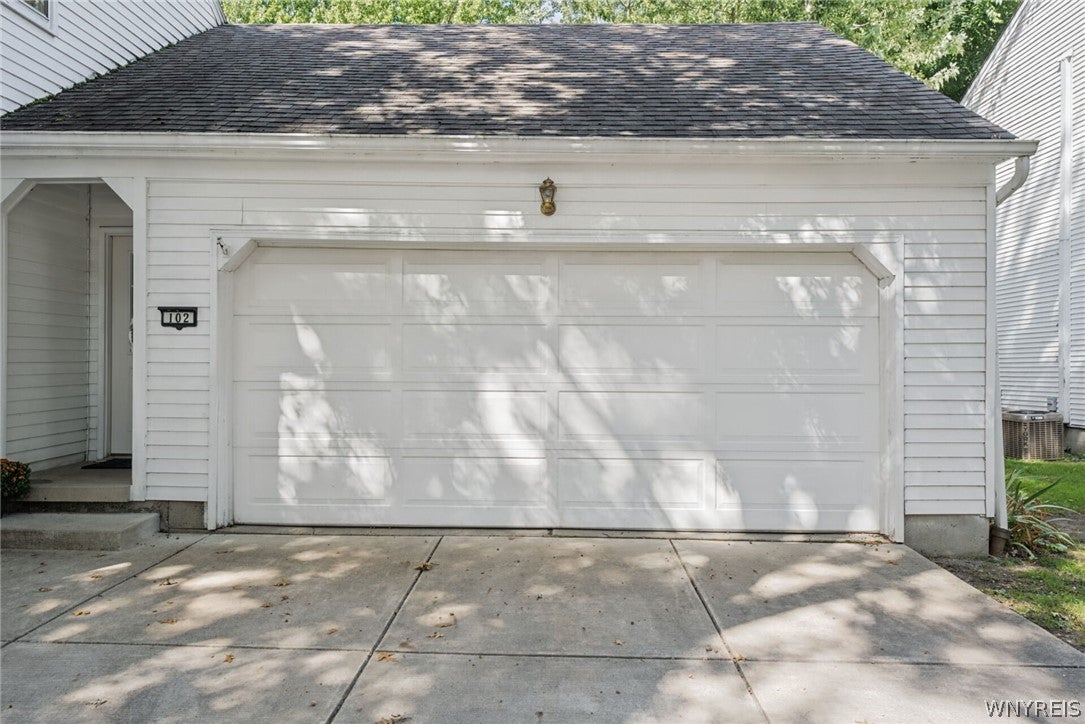
AttachedGarageConcrete
Property Sub Type 
Single Family Residence
Special Circumstances 
Standard
SqFt Total 
3069
Style 
ColonialTwoStoryTraditional
Utilities 
Electricity ConnectedSewer ConnectedWater Connected
Water Source 
Public
Interior Features
Appliances 
Built-In RangeDouble OvenDishwasherElectric CooktopExhaust FanElectric OvenElectric RangeDisposalGas Water HeaterRefrigeratorRange HoodOvenWater Heater
Basement 
Full
Cooling 
DuctlessZonedCentral AirWall Unit(s)
Fireplace 
Yes
Fireplaces 
2
Flooring 
CarpetCeramic TileHardwoodVariesVinyl
Heating 
Natural GasExhaust FanDuctlessElectricZonedBaseboardForced Air
Interior 
Eat-in Kitchen
Laundry Features 
Main Level
Save
Ask
Tour
Hide
Share
Exterior Features
Construction Details 
Vinyl Siding
Lot Features 
Rectangular Lot
Community Features
MLS Area 
Amherst-142289
School District 
Williamsville
Township 
Not Applicable
Financing Terms Available 
CashConventionalPrivate Financing Available
Schools
School District
Williamsville
Elementary School
Unknown
Middle School
Unknown
High School
Unknown
Listing courtesy of J. Gerard Green of RE/MAX Precision (716) 866-8307


The data relating to real estate on this website comes in part from the Internet Data Exchange (IDX) Program of NYSAMLS’s. Real estate listings held by firms other than are marked with the IDX logo and detailed information about them includes the Listing Broker’s Firm Name.

All information deemed reliable but not guaranteed and should be independently verified. All properties are subject to prior sale, change, or withdrawal. Neither the listing broker(s) nor shall be responsible for any typographical errors, misinformation, misprints, and shall be held totally harmless. © Last checked: 2026-09-15 08:25 PM UTC CNYIS, UNYREIS, WNYREIS. All rights reserved.

Neighborhood & Commute
Source: Walkscore
Disclosure: Community information and market data powered by Constellation Data Labs. Information is deemed reliable but not guaranteed.
Save
Ask
Tour
Hide
Share
Scroll to Top