
11 Alys Drive EDepew, NY 14043
Mortgage Calculator
Monthly Payment (Est.)
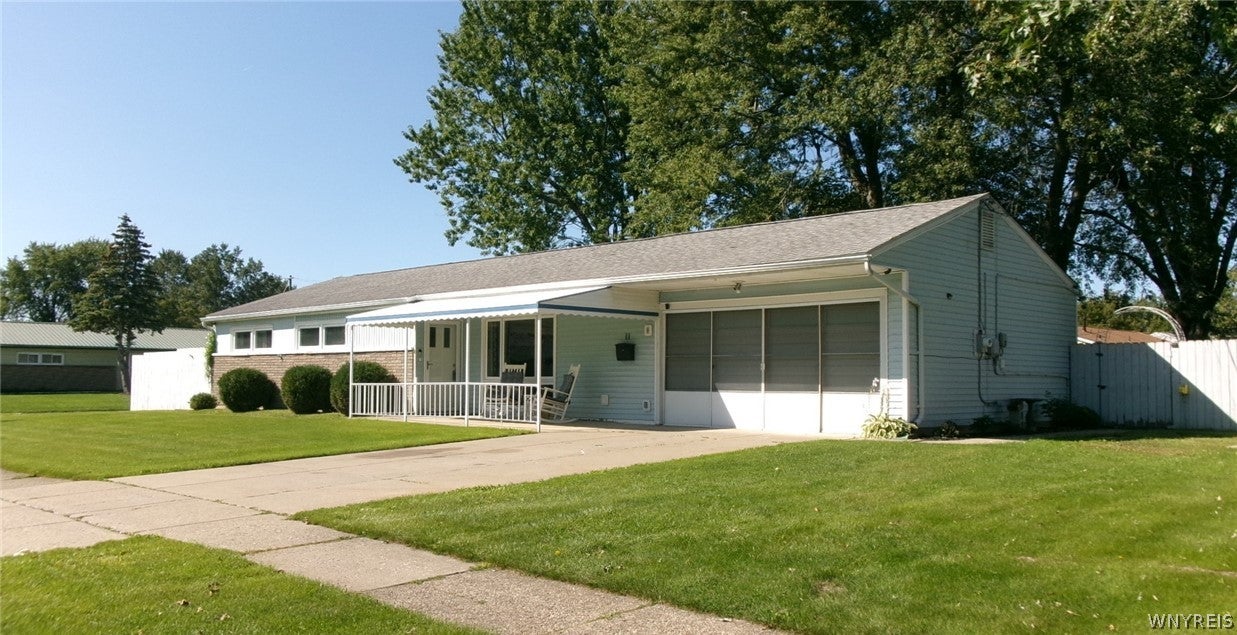
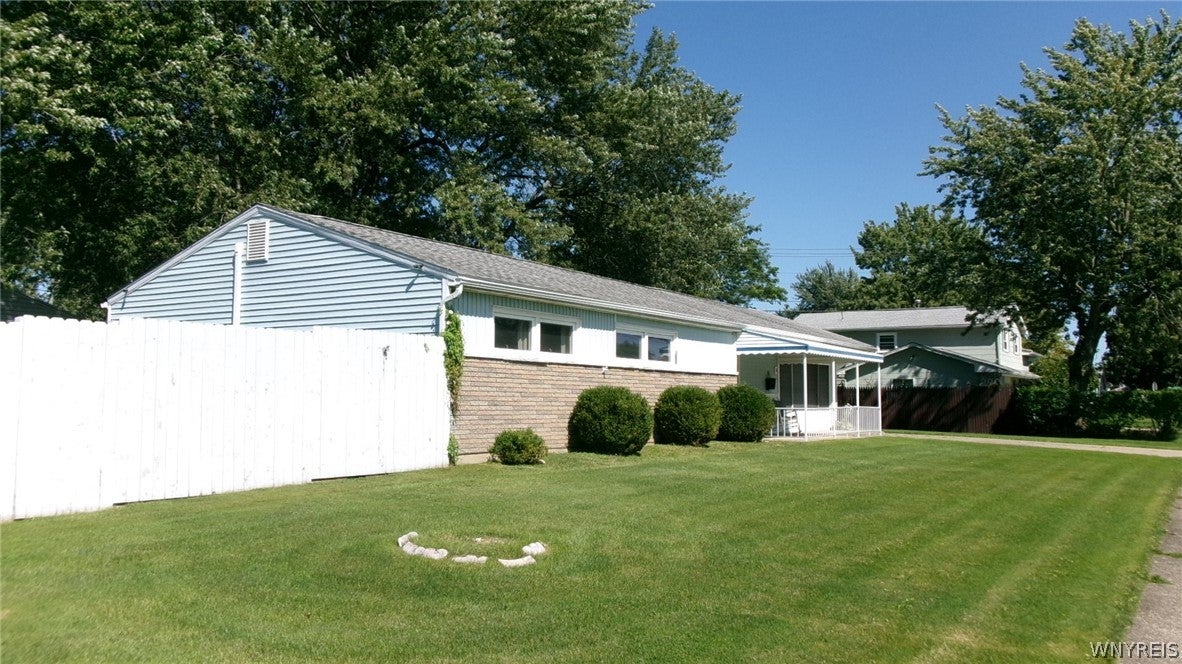
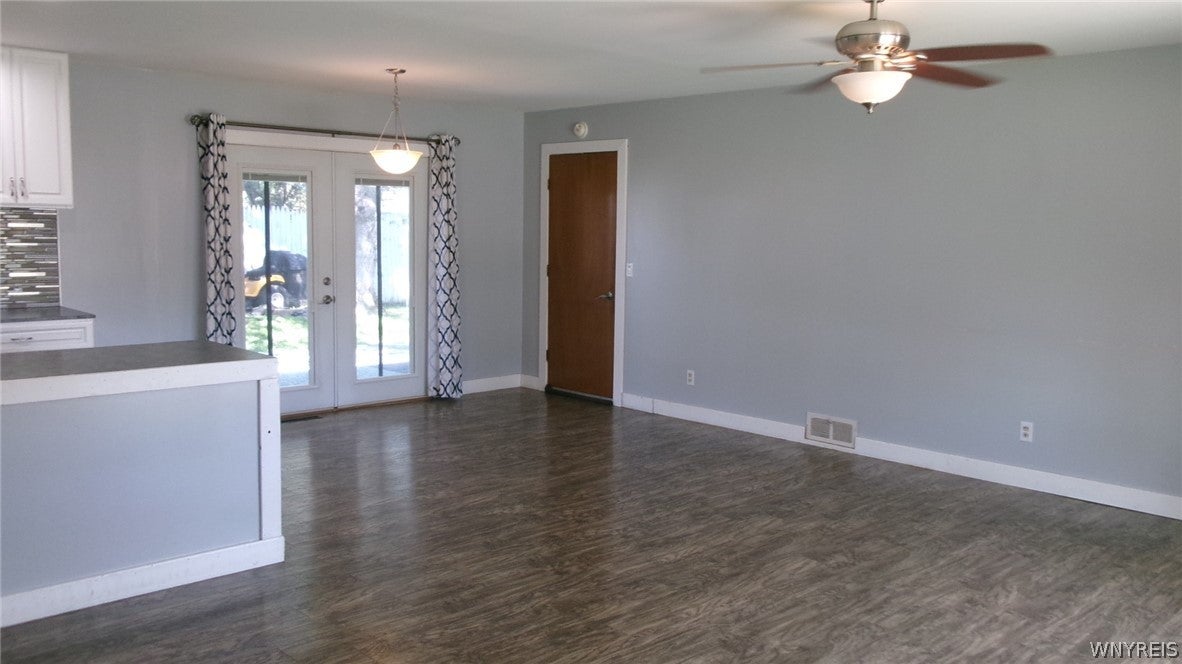
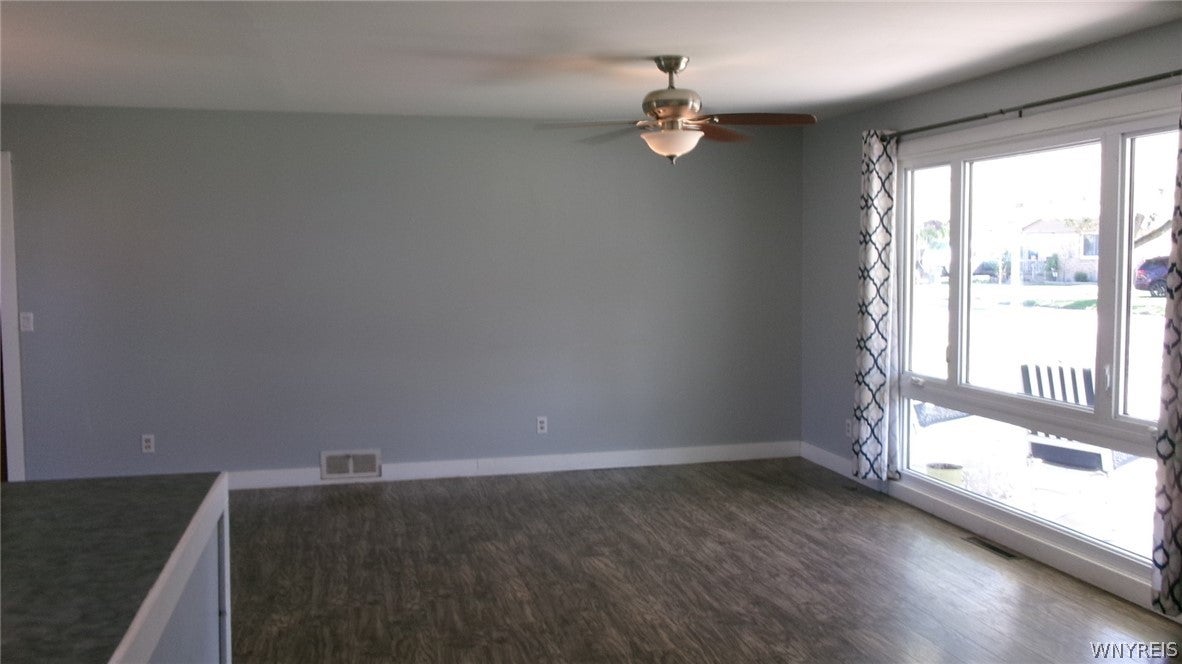
$1,186Beautiful curb appeal highlights this 3-bedroom, one bath Ranch style home on a spacious large corner lot in the Lancaster School District. Home features an open floor plan, with living room /dining room combo. Updated kitchen has stainless steel appliances, large stainless steel farmhouse sink, with pull out sprayer, modern tiled back splash, and recessed lighting. Peninsula countertop separates the kitchen space, while still allowing the openness you crave. Nice-sized bedrooms all feature ceiling fans, individual closets and clerestory windows for privacy. First bedroom has outlet safe that blends in with wall for secret storage of small valuables. Bathroom features newer shadow control lighting for either a cozy or vanity appeal. Expansive picture window in living room allows for unobstructed views to the open front porch, while flooding the room with brilliant natural light, Single track mounted barn door on closet located at living room entrance for every day outdoor wear. Dining room sliding glass door leads to extra-large fully fenced, parklike yard featuring a low-profile wood deck, hot tub, and fire pit.. A Perfect setting for the upcoming fall evenings. Yard also incorporates a cottage style utility shed featuring a wide double door and windows for all season storage. Separate 1st laundry room between kitchen and garage is the perfect set up without taking away living space. Laundry room features Stainless Steel, Pedestal Raised Front loading Washer and Dryer for easier loading and unloading with an added dropdown shelf that can be easily stored when not in use. Two Car garage has attached Retractable Screen doors that provide fresh airflow and natural light while keeping out insects. Great for extra entertainment space. Property does have camera device(s) that can mechanically overhear, record, stream or otherwise document any conversation on the exterior of home only.
| 3 hours ago | Listing first seen on site | |
| 8 hours ago | Listing updated with changes from the MLS® |
The data relating to real estate on this website comes in part from the Internet Data Exchange (IDX) Program of NYSAMLS’s. Real estate listings held by firms other than are marked with the IDX logo and detailed information about them includes the Listing Broker’s Firm Name.
All information deemed reliable but not guaranteed and should be independently verified. All properties are subject to prior sale, change, or withdrawal. Neither the listing broker(s) nor shall be responsible for any typographical errors, misinformation, misprints, and shall be held totally harmless. © Last checked: 2026-09-16 08:18 AM UTC CNYIS, UNYREIS, WNYREIS. All rights reserved.
Did you know? You can invite friends and family to your search. They can join your search, rate and discuss listings with you.