
1699 Boies RoadEast Aurora, NY 14052
Mortgage Calculator
Monthly Payment (Est.)
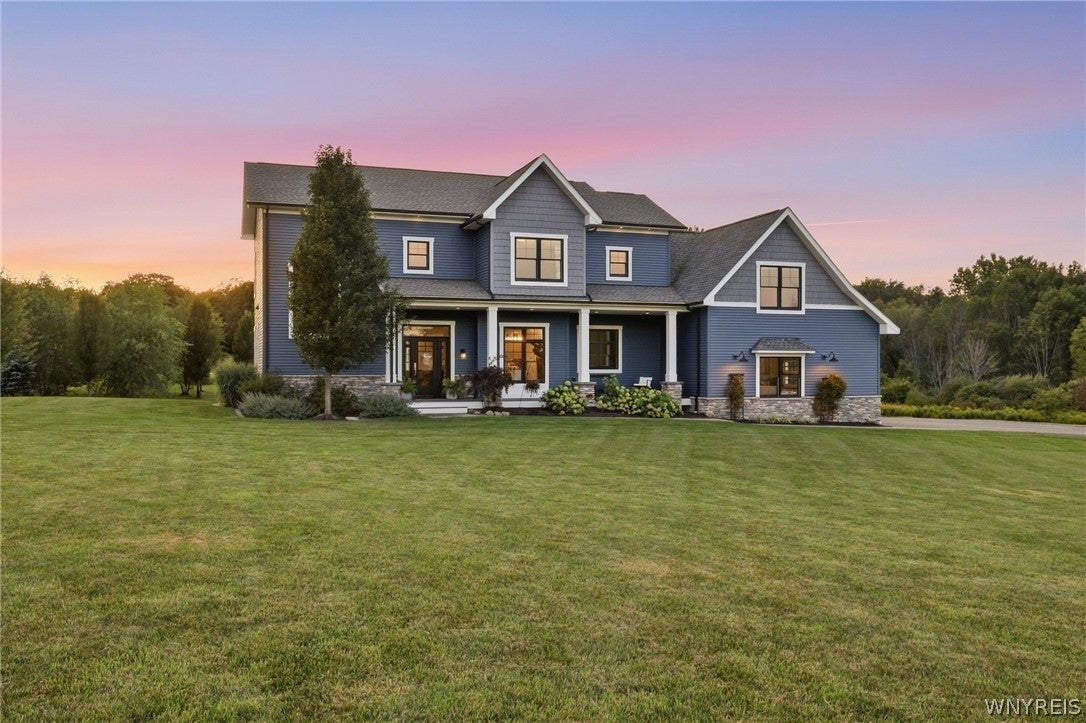
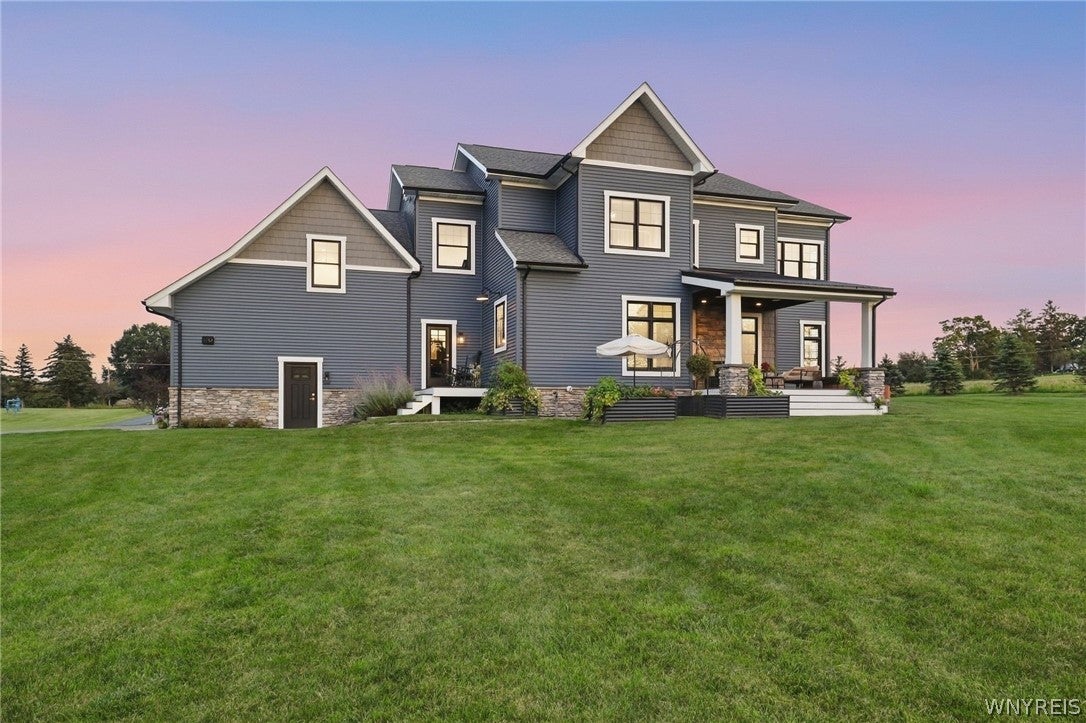
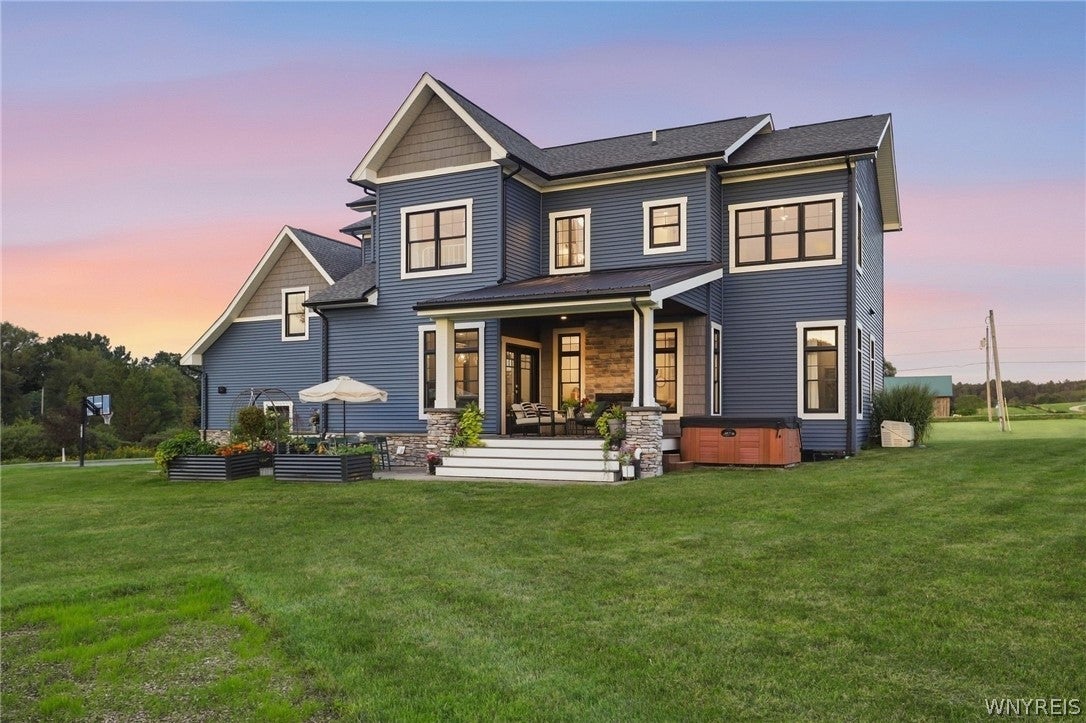
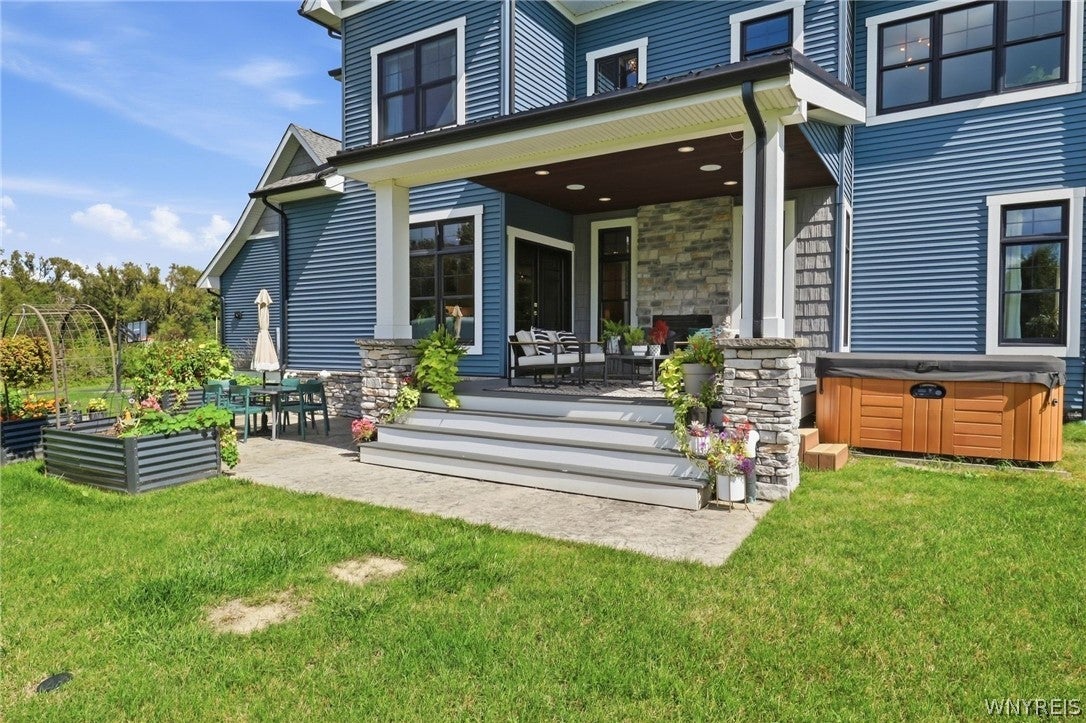
Enter an interest rate to see your estimated monthly payment.Set across more than 6 acres of rolling countryside, this exceptional East Aurora property is a study in modern country living. Bucolic, private, & convenient, the setting unfolds across open hills & expansive views, with sunsets that become part of the home's daily rhythm. A modern farmhouse aesthetic gives the residence a confident presence, beginning with a covered front porch & continuing inside with 10' ceilings, 8' solid doors, & an open floor plan designed for both gathering & everyday life. At its center, the kitchen serves as a central hub, with a large quartz island with seating and storage anchoring the open living & dining spaces. High-end cabinetry, a 36" Viking range, & walk-in pantry balance style with functionality. A thoughtfully designed mudroom with built-ins & laundry room add convenience without compromising the home's clean aesthetic. At the rear, indoor & outdoor living merge beneath a covered porch centered around a double-sided gas fireplace. Beyond, the landscape opens to rolling views, saltwater pool, manicured grounds, fenced vegetable & flower gardens with irrigation, & a large 30’x60’ barn. Upstairs, a wall of windows in the primary suite overlook rolling hills and fields. The beautifully appointed bath features herringbone tile floors, soaking tub, tiled shower, double vanity, & direct access to a walk-in closet. 3 additional bedrooms, another full bath, a generous storage closet, & family/playroom with heated floors & built-in beds complete the level. The finished lower level brings another dimension to the home. A game room with fireplace, theater, sophisticated wet bar with glass cabinetry, + built-in taps & kegerator create an incredible space with 9’ ceilings to entertain & unwind. A beautifully finished half bath & direct connection to the backyard & garage provide easy access to the entire estate. For all its amenities, what stands out most is how rare it is to find a property this polished & complete, where a quiet setting, thoughtful design, modern convenience, & an accessible location come together so effortlessly. Square footage per floor plan measurements. SHOWINGS BEGIN SEPT 22 @ 4PM. Let’s move.
| 3 days ago | Status changed to Pending | |
| 3 days ago | Listing updated with changes from the MLS® | |
| a week ago | Listing first seen on site |
The data relating to real estate on this website comes in part from the Internet Data Exchange (IDX) Program of NYSAMLS’s. Real estate listings held by firms other than are marked with the IDX logo and detailed information about them includes the Listing Broker’s Firm Name.
All information deemed reliable but not guaranteed and should be independently verified. All properties are subject to prior sale, change, or withdrawal. Neither the listing broker(s) nor shall be responsible for any typographical errors, misinformation, misprints, and shall be held totally harmless. © Last checked: 2026-09-27 11:17 PM UTC CNYIS, UNYREIS, WNYREIS. All rights reserved.