6612 Townline Road, North Tonawanda, NY, 14120

Save
Ask
Tour
Hide
Share
$389,900
New Listing

6612 Townline Road
North Tonawanda, NY 14120

For Sale|Single Family Residence|Active
3
Beds
3
Total Baths
2
Full Baths
1
Partial Bath
1,704
SqFt
$229
/SqFt
1988
Built
Subdivision:
Holland Land Companys
County:
Niagara
Listing courtesy of Marina Kats of Recckio R.E. & Development,Inc (716) 818-4868
Call Now: 716-676-6123
Is this the listing for you? We can help make it yours.
716-676-6123
Upcoming Open Houses
Sat, Sep 12, 1:00 PM - 3:00 PM
6612 Townline Road6612 Townline Road6612 Townline Road6612 Townline Road
Save
Ask
Tour
Hide
Share

Mortgage Calculator

Monthly Payment (Est.)

$1,779
Calculator powered by Showcase IDX, a Constellation1 Company. Copyright ©2026 Information is deemed reliable but not guaranteed.

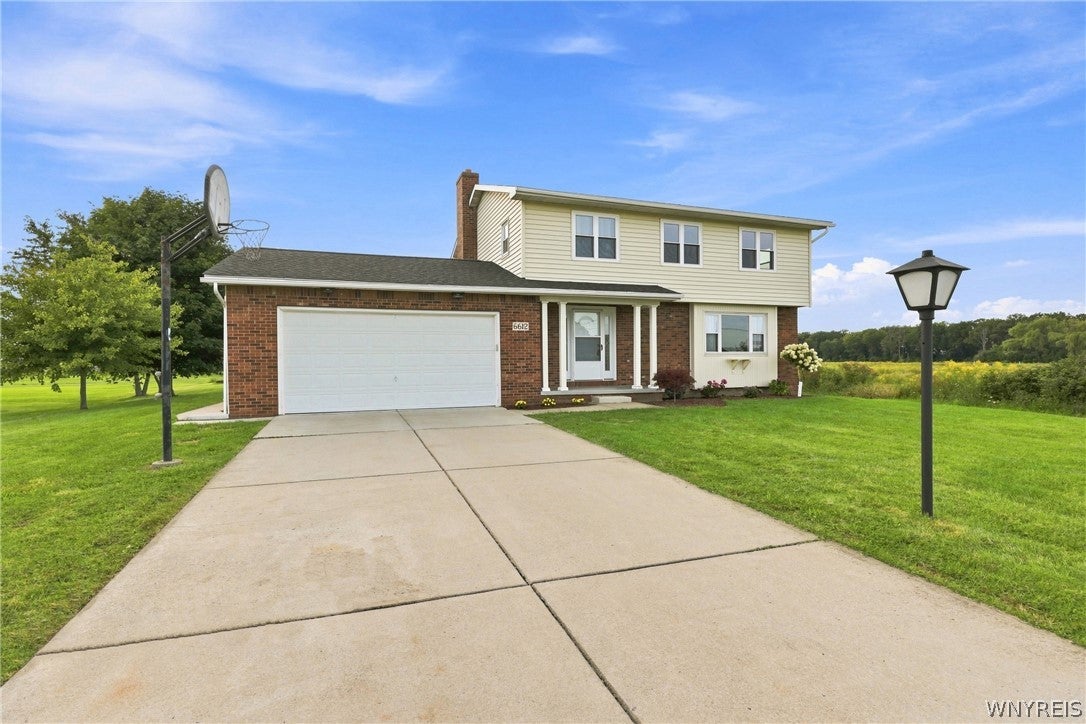
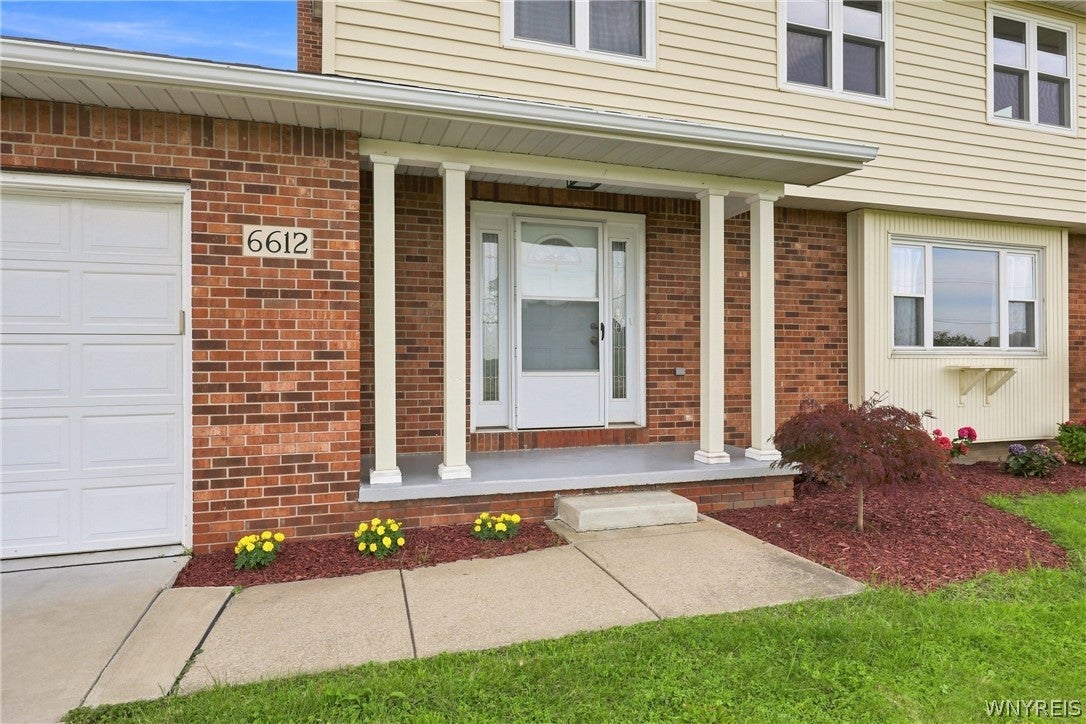
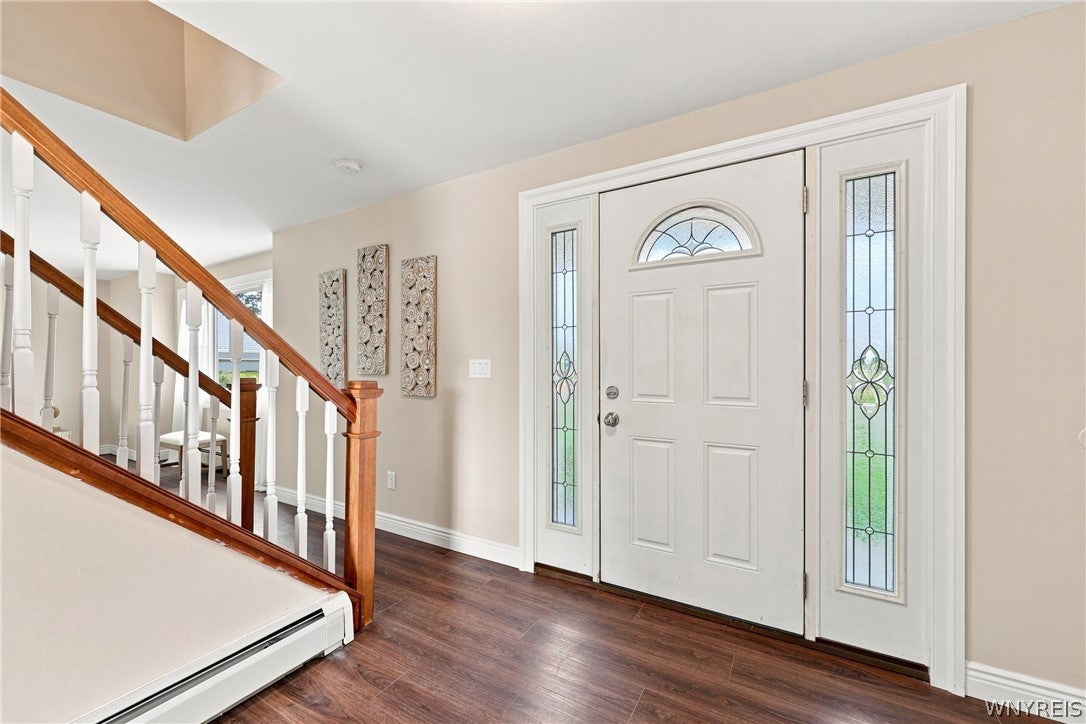
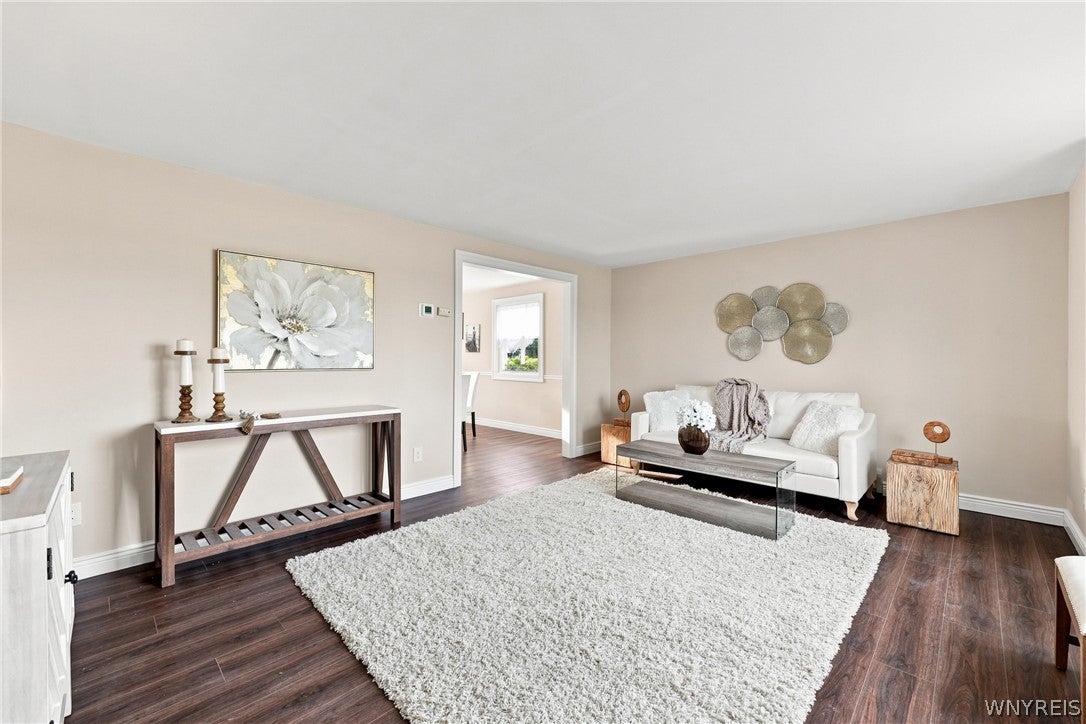
Welcome to this beautifully updated 3 bedroom, 2.5 baths home located in the desirable Starpoint School District! From the moment you step inside, you’ll appreciate the inviting layout, thoughtful updates, and comfortable living spaces this home has to offer. The main level features a welcoming foyer, spacious formal living and dining rooms, and an updated kitchen that is perfect for everyday living and entertaining. The functional floor plan offers an abundance of natural light and a seamless flow from room to room. Upstairs, you’ll find three spacious bedrooms, including a comfortable primary suite with a walk-in closet and updated private bathroom. Outside, enjoy your own private setting with a large stamped-concrete patio, perfect for relaxing, entertaining, and enjoying the outdoors. Conveniently located just minutes from Starpoint schools,, this home offers an ideal combination of comfort, style, and convenience. Don’t miss the opportunity to make this beautiful home your own! **Open House Saturday, September 12, 1:00–3:00 PM**

Save
Ask
Tour
Hide
Share
Listing Snapshot
Price 
$389,900
Days On Site 
0 Days
Bedrooms 
3
Inside Area (SqFt) 
1,704 sqft
Total Baths 
3
Full Baths 
2
Partial Baths 
1
Lot Size 
0.6195 Acres
Year Built 
1988
MLS® Number 
B1713496
Status 
Active
Property Tax 
$6,890
HOA/Condo/Coop Fees 
N/A
Sq Ft Source 
N/A
Friends & Family
Recent Activity
11 hours agoListing first seen on site
15 hours agoListing updated with changes from the MLS®
General Features
Acres 
0.6195
Attached Garage 
Yes
Cross Street 
Slusaric
Garage 
Yes
Garage Spaces 
2
Green Energy Efficient 
AppliancesHVAC
Levels 
Two
Number Of Stories 
2
Parking 
AttachedGarageConcrete
Property Sub Type 
Single Family Residence
Special Circumstances 
Standard
SqFt Total 
1704
Style 
ColonialTwoStory
Utilities 
Sewer ConnectedWater Connected
Water Source 
Public
Interior Features
Appliances 
DryerDishwasherGas OvenGas RangeGas Water HeaterWasherWater Heater
Basement 
FullSump Pump
Fireplace 
Yes
Fireplaces 
1
Flooring 
CarpetHardwoodVariesVinyl
Heating 
Natural GasBaseboardHot Water
Interior 
Entrance Foyer
Laundry Features 
In Basement
Save
Ask
Tour
Hide
Share
Exterior Features
Construction Details 
BrickVinyl Siding
Lot Features 
Rectangular Lot
Roof 
Asphalt
Community Features
MLS Area 
Wheatfield-294000
School District 
Starpoint
Township 
Not Applicable
Financing Terms Available 
CashConventional
Schools
School District
Starpoint
Elementary School
Unknown
Middle School
Starpoint Middle
High School
Starpoint High
Listing courtesy of Marina Kats of Recckio R.E. & Development,Inc (716) 818-4868


The data relating to real estate on this website comes in part from the Internet Data Exchange (IDX) Program of NYSAMLS’s. Real estate listings held by firms other than are marked with the IDX logo and detailed information about them includes the Listing Broker’s Firm Name.

All information deemed reliable but not guaranteed and should be independently verified. All properties are subject to prior sale, change, or withdrawal. Neither the listing broker(s) nor shall be responsible for any typographical errors, misinformation, misprints, and shall be held totally harmless. © Last checked: 2026-09-10 09:22 AM UTC CNYIS, UNYREIS, WNYREIS. All rights reserved.

Neighborhood & Commute
Source: Walkscore
Disclosure: Community information and market data powered by Constellation Data Labs. Information is deemed reliable but not guaranteed.
Save
Ask
Tour
Hide
Share
Scroll to Top