
4790 Thompson RoadClarence, NY 14031
Mortgage Calculator
Monthly Payment (Est.)
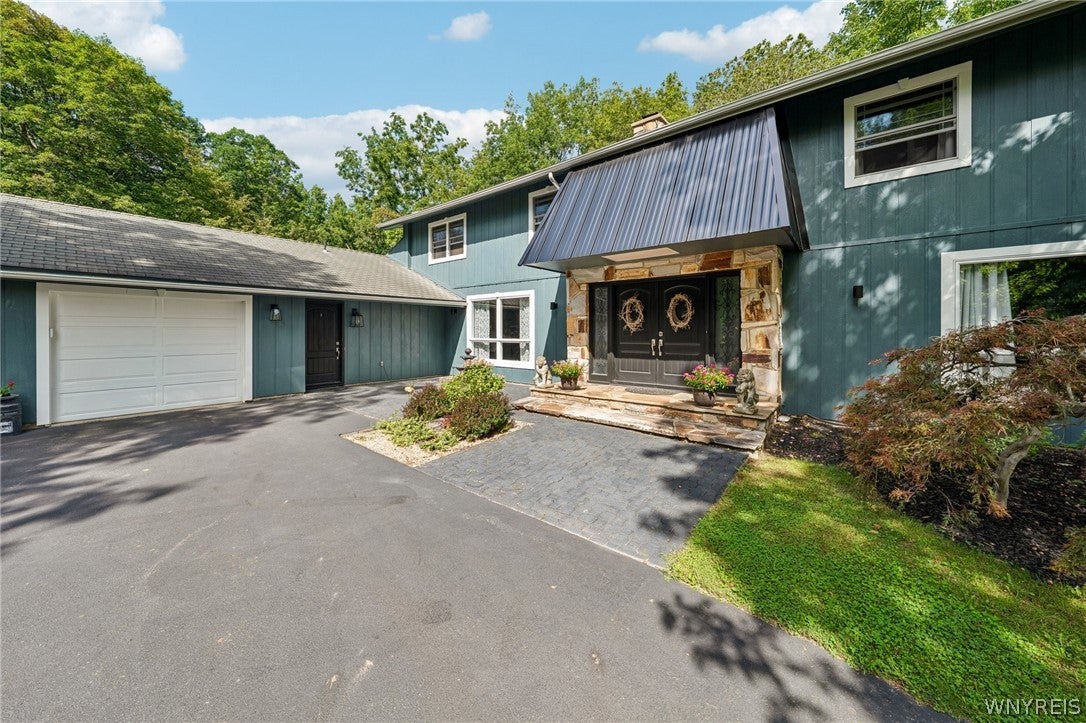
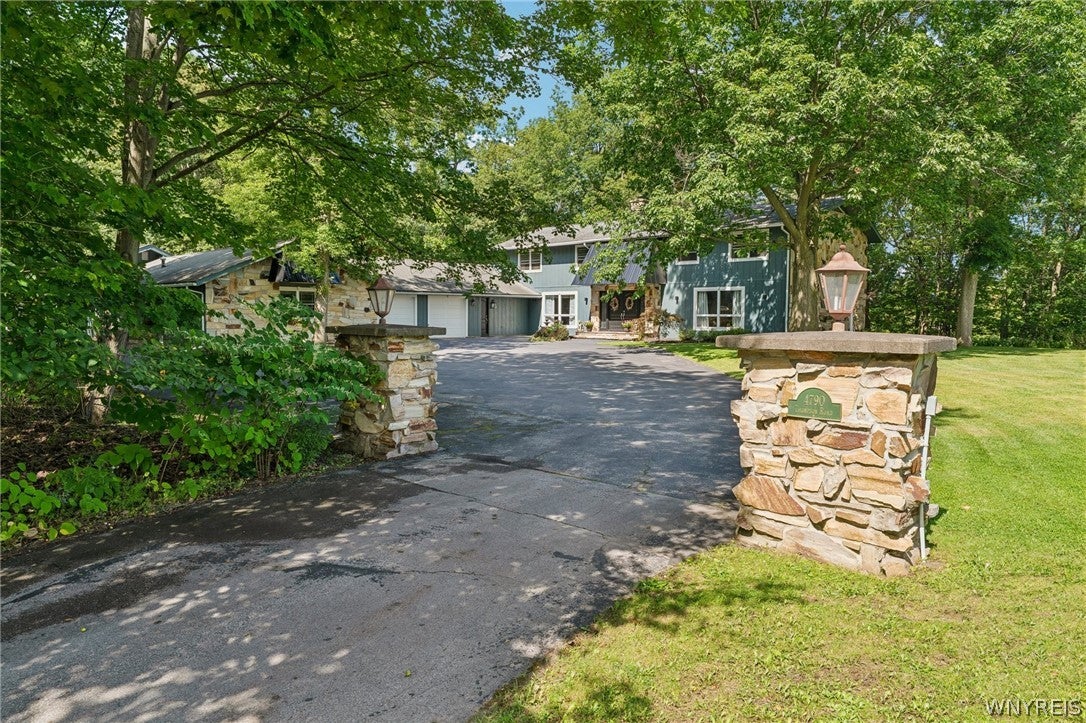
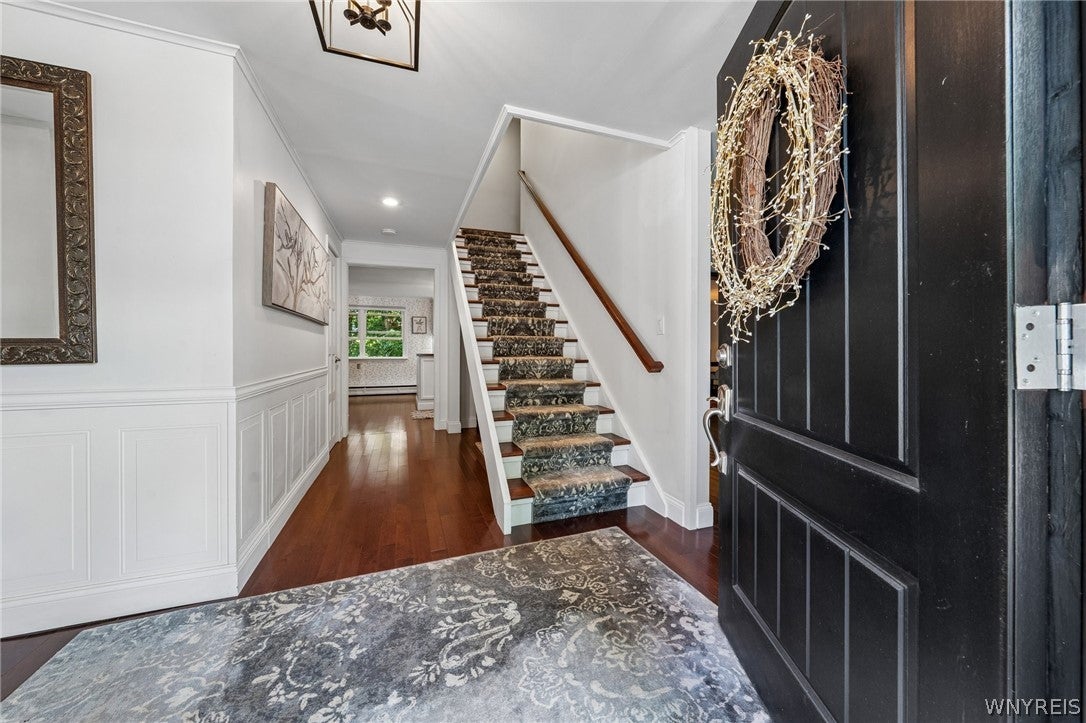
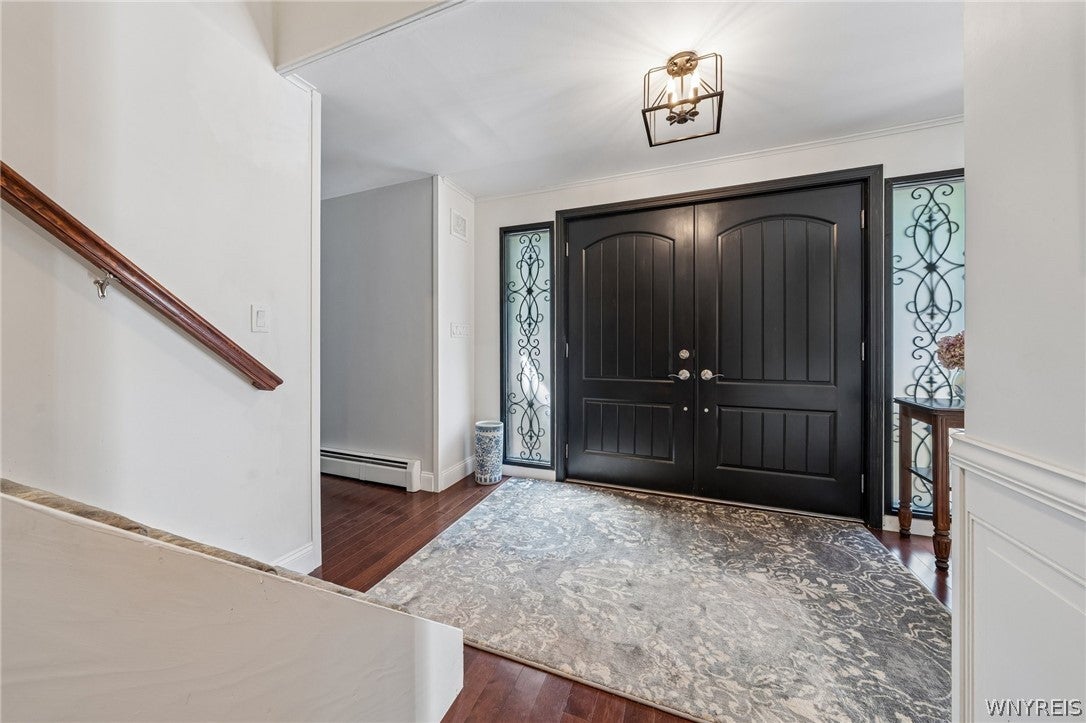
$4,106Welcome to this sprawling 4490 sq. ft. home beautifully nestled on a picturesque 2.2-acre lot in one of Clarence’s most desirable locations. A welcoming foyer sets the tone for this warm & inviting home, where thoughtful updates blend seamlessly w/an expansive floor plan designed for everyday living & effortless entertaining. New hdwd flooring brings warmth & elegance throughout the main living areas, bedrooms & hallway, while all bathrooms have been beautifully updated w/today’s sophisticated finishes. The formal liv & din rooms provide gracious spaces for entertaining, while the magnificent family room is truly a standout, featuring wood ceilings, pegged hdwd floors & an impressive stone fireplace. The stunning kitchen combines style & function w/crisp white perimeter cabinetry, marble countertops & a center isle topped w/butcher block, offering add'l storage & a beverage refrigerator. A convenient pull-out spice rack is located next to the Bosch double oven. 2 inviting sunrooms provide peaceful spaces to relax & take in the beautiful private surroundings. The 2nd flr offers 4 generously sized beds, each w/custom closets & 2 beautifully updated full baths. The spacious primary ensuite includes a comfortable sitting room & a stunning glamour bath w/a freestanding soaking tub, double vessel-sink vanity, dressing table, seamless-glass shower & walk-in closet. The 2nd full bath features a large seamless-glass shower and double vanity. A spacious 1st-floor bonus room w/luxury vinyl flooring & a full bath offers flexibility and can easily be converted to an in-law suite. A large laundry rm & mudroom add convenience, while new windows throughout & abundant storage further enhance the home. Step outside to your own private retreat, w/in-ground Gunite pool, perfect for gatherings, entertaining & enjoying the peaceful setting. An impressive 5-car garage provides exceptional parking, storage & workspace. This remarkable property offers the ideal combination of space, privacy, quality finishes & resort-style amenities, with convenient expressway access for an easy commute. A truly special opportunity to enjoy an exceptional lifestyle in a highly sought-after setting.
| 6 hours ago | Listing first seen on site | |
| 10 hours ago | Listing updated with changes from the MLS® |
The data relating to real estate on this website comes in part from the Internet Data Exchange (IDX) Program of NYSAMLS’s. Real estate listings held by firms other than are marked with the IDX logo and detailed information about them includes the Listing Broker’s Firm Name.
All information deemed reliable but not guaranteed and should be independently verified. All properties are subject to prior sale, change, or withdrawal. Neither the listing broker(s) nor shall be responsible for any typographical errors, misinformation, misprints, and shall be held totally harmless. © Last checked: 2026-09-13 03:36 AM UTC CNYIS, UNYREIS, WNYREIS. All rights reserved.