4740 Parker Road 20, Hamburg, NY, 14075

Save
Ask
Tour
Hide
Share
$469,900
5 Days On Site

4740 Parker Road 20
Hamburg, NY 14075

For Sale|Single Family Residence|Active
3
Beds
2
Total Baths
2
Full Baths
1,588
SqFt
$296
/SqFt
2011
Built
Subdivision:
Parker Commons
County:
Erie
Listing courtesy of Mary A Blum-Schuler of Howard Hanna WNY Inc. (716) 867-7539
Call Now: 716-676-6123
Is this the listing for you? We can help make it yours.
716-676-6123
4740 Parker Road 204740 Parker Road 204740 Parker Road 204740 Parker Road 20
Save
Ask
Tour
Hide
Share

Mortgage Calculator

Monthly Payment (Est.)

$2,144
Calculator powered by Showcase IDX, a Constellation1 Company. Copyright ©2026 Information is deemed reliable but not guaranteed.

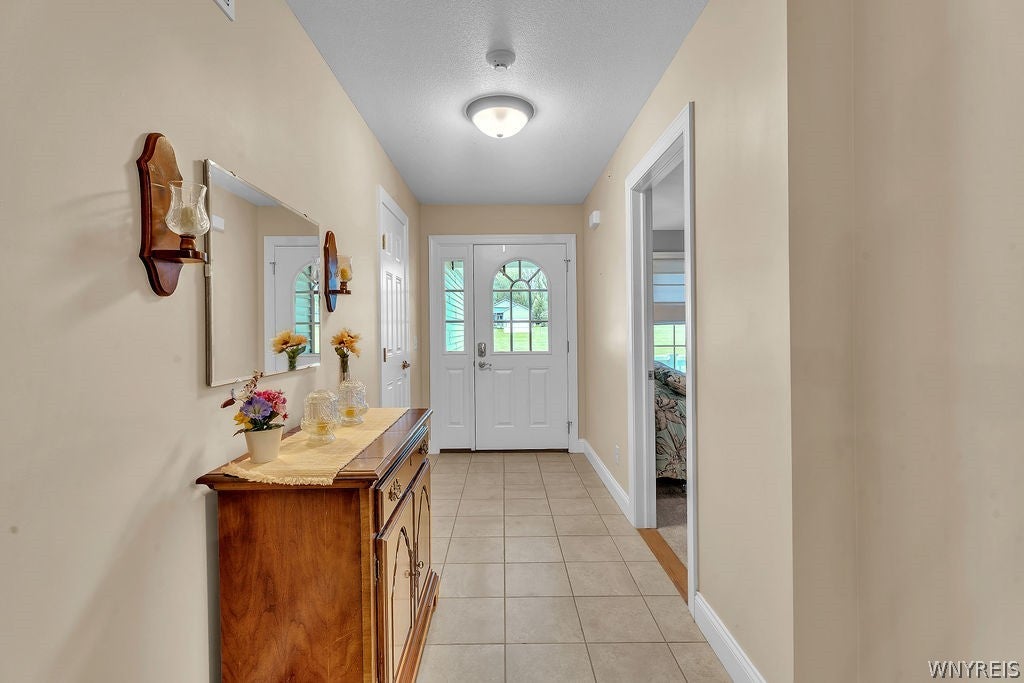
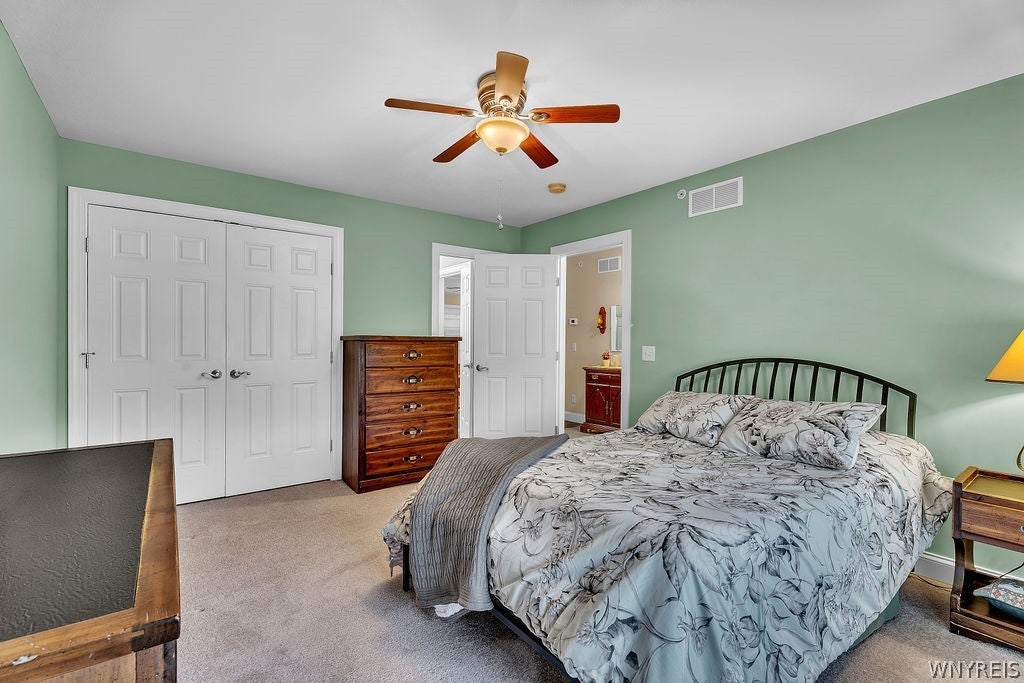
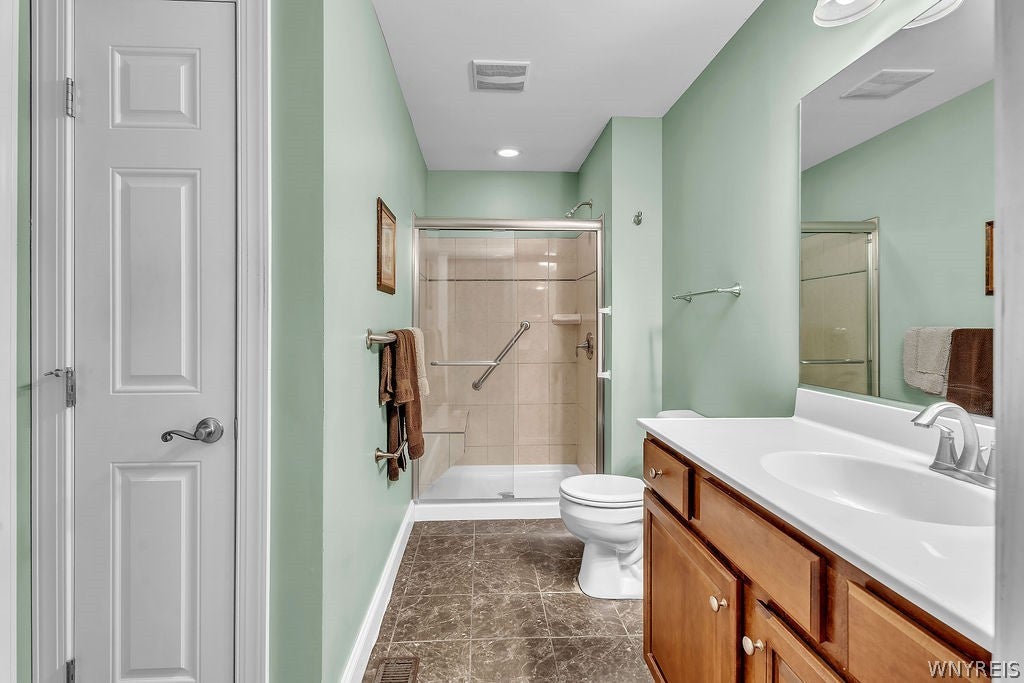
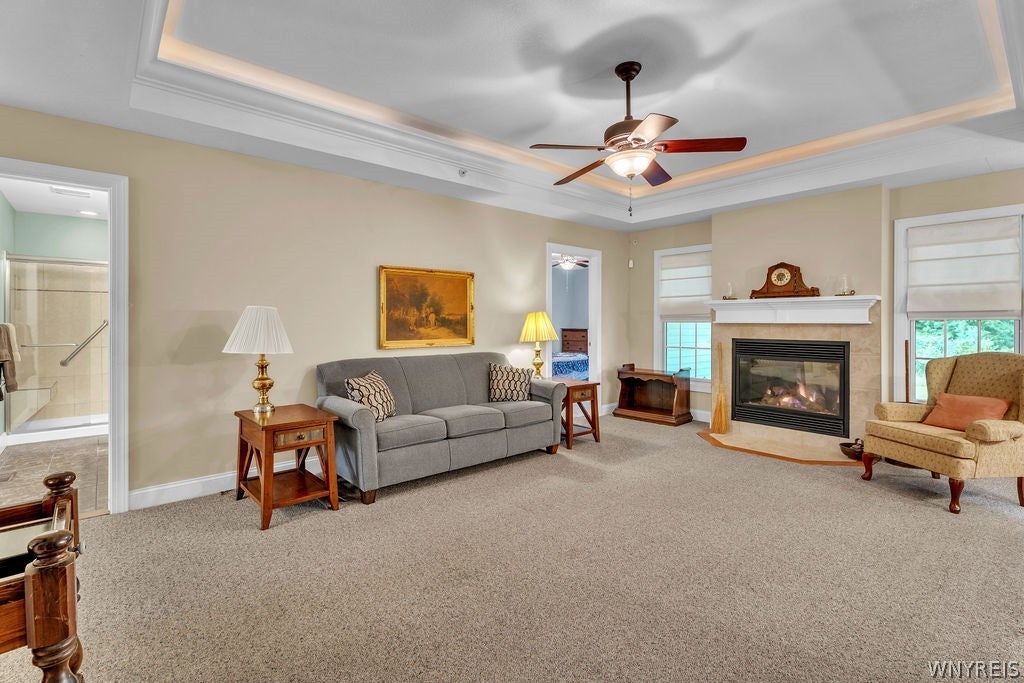
Here it is, the Patio Home you've been waiting for! This 3 Bed, 2 Full Bath, Ranch style Patio Home is conveniently located in the Parker Commons Community & offers a delightful view of the Association's large pond with fountain. You'll appreciate the professionally landscaped front w/a covered front porch perfect for you to sit back & relax. The spacious Foyer w/coat closet offers a panoramic view of the wonderfully Open Floor Plan that you'll just love. The Living Room/Great Room has a tray ceiling with inset lighting & a convenient gas fireplace for you to enjoy. The gorgeous Kitchen has a breakfast bar & an extensive amount of cabinets & countertops that all cooks will appreciate. All appliances stay too! The Dining space is surrounded by windows on all sides, offering you views of your treed & private backyard. The Primary Bedroom located in the back of the unit with tray ceiling has an ensuite bath w/a step-in shower & linen closet. A very spacious walk-in closet finishes out the suite. The second Bedroom located in the front of the unit has a double closet & a pocket door for private access to the second full bath with step-in shower. The third Bedroom also has a double closet and the current owner was utilizing this room as a home office. Rounding out the main floor is the "oh so convenient" First Floor Laundry! The basement w/glass block windows and sump pump is huge, offering endless possibilities. Utilize it for storage, a home gym, handyman workspace or finish it off to your own specifications. There is a cement, covered, backyard patio too...perfect space to enjoy your coffee while appreciating the natural surroundings. The attached 2 car garage is a plus too! The HOA fee includes: water, garbage pick-up, lawn cutting & fertilizing, front yard landscape beds, snow removal right to your front door, alarm monitoring and availability to use the Clubhouse for entertaining. There is also a fire sprinkler system & whole house generator for added peace of mind. This is truly a special unit...one you'd be proud to call your Home! SHOWINGS BEGIN @ THE OPEN HOUSE, SATURDAY, 9/12 at 1 PM. Seller reserves the right to set an offer deadline.

Save
Ask
Tour
Hide
Share
Listing Snapshot
Price 
$469,900
Days On Site 
5 Days
Bedrooms 
3
Inside Area (SqFt) 
1,588 sqft
Total Baths 
2
Full Baths 
2
Partial Baths 
N/A
Lot Size 
0.1148 Acres
Year Built 
2011
MLS® Number 
B1713385
Status 
Active
Property Tax 
$9,299
HOA/Condo/Coop Fees 
$330 monthly
Sq Ft Source 
Public Records
Friends & Family
Recent Activity
6 days agoListing first seen on site
6 days agoListing updated with changes from the MLS®
General Features
Acres 
0.1148
Attached Garage 
Yes
Cross Street 
Parker Road
Garage 
Yes
Garage Spaces 
2
Levels 
One
Number Of Stories 
1
Parking 
AttachedGarageOtherSee RemarksGarage Door Opener
Pets 
Cats OKDogs OKNumber LimitSize Limit
Property Sub Type 
Single Family Residence
Security 
Security System Owned
Special Circumstances 
Standard
SqFt Total 
1588
Style 
PatioHome
Utilities 
Cable AvailableElectricity ConnectedSewer ConnectedWater Connected
Water Source 
Public
Interior Features
Appliances 
DryerDishwasherExhaust FanFree-Standing RangeDisposalGas OvenGas RangeGas Water HeaterMicrowaveOvenRefrigeratorRange HoodWasherWater Heater
Basement 
FullSump Pump
Cooling 
Ceiling Fan(s)Central Air
Electric 
Circuit Breakers
Fireplace 
Yes
Fireplaces 
1
Flooring 
CarpetCeramic TileTileVaries
Heating 
Natural GasExhaust FanForced Air
Interior 
Breakfast BarCeiling Fan(s)Entrance FoyerEat-in KitchenPantryHigh Speed InternetMaster DownstairsSmart Thermostat
Laundry Features 
Main LevelIn Unit
Main Level Bedrooms 
3
Window Features 
Insulated WindowsDrapesWindow Treatments
Save
Ask
Tour
Hide
Share
Exterior Features
Construction Details 
Vinyl Siding
Frontage 
50
Lot Features 
Cul-De-SacRectangular LotWaterfront
Patio And Porch 
PatioCoveredPorch
Road Frontage 
Private Road
Roof 
Asphalt
View 
Water
Waterfront 
Yes
Waterfront Features 
Pond
Waterview 
Water
Windows/Doors 
Insulated WindowsDrapesWindow Treatments
Community Features
Accessibility Features 
Accessible Bedroom
Association Amenities 
Clubhouse
Association Fee 
$330.0
Association Fee Frequency 
Monthly
MLS Area 
Hamburg-144889
School District 
Hamburg
Township 
Not Applicable
Financing Terms Available 
CashConventionalFHAVA Loan
Schools
School District
Hamburg
Elementary School
Armor Elementary
Middle School
Hamburg Middle
High School
Hamburg High
Listing courtesy of Mary A Blum-Schuler of Howard Hanna WNY Inc. (716) 867-7539


The data relating to real estate on this website comes in part from the Internet Data Exchange (IDX) Program of NYSAMLS’s. Real estate listings held by firms other than are marked with the IDX logo and detailed information about them includes the Listing Broker’s Firm Name.

All information deemed reliable but not guaranteed and should be independently verified. All properties are subject to prior sale, change, or withdrawal. Neither the listing broker(s) nor shall be responsible for any typographical errors, misinformation, misprints, and shall be held totally harmless. © Last checked: 2026-09-16 07:03 AM UTC CNYIS, UNYREIS, WNYREIS. All rights reserved.

Neighborhood & Commute
Source: Walkscore
Disclosure: Community information and market data powered by Constellation Data Labs. Information is deemed reliable but not guaranteed.
Save
Ask
Tour
Hide
Share
Scroll to Top