
4468 Littlepine RoadHamburg, NY 14075
Mortgage Calculator
Monthly Payment (Est.)
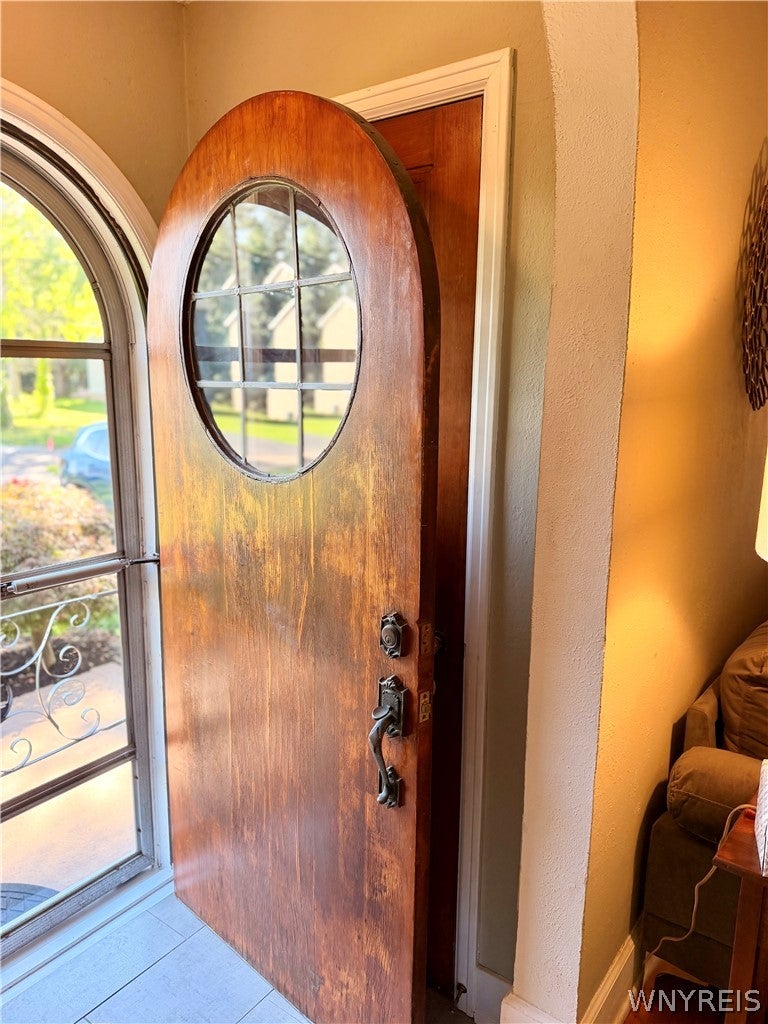
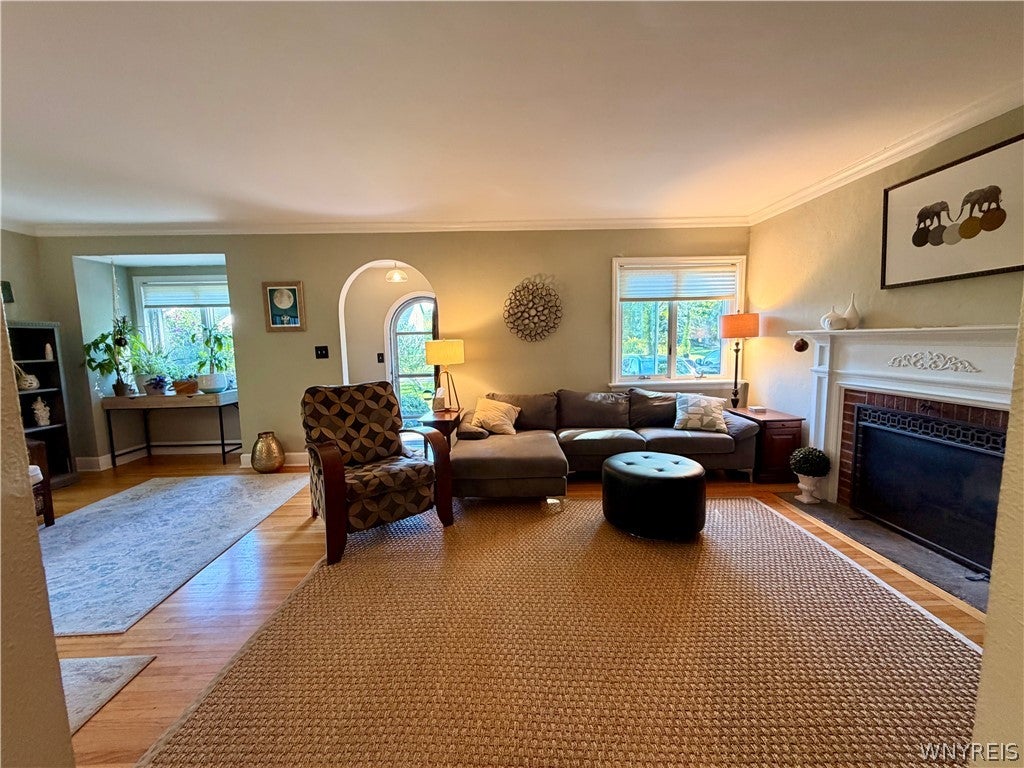
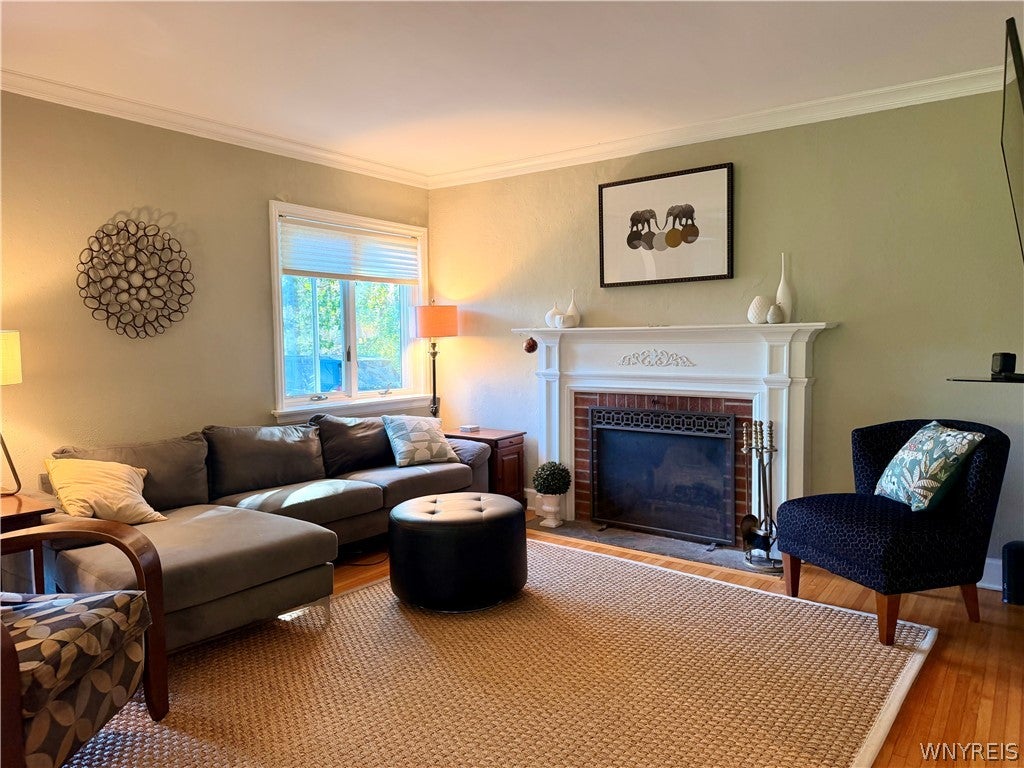
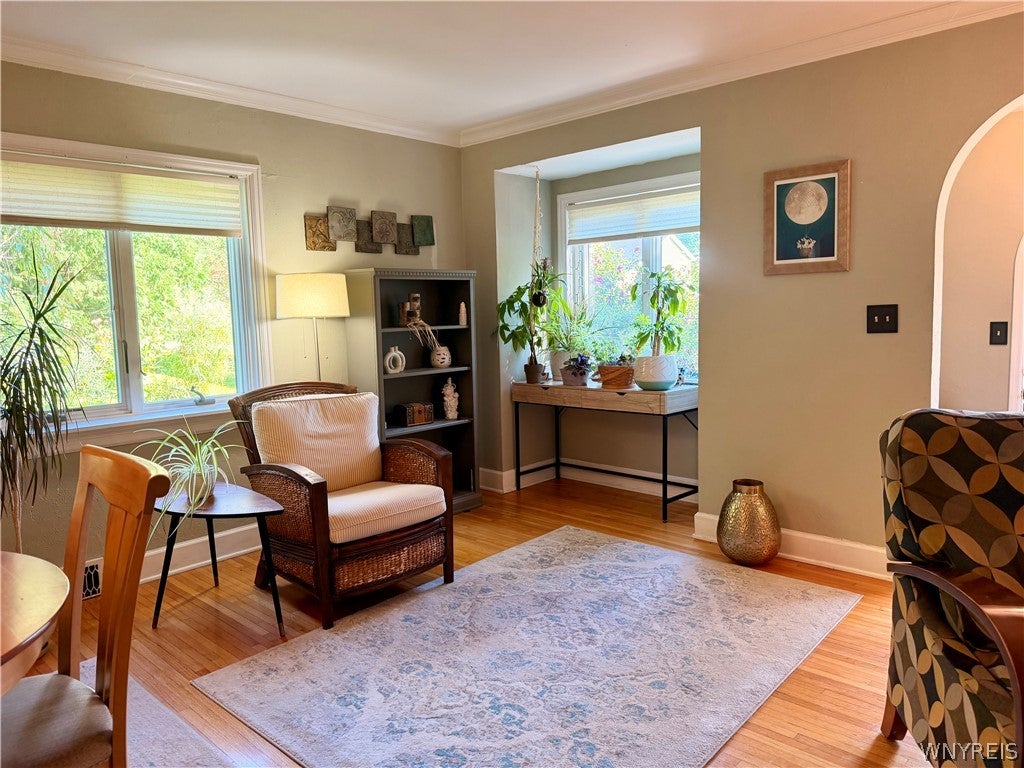
$1,551Tucked away on a quiet dead-end street, you will find this Village of Hamburg gem. From the quaint peaks and arches to the attractive eyebrow window and private, wooded, fenced yard leading to Smokes Creek, you will be impressed by the quality updates and spaciousness throughout. The resurfaced front porch'25 leads to the arched front door with circular leaded glass window. This opens to an updated porcelain tile '16 entry foyer and closet, leading to the Living Room/Dining Room combo with hardwood floors, crown molding, woodburning fireplace with gas starter, and arched entries to the hall and updated kitchen '16. The kitchen offers a breakfast bar, granite counters, recessed lighting, porcelain floors, maple cabinets with fold-down storage, disposal, gas 5-burner oven'22, dishwasher'22 and refrigerator'22. A conveniently located, updated 1st-floor full bath '18 with ceramic floors and shower is perfect for guests. Upstairs, you will find 3 bedrooms with hardwood floors, ceiling fans and blinds. The roomy primary bedroom is sun-filled with many windows, including an eyebrow window, long cear closet with light, plus a 7x5 closet. The second bath features original black-and-white basket-weave tile in perfect condition, along with a deep tub, pedestal sink and ample storage. The partially finished basement also has a laundry room and extra storage areas, updated with Luxury Vinyl Floors'19. Large, vented glass-block windows allow sunlight to stream through. There are two garages—the attached garage has a newer opener'18, hot water spigot, resurfaced floor with 10-year warranty'25 and heat vent. The second garage, once a carriage house, is all brick, has a full second story with ship-ladder access, is 2-car wide with plenty of storage space and has an additional shed attached to the back. The amazing yard is tranquil and fully fenced (4 gates) with a composite, maintenance-free deck and iron rails'17 for outdoor entertaining and relaxation. All of this backs to a tributary of Smokes Creek. This home showcases craftsmanship from days gone by, including glass doorknobs and solid gumwood doors, and cannot be missed. Delayed neg until 9/16 @ 4.
| 7 days ago | Listing first seen on site | |
| 7 days ago | Listing updated with changes from the MLS® |
The data relating to real estate on this website comes in part from the Internet Data Exchange (IDX) Program of NYSAMLS’s. Real estate listings held by firms other than are marked with the IDX logo and detailed information about them includes the Listing Broker’s Firm Name.
All information deemed reliable but not guaranteed and should be independently verified. All properties are subject to prior sale, change, or withdrawal. Neither the listing broker(s) nor shall be responsible for any typographical errors, misinformation, misprints, and shall be held totally harmless. © Last checked: 2026-09-16 07:21 AM UTC CNYIS, UNYREIS, WNYREIS. All rights reserved.
Did you know? You can invite friends and family to your search. They can join your search, rate and discuss listings with you.