
446 Maynard DriveBuffalo, NY 14226
Mortgage Calculator
Monthly Payment (Est.)
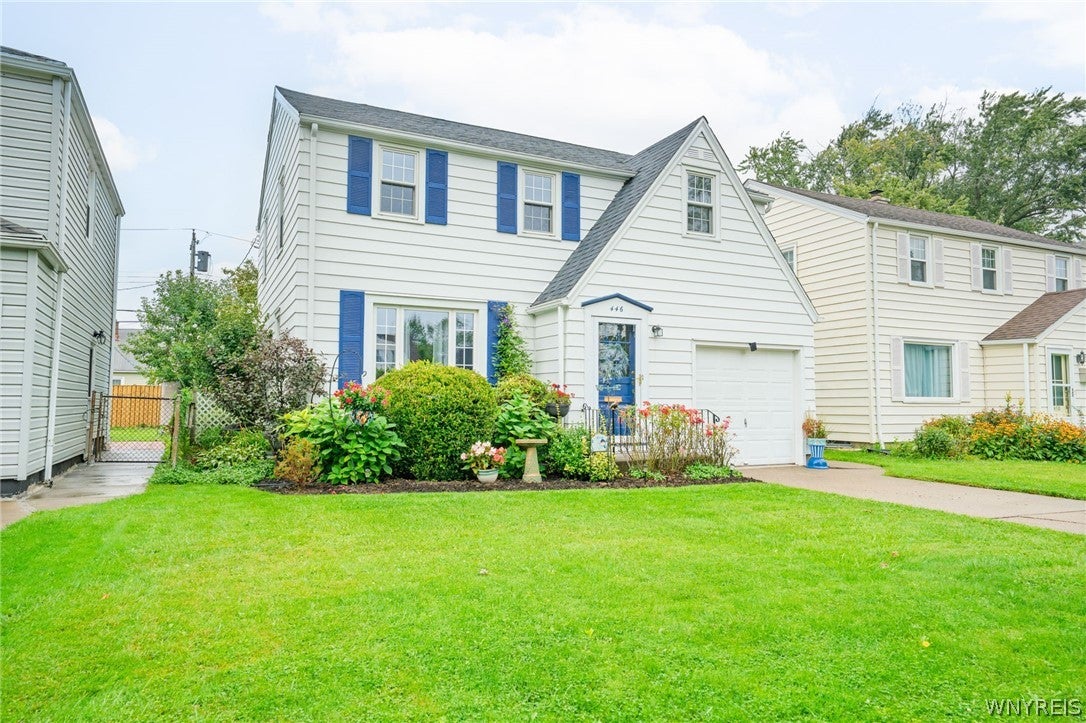
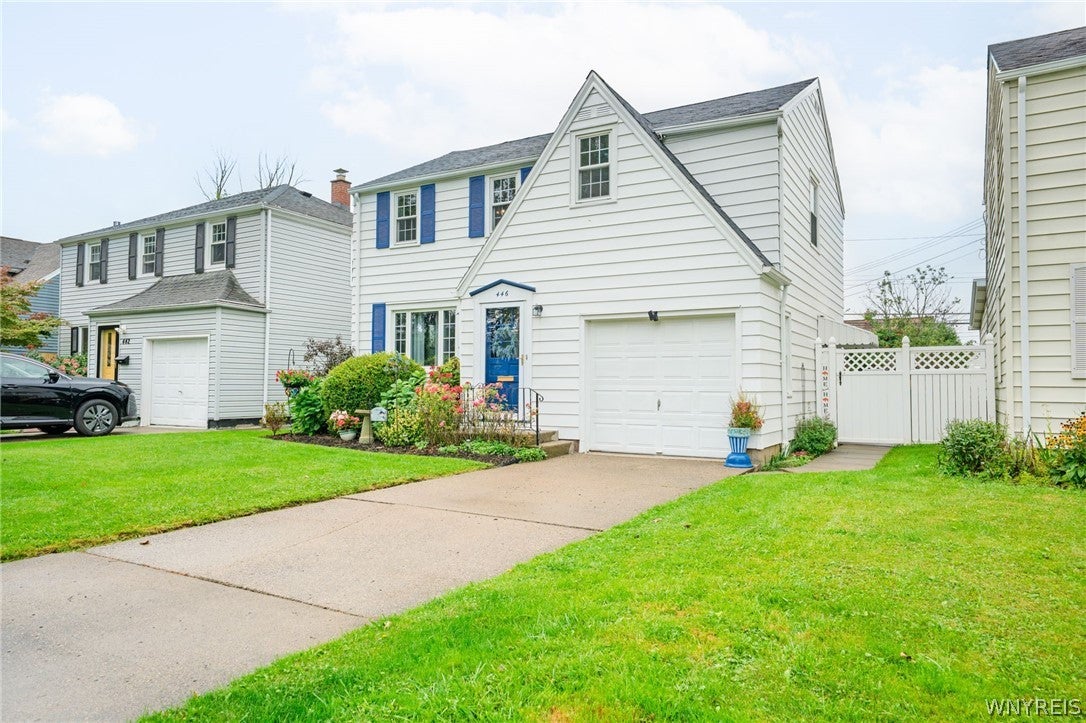
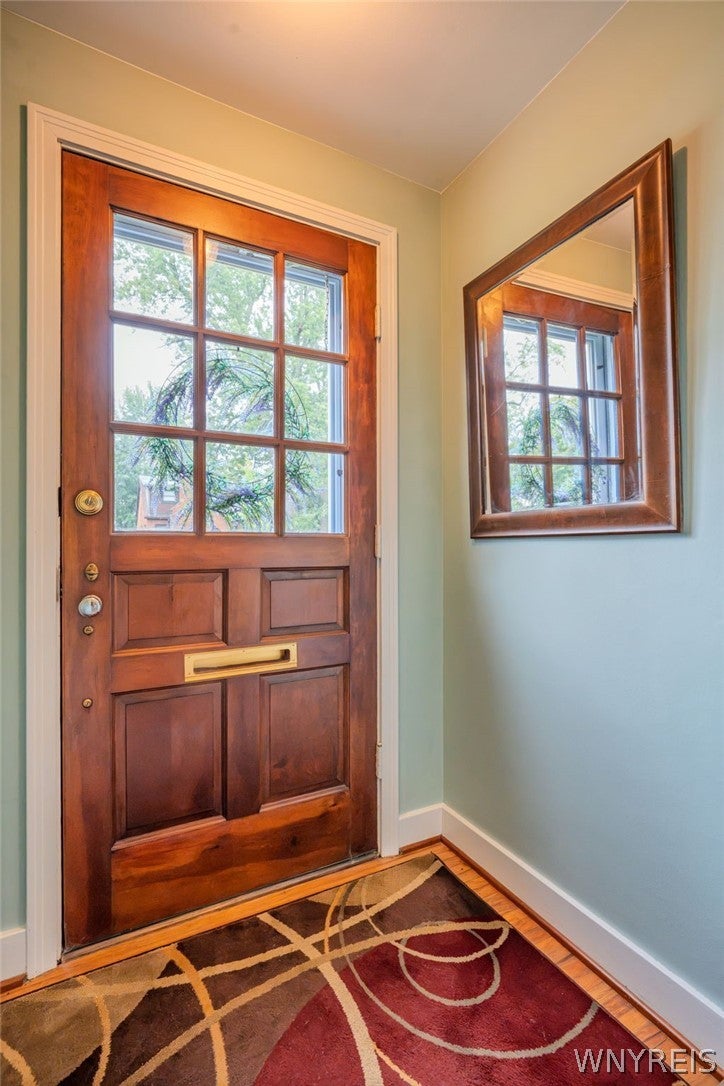
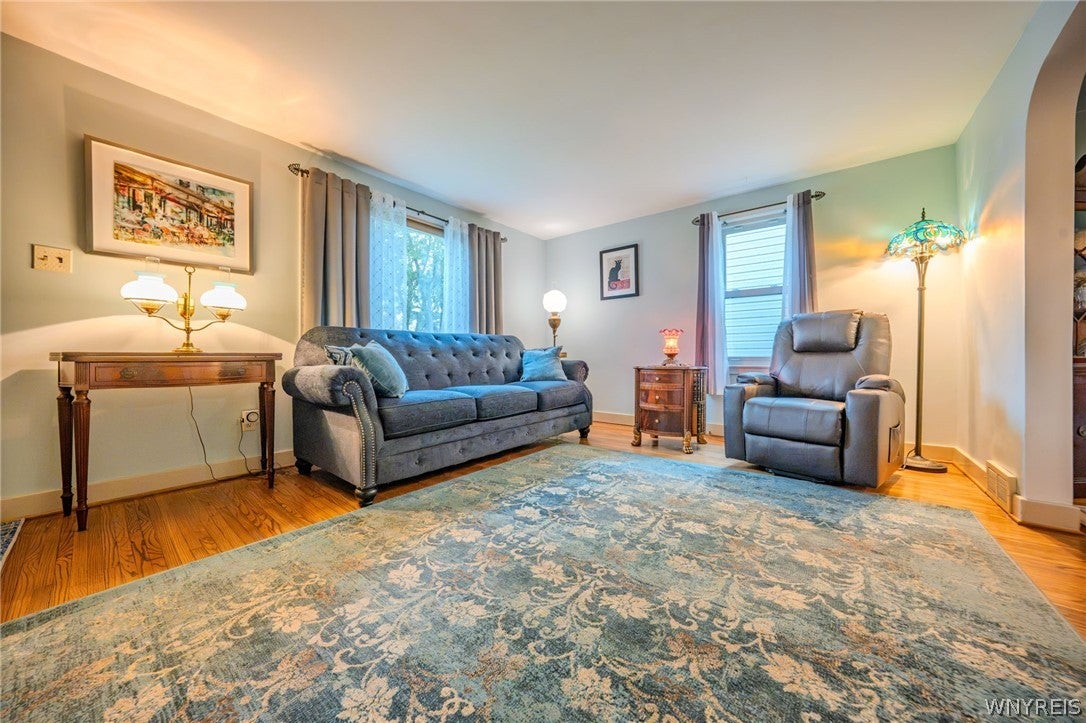
$1,323Welcome to 446 Maynard Drive in the Town of Amherst! This charming, well-maintained two-story Colonial offers 3 bedrooms, 1½ baths, and an inviting blend of classic character and modern updates—all within the highly regarded Amherst Central School District. Step inside the welcoming foyer and discover a bright, spacious living room featuring beautiful hardwood floors, natural wood trim, and newer warrantied windows. The adjoining dining room is perfect for entertaining guests or enjoying intimate meals, with a sliding glass door providing easy access to the backyard. The remodeled kitchen is designed for both style and functionality, offering quartz countertops, custom wood cabinetry, abundant storage, and included appliances. A conveniently located half-bath completes the first floor. Upstairs, you’ll find three generously sized bedrooms, each with pristine hardwood floors and fresh paint. The primary bedroom features two closets and an abundance of natural light. Another bedroom offers an oversized closet area that could easily serve as a home office, craft room, or flexible bonus space. The basement provides additional space with endless possibilities, while French drains and a new sump pump add peace of mind. Outside, the fully fenced backyard is accessible from both the dining room and a side entrance. Beautiful gardens, drainage tile, and a poured concrete patio create the perfect setting for entertaining, relaxing, or enjoying the outdoors. The single-car garage offers convenient parking and protection from the elements. Updates include a newer roof, warrantied windows, freshly painted exterior, furnace, central air conditioning, updated kitchen, poured concrete patio, French drains, and a new sump pump. A whole-house generator provides added security and comfort during power outages. This move-in-ready Amherst home has been lovingly cared for and is ready for its next chapter. Don’t miss the opportunity to make it yours! **Open House:** Saturday, September 12, 2026, from 1:00–3:00 p.m. **Offers reviewed:** Thursday, September 17, 2026, at 1:00 p.m. Come see all that 446 Maynard Drive has to offer—this beautiful home won’t last!
| 5 hours ago | Listing first seen on site | |
| 9 hours ago | Listing updated with changes from the MLS® |
The data relating to real estate on this website comes in part from the Internet Data Exchange (IDX) Program of NYSAMLS’s. Real estate listings held by firms other than are marked with the IDX logo and detailed information about them includes the Listing Broker’s Firm Name.
All information deemed reliable but not guaranteed and should be independently verified. All properties are subject to prior sale, change, or withdrawal. Neither the listing broker(s) nor shall be responsible for any typographical errors, misinformation, misprints, and shall be held totally harmless. © Last checked: 2026-09-10 09:34 AM UTC CNYIS, UNYREIS, WNYREIS. All rights reserved.