
35 Autumnwood DriveCheektowaga, NY 14227
Mortgage Calculator
Monthly Payment (Est.)
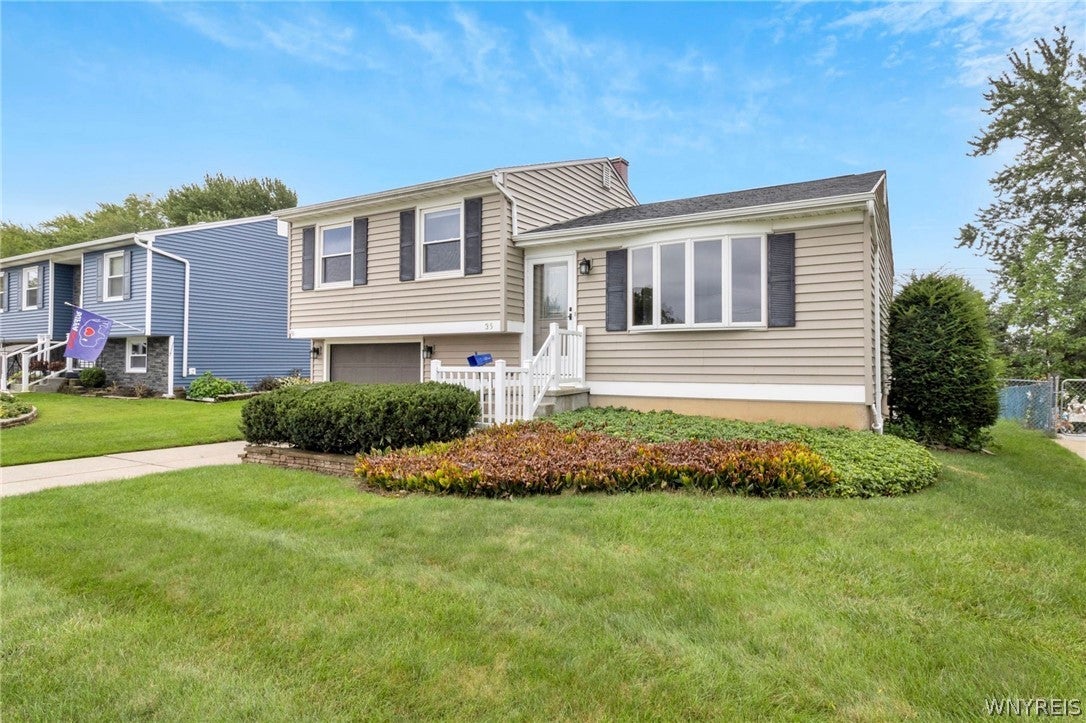
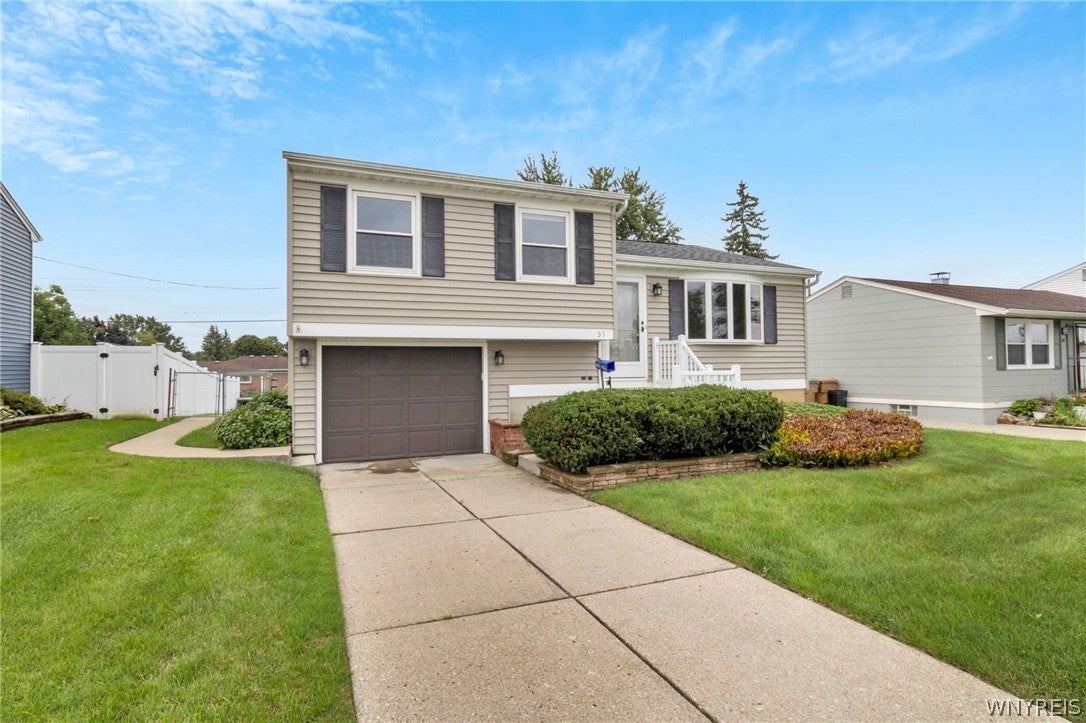
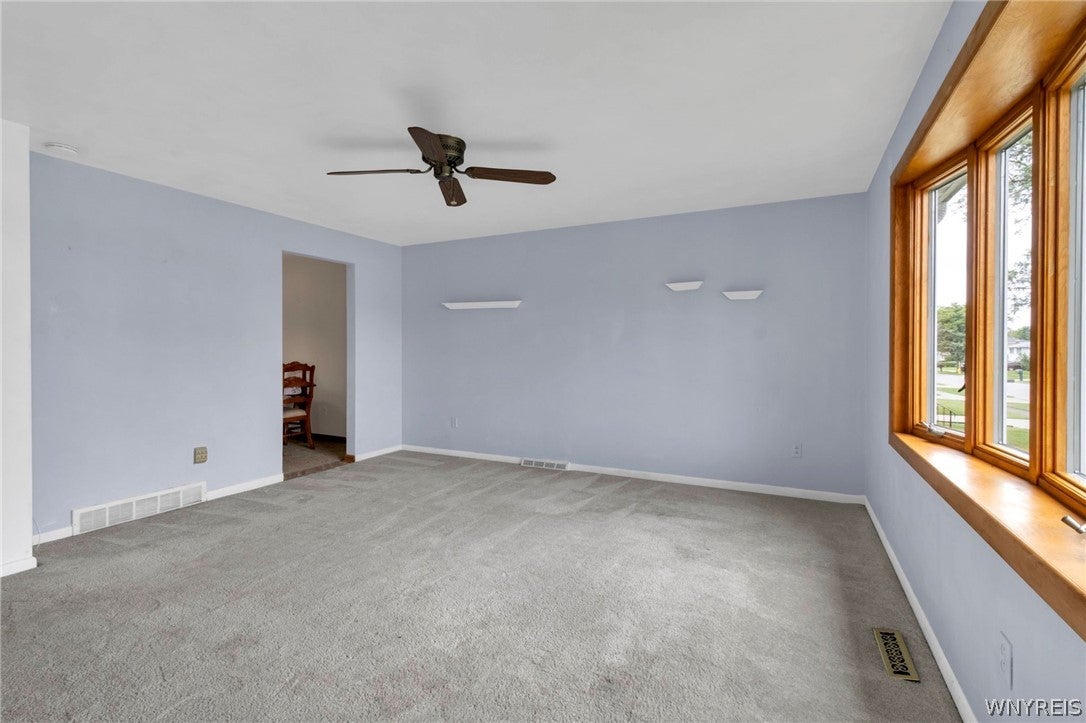
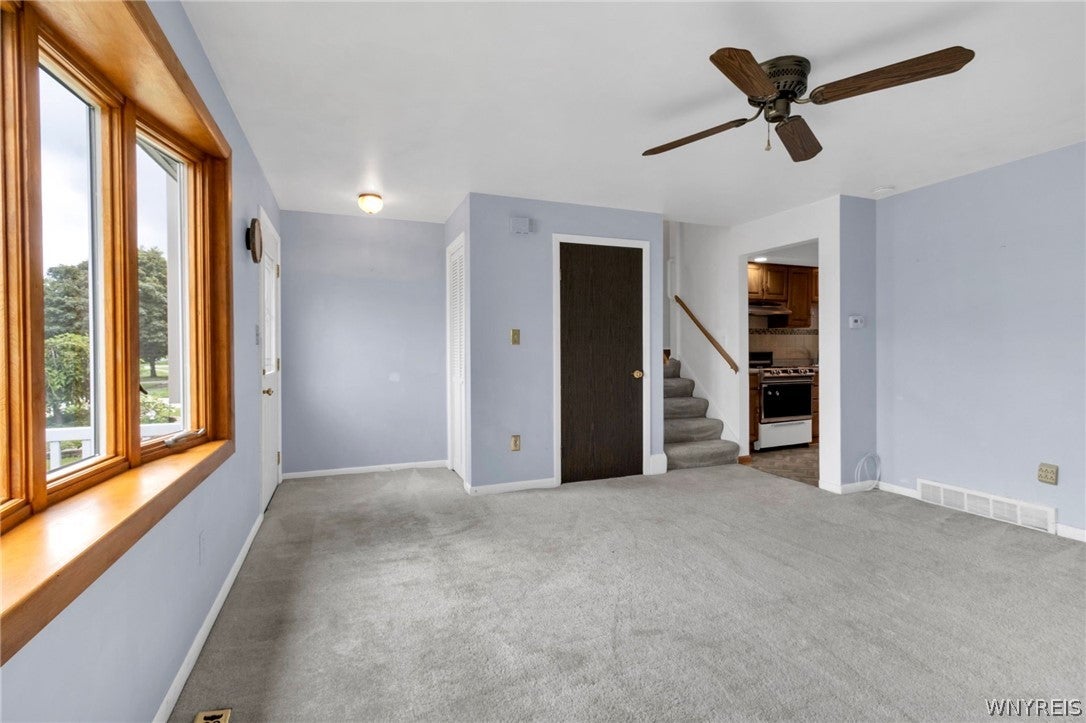
$1,061Bright, well maintained and thoughtfully updated, this Cheektowaga split-level offers a comfortable layout within the Depew School District. Newer carpeting extends throughout much of the home, while the expansive eat-in kitchen is distinguished by herringbone-patterned laminate flooring, abundant oak cabinetry and an impressive multi-door folding pantry system beside the refrigerator, providing exceptional storage. The elevated main living level creates an open, airy atmosphere and leads to three well-proportioned bedrooms. The updated full bath features tile flooring and an easy-care one-piece fiberglass tub and shower surround. On the lower level, a private laundry room is complemented by additional storage within an approximately four-foot-high crawl space. An attached one-car garage provides sheltered access for everyday arrivals, loading and unloading. Outside, an open rear porch overlooks the fully fenced backyard, where established flowering plants add seasonal color and create an inviting setting for outdoor enjoyment. Additional improvements include vinyl replacement windows throughout, a newer architectural roof, updated electrical panel, forced-air heating and whole-house central air conditioning. Conveniently positioned near neighborhood sidewalks and within a short drive of the shopping, dining and everyday services available along Transit Road, this appealing home combines efficient living space, valuable storage and meaningful updates in one complete package. Showings commence on Sep 11 at 4pm.
| 11 hours ago | Listing first seen on site | |
| 15 hours ago | Listing updated with changes from the MLS® |
The data relating to real estate on this website comes in part from the Internet Data Exchange (IDX) Program of NYSAMLS’s. Real estate listings held by firms other than are marked with the IDX logo and detailed information about them includes the Listing Broker’s Firm Name.
All information deemed reliable but not guaranteed and should be independently verified. All properties are subject to prior sale, change, or withdrawal. Neither the listing broker(s) nor shall be responsible for any typographical errors, misinformation, misprints, and shall be held totally harmless. © Last checked: 2026-09-09 10:05 AM UTC CNYIS, UNYREIS, WNYREIS. All rights reserved.