
21 Mayfair LaneBuffalo, NY 14201
Mortgage Calculator
Monthly Payment (Est.)
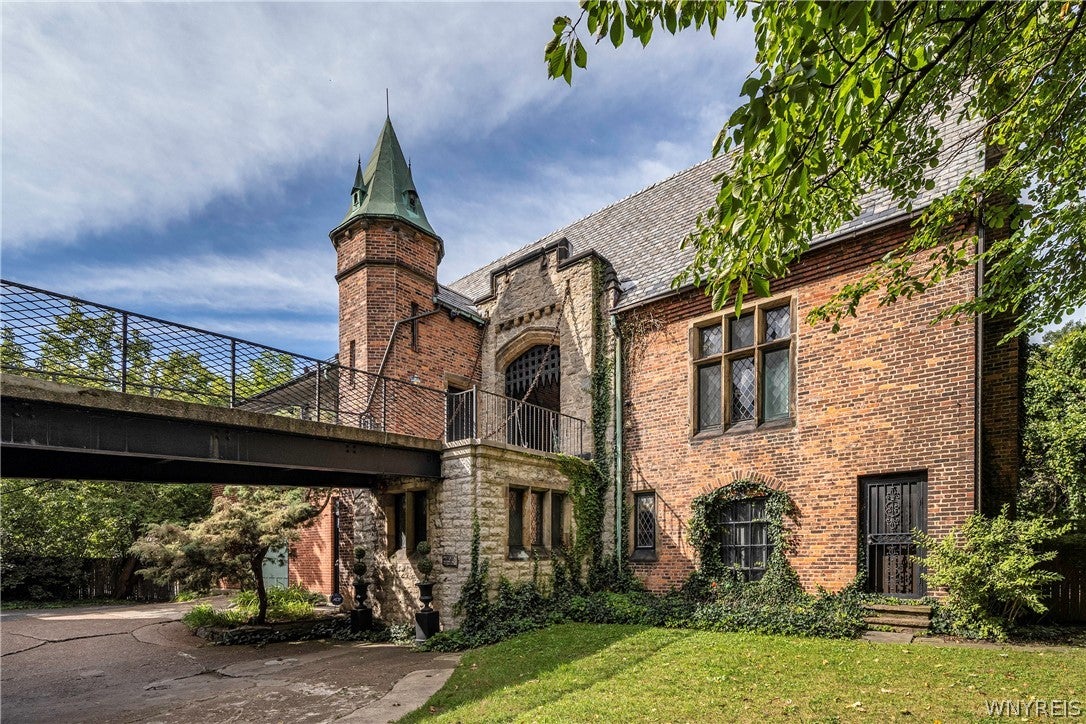
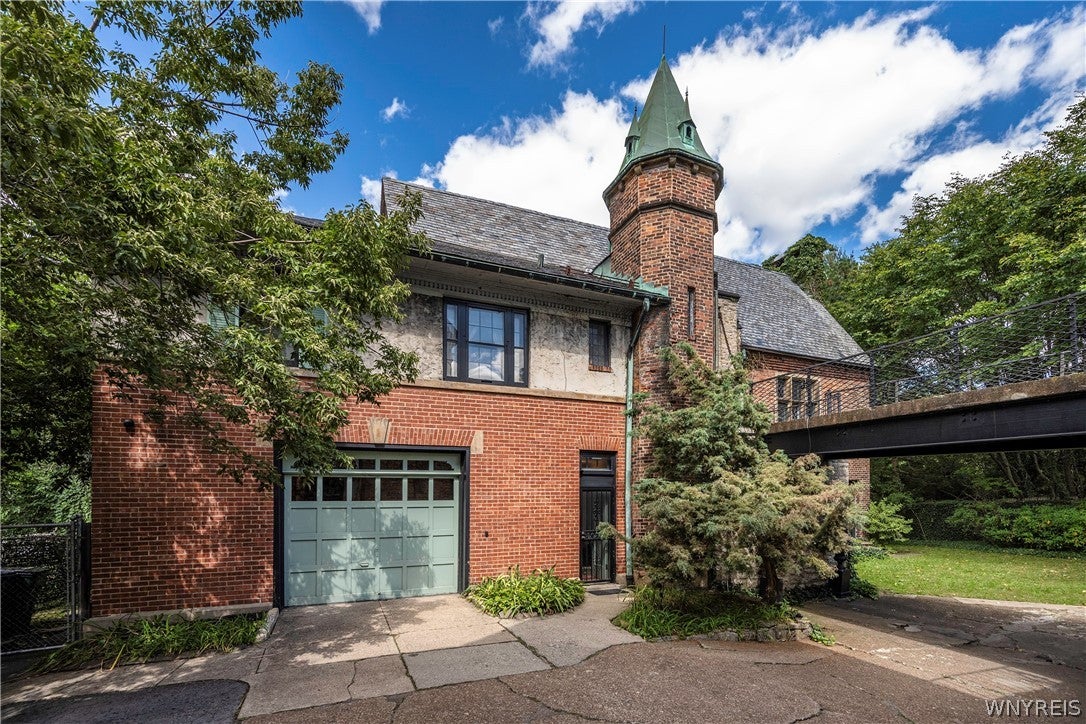
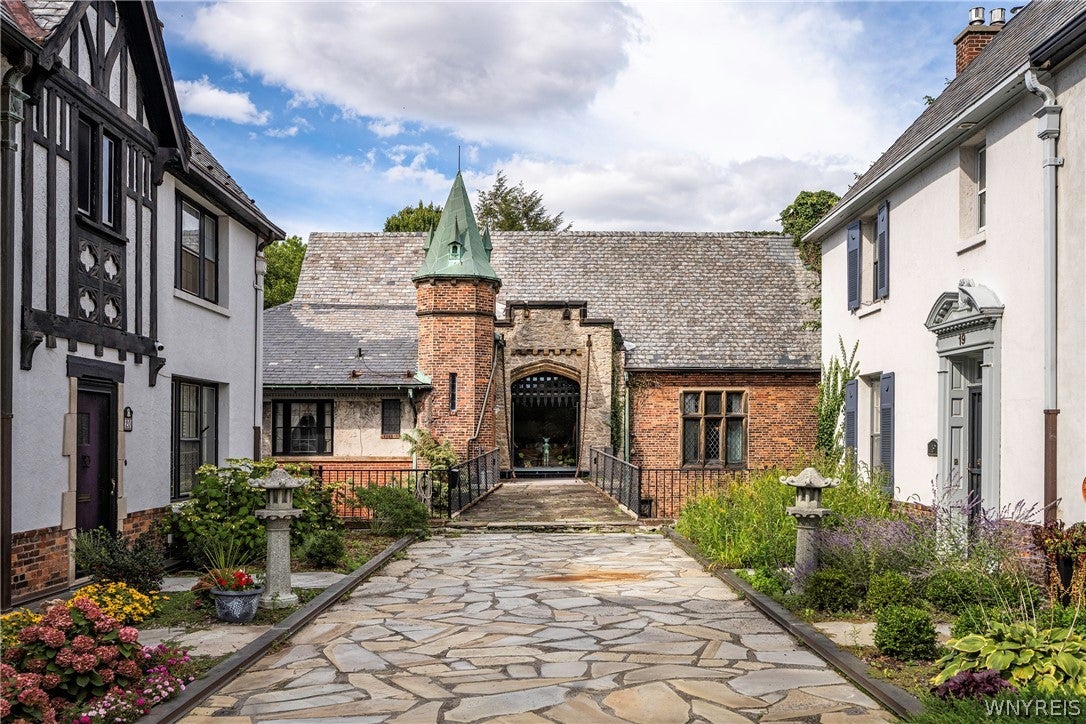
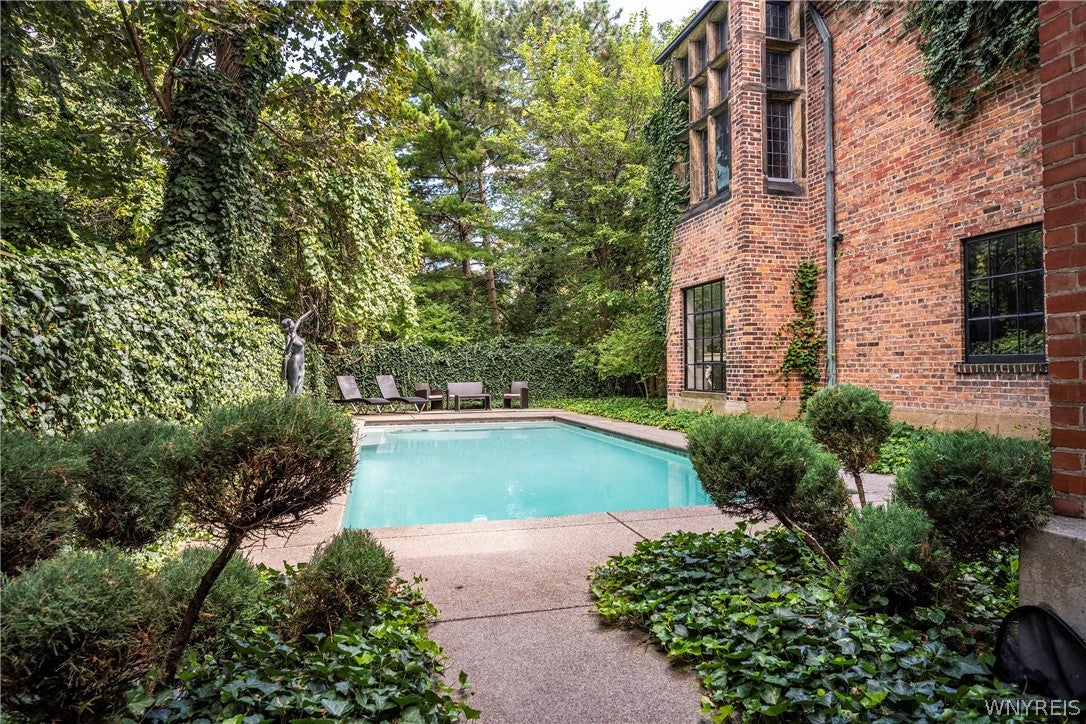
Enter an interest rate to see your estimated monthly payment.21 Mayfair Lane is an architectural masterpiece created by world renowned architect E.B Green as his sons personal residence. Also known as "the Castle at Mayfair Lane", Green designed the home as a 17th Century Gothic Revival Castle to include a copper capped turret, drawbridge, and medieval arched entrance. The castle sits hidden behind Mayfair Lane, also designed by Green, to depict an Olde English Village, and includes its own gated entrance, attached heated 3 car garage, and salt water pool with very private grounds, nestled secretly in the heart of the Allentown Historic Preservation District. Built with Ashlar Stone and brick including a slate roof and copper accents while lion motifs, quatrefoil windows and mature landscaping further accent the structures majestic exterior presence. The spectacular two-story Great Room is the architectural centerpiece, anchored by a massive stone fireplace and surrounded by intricate woodwork, soaring windows and carved Gothic trusses reclaimed from a 17th-century abbey. A musician’s loft designed for a quartet overlooks the room, while a built-in koi pond and remarkable birdcages add layers of history and character. Beyond the 2nd floor Great Room, the first floor was designed to be lived in and includes an eat-in kitchen w/ pantry, half bath, laundry room, formal dining & family room w/ fireplace and garden access creating intimate spaces within the grandeur of the architecture. Four bedrooms and 2.5 baths occupy the second level, while the 3rd floor offers an additional guest bedroom and full bath. A finished basement provides even more usable space, even potential for an in-law suite. In total, the residence offers five bedrooms, three full and two half baths. All new boiler system, hot water tank, and plumbing. The rear patio and pool area includes all new concrete, awning, and hot tub. The property driveway is accessed through the Mayfair Lane covered garage completely insulated and not visible from the street. The Castle at Mayfair Lane is an extraordinary residence where architecture, craftsmanship and history have been assembled into a residence of truly unmatched distinction.
| 2 months ago | Status changed to Active | |
| 2 months ago | Listing updated with changes from the MLS | |
| 2 months ago | Listing first seen on site |
The data relating to real estate on this website comes in part from the Internet Data Exchange (IDX) Program of NYSAMLS’s. Real estate listings held by firms other than are marked with the IDX logo and detailed information about them includes the Listing Broker’s Firm Name.
All information deemed reliable but not guaranteed and should be independently verified. All properties are subject to prior sale, change, or withdrawal. Neither the listing broker(s) nor shall be responsible for any typographical errors, misinformation, misprints, and shall be held totally harmless. © Last checked: 2026-10-27 12:01 AM UTC CNYIS, UNYREIS, WNYREIS. All rights reserved.