
42 Trails EndGrand Island, NY 14072
Mortgage Calculator
Monthly Payment (Est.)
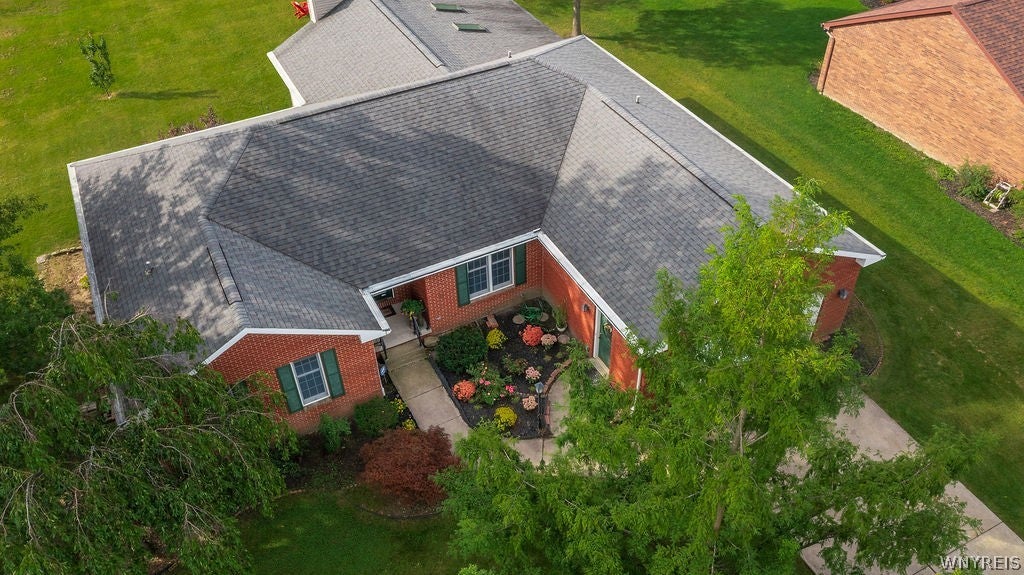
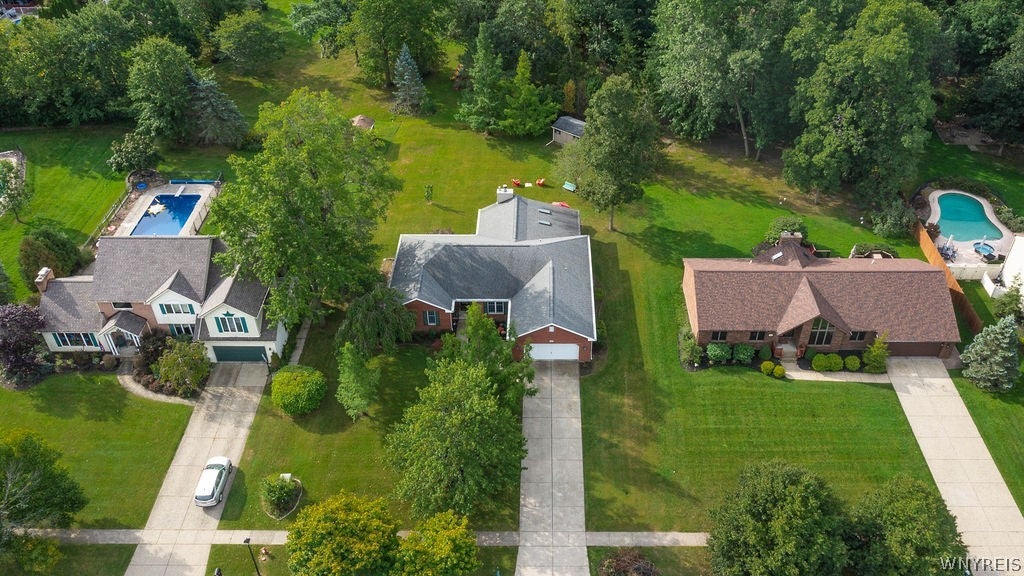
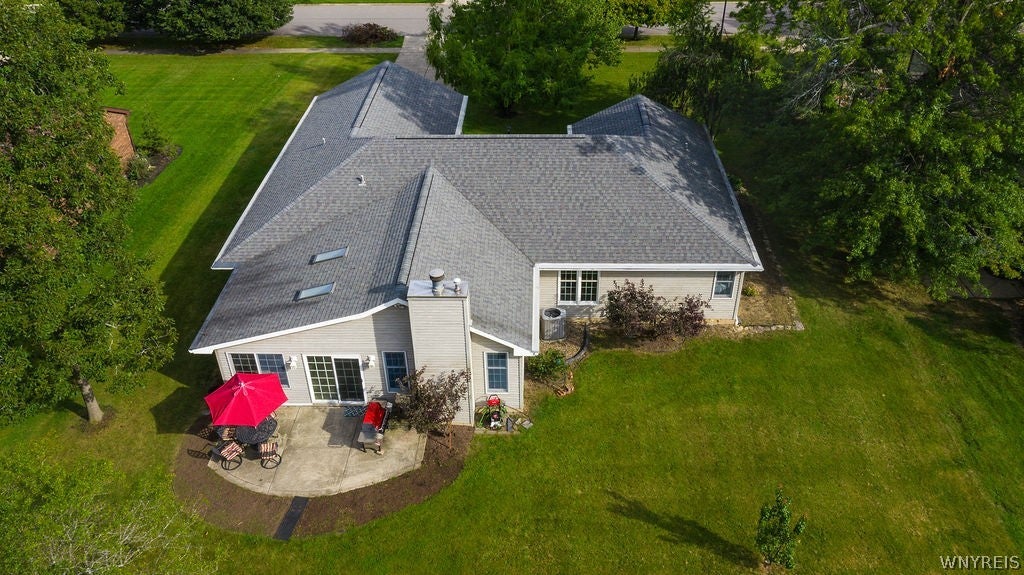
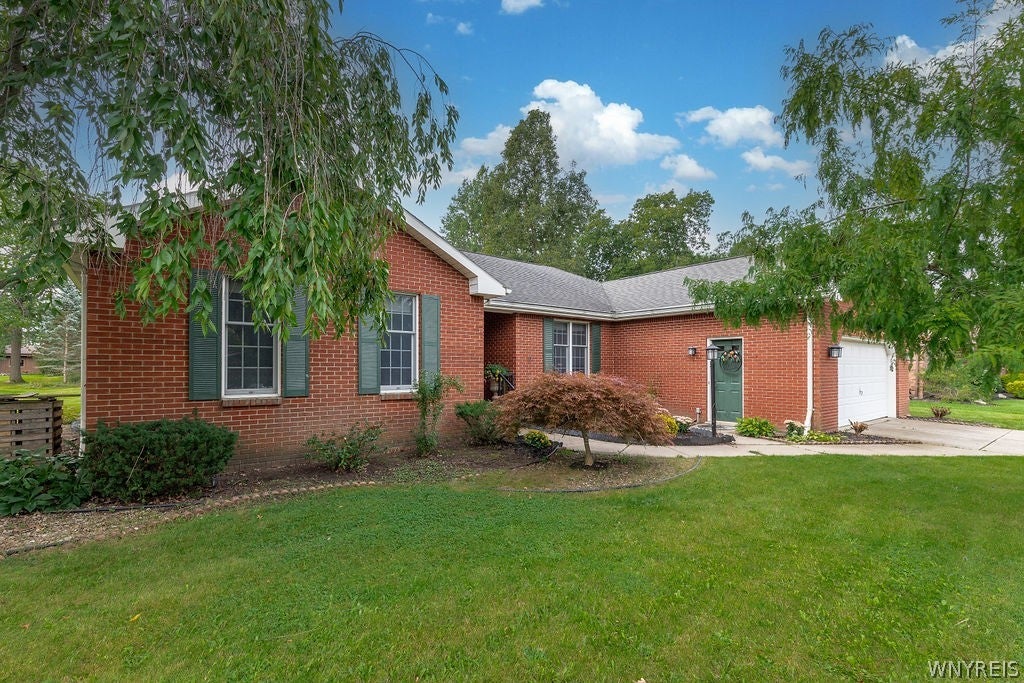
Enter an interest rate to see your estimated monthly payment.This beautifully crafted and well-maintained three-bedroom, 2.5-bath ranch is located in one of the Island’s most desirable subdivisions. Situated on a spacious .45-acre lot, the home features a brick-front exterior with a covered porch, complemented by lovely, established landscaping. The spacious foyer leads into an inviting open floor plan with hardwood flooring throughout the foyer, dining room, living room, family room, kitchen, and half bath. The living and dining rooms are enhanced by beautiful crown molding.The fabulous kitchen features attractive cabinetry, a pantry, travertine backsplash, under-cabinet lighting, and includes the appliances. It opens to the family room, which offers a tray ceiling, gas fireplace, and sliding glass doors leading to the heated Florida room with skylights. The bright and comfortable Florida room features ceramic tile flooring and recessed lighting, with wonderful views of the expansive backyard. The outdoor space includes a patio and shed, providing plenty of room for relaxing and enjoying your surroundings. The impressive primary bedroom features a wall of closets and a private bath with a dual-sink vanity with Corian countertop, oversized tiled shower, ceramic flooring, and exhaust fan with heat and light. The primary bedroom also offers sliding doors with direct access to the Florida room. A convenient first-floor laundry room is accessed through a pocket door and includes the washer, dryer, cabinetry, and utility sink. The basement offers a finished bonus room for additional living or recreational space. Additional features include two hot water heaters, sump pump with water backup, central air, six-panel wood doors, and an attached garage with center drain. 150 amp electric. Patio has natural gas line for grill. Great location close to the East River, marina, and River Oaks Golf Course. This wonderful home offers comfortable living, thoughtful amenities, and a beautiful setting! Updates: Kitchen stove, refrigerator, dishwasher, washer, dryer '21. Furnace, A/C '14. Roof '07. Offers are due September 24th by noon
| 2 weeks ago | Listing first seen on site | |
| 2 weeks ago | Listing updated with changes from the MLS® |
The data relating to real estate on this website comes in part from the Internet Data Exchange (IDX) Program of NYSAMLS’s. Real estate listings held by firms other than are marked with the IDX logo and detailed information about them includes the Listing Broker’s Firm Name.
All information deemed reliable but not guaranteed and should be independently verified. All properties are subject to prior sale, change, or withdrawal. Neither the listing broker(s) nor shall be responsible for any typographical errors, misinformation, misprints, and shall be held totally harmless. © Last checked: 2026-09-28 11:29 PM UTC CNYIS, UNYREIS, WNYREIS. All rights reserved.
Did you know? You can invite friends and family to your search. They can join your search, rate and discuss listings with you.