4409 Autumn Lane, Lewiston, NY, 14092

Save
Ask
Tour
Hide
Share
$425,000
19 Days On Site

4409 Autumn Lane
Lewiston, NY 14092

Single Family Residence|Pending
3
Beds
3
Total Baths
2
Full Baths
1
Partial Bath
2,356
SqFt
$180
/SqFt
1999
Built
Subdivision:
Thornwood Forest
County:
Niagara
Listing courtesy of Dana Fideli of Keller Williams Realty WNY (716) 628-5545
Call Now: 716-676-6123
Is this the listing for you? We can help make it yours.
716-676-6123
4409 Autumn Lane4409 Autumn Lane4409 Autumn Lane4409 Autumn Lane
Save
Ask
Tour
Hide
Share

Mortgage Calculator

Monthly Payment (Est.)

Enter an interest rate to see your estimated monthly payment.
Calculator powered by Showcase IDX, a Constellation1 Company. Copyright ©2026 Information is deemed reliable but not guaranteed.

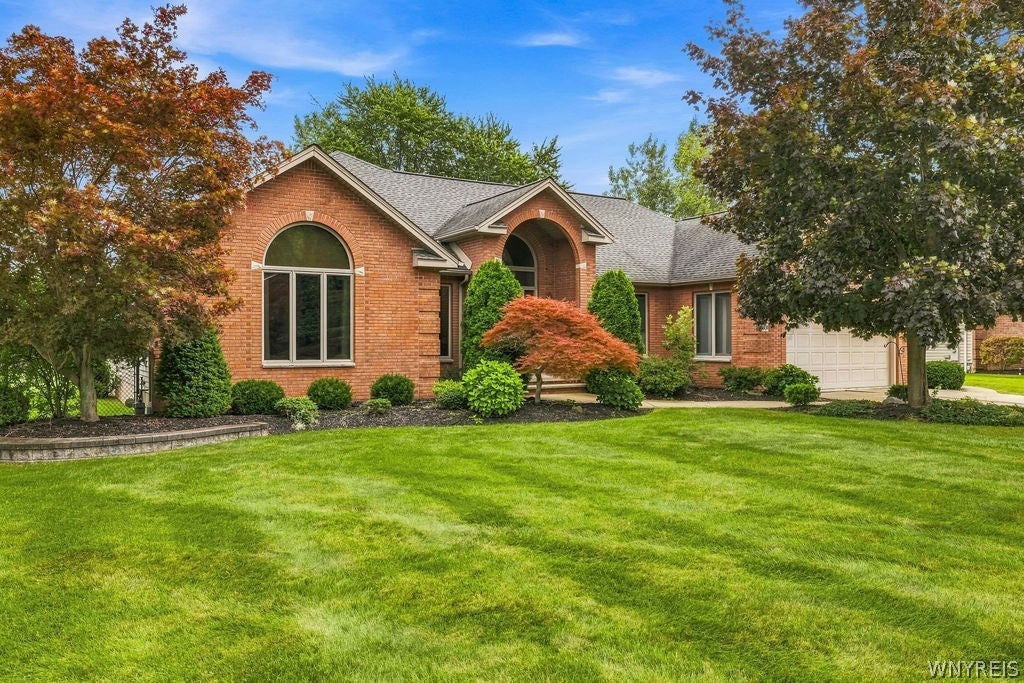
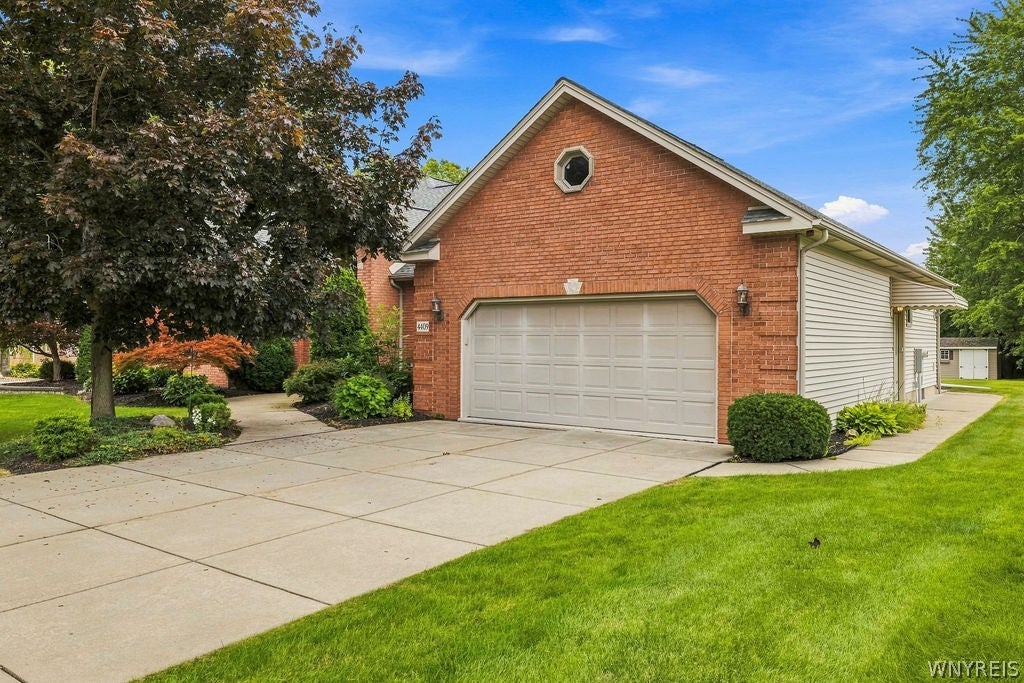
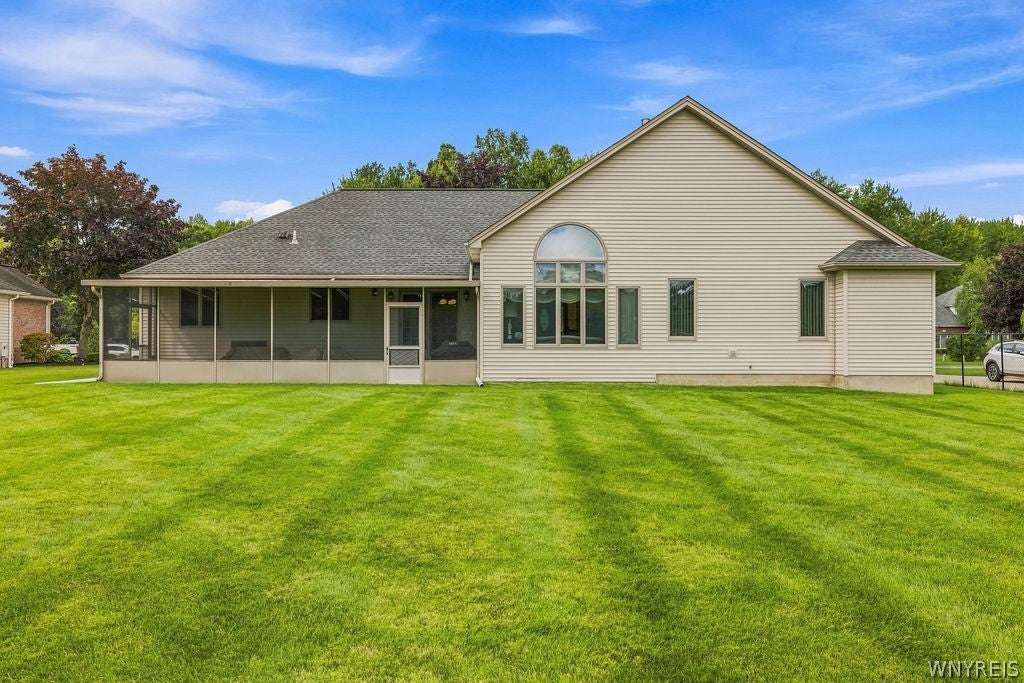
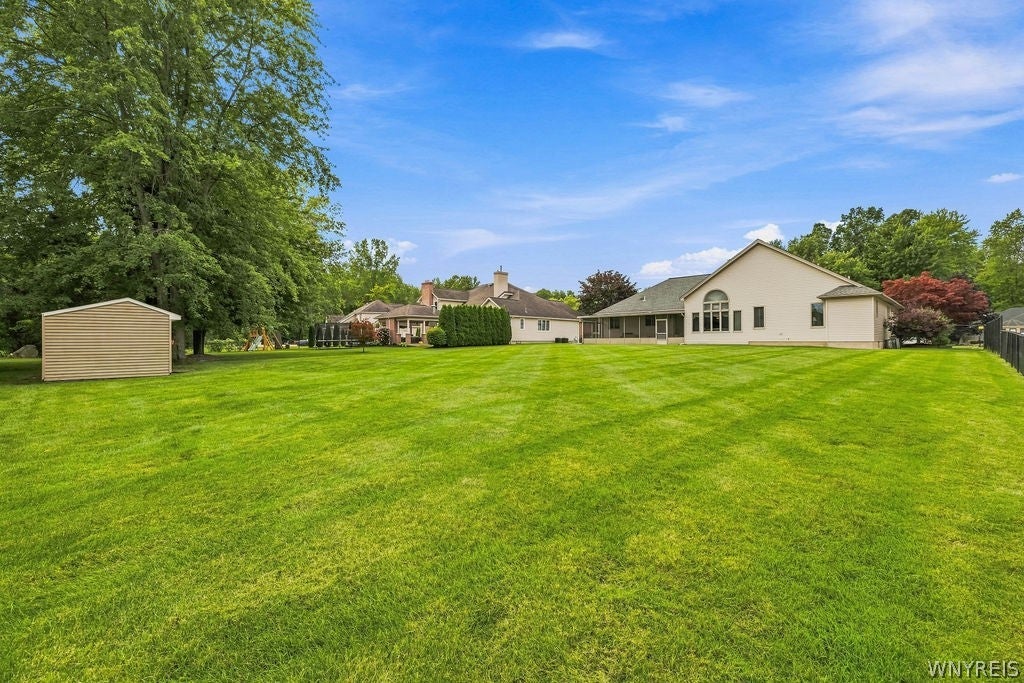
OPEN HOUSE CANCELLED!! This may just be the cleanest and most meticulously maintained home you will ever see! Pride of ownership is evident throughout this solid, well-built ranch located in the coveted Thornwood Forest neighborhood. Offering an impressive 2,356 square feet of living space, this 3-bedroom, 2.5-bath home is spacious, inviting, and truly move-in ready. A welcoming open foyer leads into the stunning great room featuring a cathedral ceiling and cozy gas fireplace. The large eat-in kitchen offers an abundance of cabinetry, a center island, double oven, and electric cooktop—perfect for everyday living and entertaining. Sliding doors lead to a covered, screened-in patio where you can relax and enjoy the peaceful backyard. The formal dining room features beautiful hardwood floors, while the spacious primary suite offers a tray ceiling, walk-in closet, and private ensuite bathroom with step-in shower. Convenient first-floor laundry adds to the ease of one-level living. The enormous full basement provides the same square footage as the first floor and offers endless possibilities for additional finished living space, recreation rooms, a home gym, or whatever suits your needs—while still leaving plenty of room for storage. Secondary egress stairs conveniently lead to the garage. Additional features include central air, 200-amp electrical service, a 2018 hot water tank, and a two-car garage complete with pull-down attic access, hot and cold water, and a center drain. Outside, enjoy a large, private backyard that is partially fenced and includes a storage shed. Exceptionally clean, incredibly well cared for, and ready for its next owner—this impressive Thornwood Forest ranch is a rare find!

Save
Ask
Tour
Hide
Share
Listing Snapshot
Price 
$425,000
Days On Site 
19 Days
Bedrooms 
3
Inside Area (SqFt) 
2,356 sqft
Total Baths 
3
Full Baths 
2
Partial Baths 
1
Lot Size 
0.53 Acres
Year Built 
1999
MLS® Number 
B1712769
Status 
Pending
Property Tax 
$10,928
HOA/Condo/Coop Fees 
$8.33 monthly
Sq Ft Source 
N/A
Friends & Family
Recent Activity
15 hours agoStatus changed to Pending
15 hours agoListing updated with changes from the MLS®
3 weeks agoListing first seen on site
General Features
Acres 
0.53
Attached Garage 
Yes
Cross Street 
Thornwood
Garage 
Yes
Garage Spaces 
2
Levels 
One
Number Of Stories 
1
Parking 
AttachedGarageGarage Door OpenerConcrete
Property Sub Type 
Single Family Residence
Security 
Security System Owned
SqFt Total 
2356
Style 
Ranch
Utilities 
Sewer ConnectedWater Connected
Water Source 
Public
Interior Features
Appliances 
Double OvenDishwasherElectric CooktopExhaust FanGas Water HeaterRange HoodWater Heater
Basement 
Exterior EntryFullWalk-Up AccessSump Pump
Cooling 
Ceiling Fan(s)Central Air
Electric 
Circuit Breakers
Fireplace 
Yes
Fireplaces 
1
Flooring 
CarpetCeramic TileHardwoodVaries
Heating 
Natural GasExhaust FanForced Air
Interior 
Ceiling Fan(s)Cathedral Ceiling(s)Eat-in KitchenKitchen IslandPantryNatural WoodworkMaster Downstairs
Laundry Features 
Main Level
Main Level Bedrooms 
3
Save
Ask
Tour
Hide
Share
Exterior Features
Construction Details 
BrickVinyl Siding
Fencing 
Partial
Lot Features 
Rectangular Lot
Other Structures 
Shed(s)Storage
Patio And Porch 
EnclosedPorch
Road Frontage 
City Street
Windows/Doors 
Sliding Doors
Community Features
Accessibility Features 
Accessible Full BathAccessible BedroomAccessible Doors
Association Amenities 
None
Association Fee 
$100.0
Association Fee Frequency 
Annually
MLS Area 
Lewiston-292489
School District 
Lewiston-Porter
Township 
Not Applicable
Financing Terms Available 
CashConventionalFHAVA Loan
Schools
School District
Lewiston-Porter
Elementary School
Unknown
Middle School
Unknown
High School
Unknown
Listing courtesy of Dana Fideli of Keller Williams Realty WNY (716) 628-5545


The data relating to real estate on this website comes in part from the Internet Data Exchange (IDX) Program of NYSAMLS’s. Real estate listings held by firms other than are marked with the IDX logo and detailed information about them includes the Listing Broker’s Firm Name.

All information deemed reliable but not guaranteed and should be independently verified. All properties are subject to prior sale, change, or withdrawal. Neither the listing broker(s) nor shall be responsible for any typographical errors, misinformation, misprints, and shall be held totally harmless. © Last checked: 2026-09-29 12:26 AM UTC CNYIS, UNYREIS, WNYREIS. All rights reserved.

Neighborhood & Commute
Source: Walkscore
Disclosure: Community information and market data powered by Constellation Data Labs. Information is deemed reliable but not guaranteed.
Save
Ask
Tour
Hide
Share
Scroll to Top