110 Glendale Terrace, Alden, NY, 14004

Save
Ask
Tour
Hide
Share
$319,900
26 Days On Site

110 Glendale Terrace
Alden, NY 14004

Single Family Residence|Pending
3
Beds
2
Total Baths
1
Full Bath
1
Partial Bath
1,660
SqFt
$193
/SqFt
1966
Built
County:
Erie
Listing courtesy of Alex Morlock of MJ Peterson Real Estate Inc. (716) 936-9512
Call Now: 716-676-6123
Is this the listing for you? We can help make it yours.
716-676-6123
110 Glendale Terrace110 Glendale Terrace110 Glendale Terrace110 Glendale Terrace
Save
Ask
Tour
Hide
Share

Mortgage Calculator

Monthly Payment (Est.)

Enter an interest rate to see your estimated monthly payment.
Calculator powered by Showcase IDX, a Constellation1 Company. Copyright ©2026 Information is deemed reliable but not guaranteed.

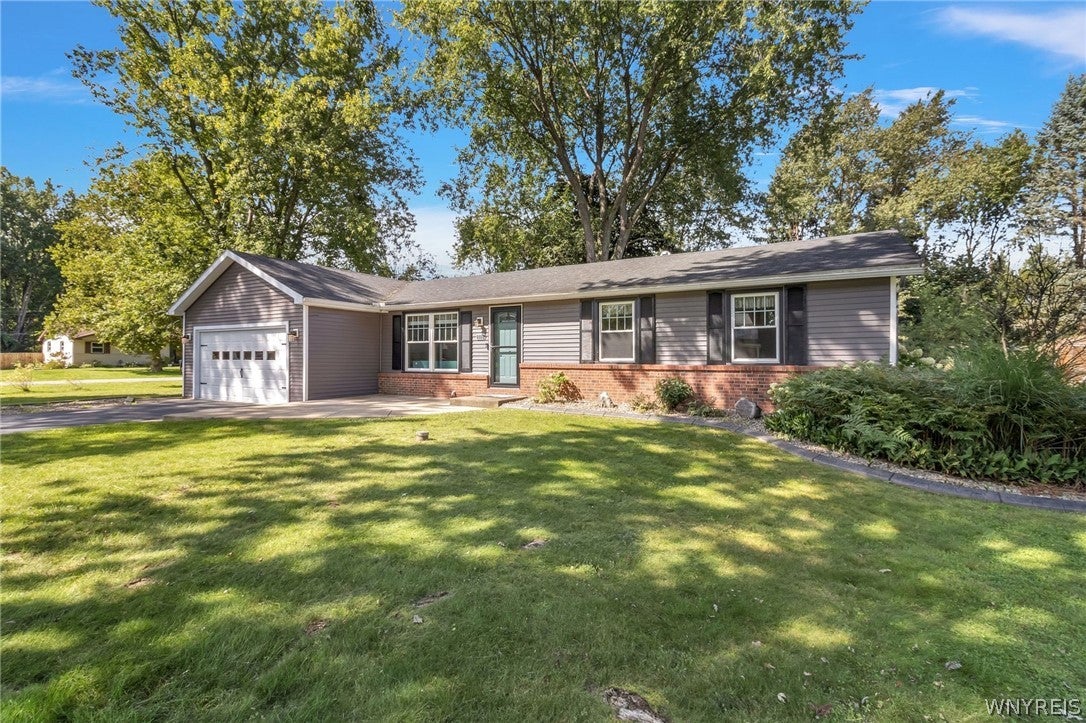
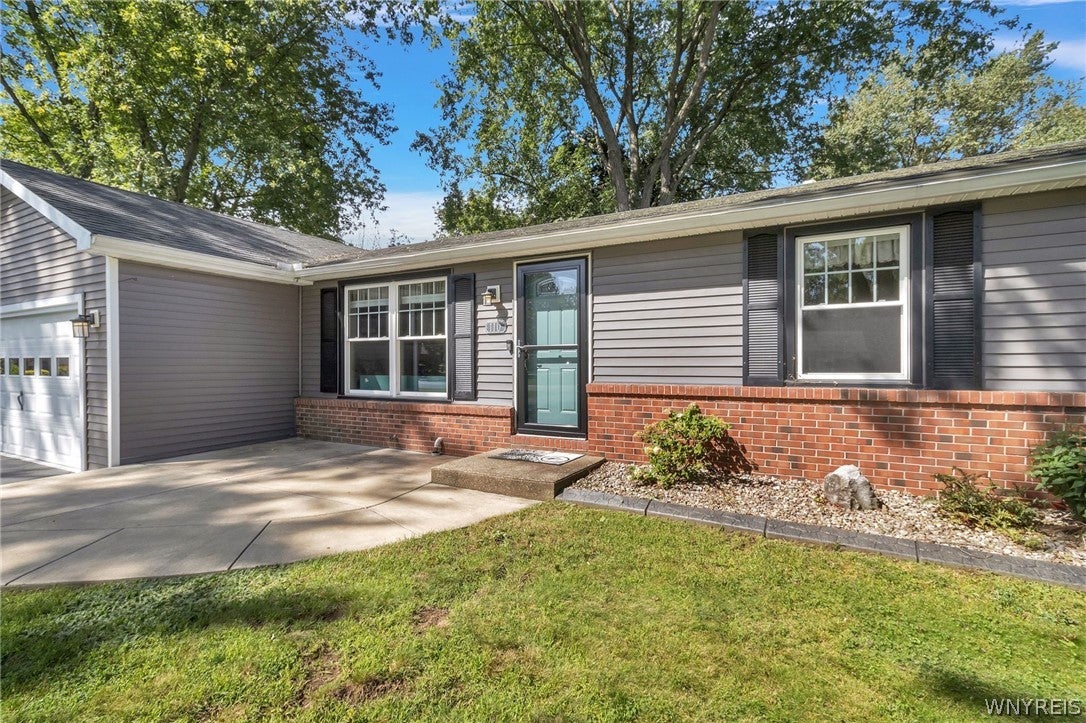
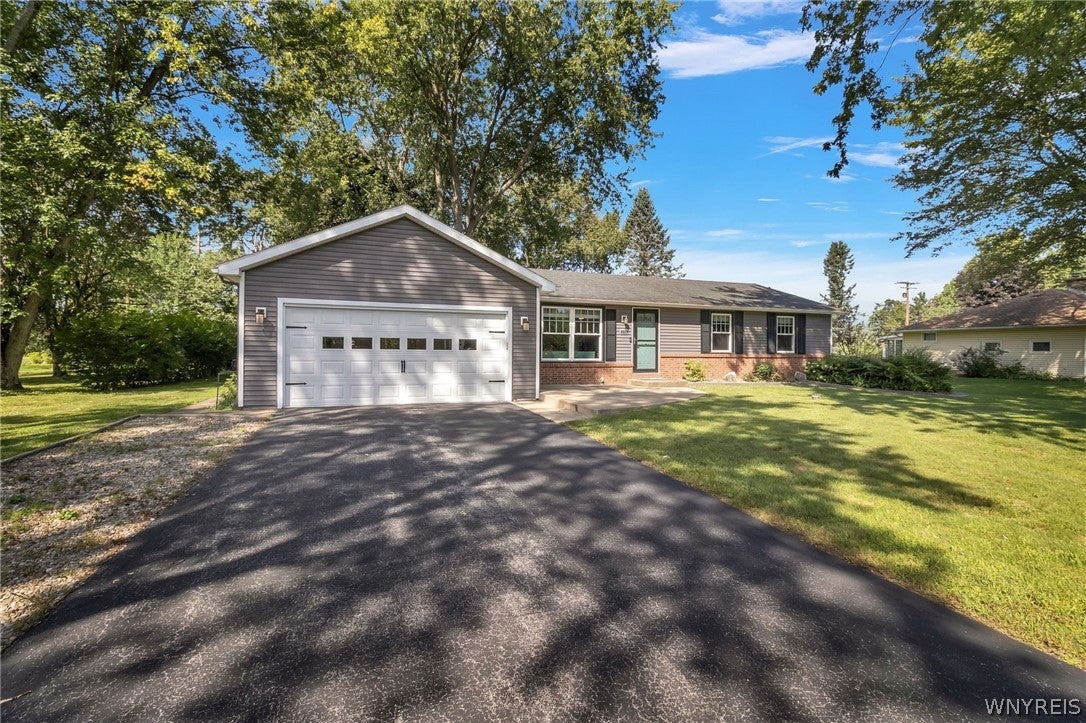
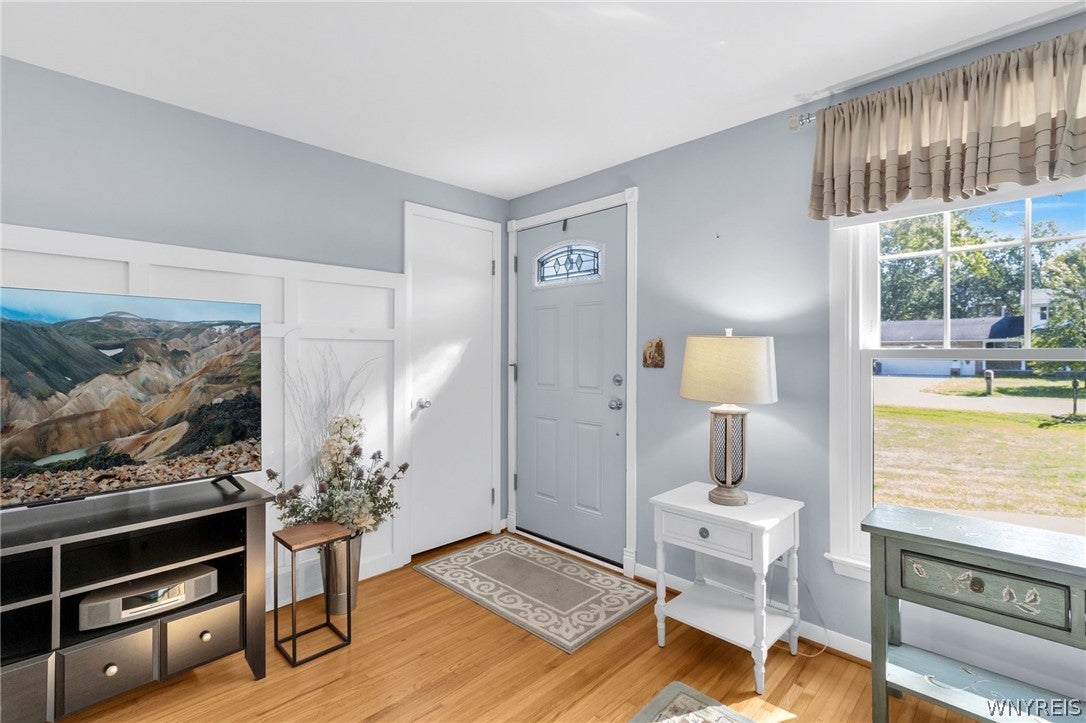
Welcome to this well maintained 3 bedroom, 1.5 bath home offering 1,660 square feet of comfortable living space, ideally situated on a quiet cul-de-sac and a spacious corner lot. The homes square footage has been increased and validated by a licensed appraiser following the addition of a four-season room, complete with BRAND new mini-split providing year-round heating and cooling. This inviting space leads out to the deck and private backyard, providing easy access to enjoy your outdoor space. Inside you'll find a comfortable layout with plenty of living space, some hardwood flooring, newer carpeting in the den along with a cozy wood-burning stove to use if desired, and newer windows throughout the home. The large, full basement offers excellent storage and additional potential, with copper plumbing throughout. Important updates include a high efficiency furnace and hot water tank installed in 2020, central air added in 2021, and a new sump pump in 2025. The roof is approximately 11 years old, according to records from the previous sale. A whole-house generator is also hooked up to the home providing added peace of mind throughout the year. Additional highlights include a blacktop driveway with Tuff Edge landscape lining and an attached 2.5 car garage with a newly finished epoxy floor. With its spacious lot, quiet location, versatile living areas, and numerous updates, this home is the one you won't want to miss! Delayed negotiations until Thursday, 9/10 @ 4pm.

Save
Ask
Tour
Hide
Share
Listing Snapshot
Price 
$319,900
Days On Site 
26 Days
Bedrooms 
3
Inside Area (SqFt) 
1,660 sqft
Total Baths 
2
Full Baths 
1
Partial Baths 
1
Lot Size 
0.56 Acres
Year Built 
1966
MLS® Number 
B1712129
Status 
Pending
Property Tax 
$4,824
HOA/Condo/Coop Fees 
N/A
Sq Ft Source 
Appraiser
Friends & Family
Recent Activity
2 weeks agoStatus changed to Pending
2 weeks agoListing updated with changes from the MLS®
4 weeks agoListing first seen on site
General Features
Acres 
0.56
Attached Garage 
Yes
Cross Street 
Two Rod Road
Garage 
Yes
Garage Spaces 
2.5
Levels 
One
Number Of Stories 
1
Parking 
AttachedGarageStorageWorkshop in GarageGarage Door OpenerAsphalt
Property Sub Type 
Single Family Residence
Sewer 
Septic Tank
SqFt Total 
1660
Style 
Ranch
Utilities 
Water Connected
Water Source 
Public
Interior Features
Appliances 
DishwasherExhaust FanFree-Standing RangeGas OvenGas RangeGas Water HeaterMicrowaveOvenRefrigeratorRange HoodWater Purifier OwnedWater Heater
Basement 
FullSump Pump
Cooling 
DuctlessCentral Air
Fireplace 
Yes
Fireplaces 
1
Flooring 
CarpetCeramic TileHardwoodVariesVinyl
Heating 
Natural GasExhaust FanDuctlessForced Air
Interior 
StorageHigh Speed InternetMaster Downstairs
Main Level Bedrooms 
3
Save
Ask
Tour
Hide
Share
Exterior Features
Construction Details 
BrickVinyl Siding
Exterior 
Private Yard
Lot Features 
Corner LotCul-De-SacRectangular Lot
Other Structures 
Shed(s)StorageWorkshop
Patio And Porch 
DeckPorch
Road Frontage 
City Street
Community Features
MLS Area 
Alden-142089
School District 
Alden
Township 
Not Applicable
Financing Terms Available 
CashConventionalFHAVA Loan
Schools
School District
Alden
Elementary School
Unknown
Middle School
Unknown
High School
Unknown
Listing courtesy of Alex Morlock of MJ Peterson Real Estate Inc. (716) 936-9512


The data relating to real estate on this website comes in part from the Internet Data Exchange (IDX) Program of NYSAMLS’s. Real estate listings held by firms other than are marked with the IDX logo and detailed information about them includes the Listing Broker’s Firm Name.

All information deemed reliable but not guaranteed and should be independently verified. All properties are subject to prior sale, change, or withdrawal. Neither the listing broker(s) nor shall be responsible for any typographical errors, misinformation, misprints, and shall be held totally harmless. © Last checked: 2026-09-30 01:37 AM UTC CNYIS, UNYREIS, WNYREIS. All rights reserved.

Neighborhood & Commute
Source: Walkscore
Disclosure: Community information and market data powered by Constellation Data Labs. Information is deemed reliable but not guaranteed.
Save
Ask
Tour
Hide
Share
Scroll to Top