
5900 Creekview DriveClarence Center, NY 14032
Mortgage Calculator
Monthly Payment (Est.)
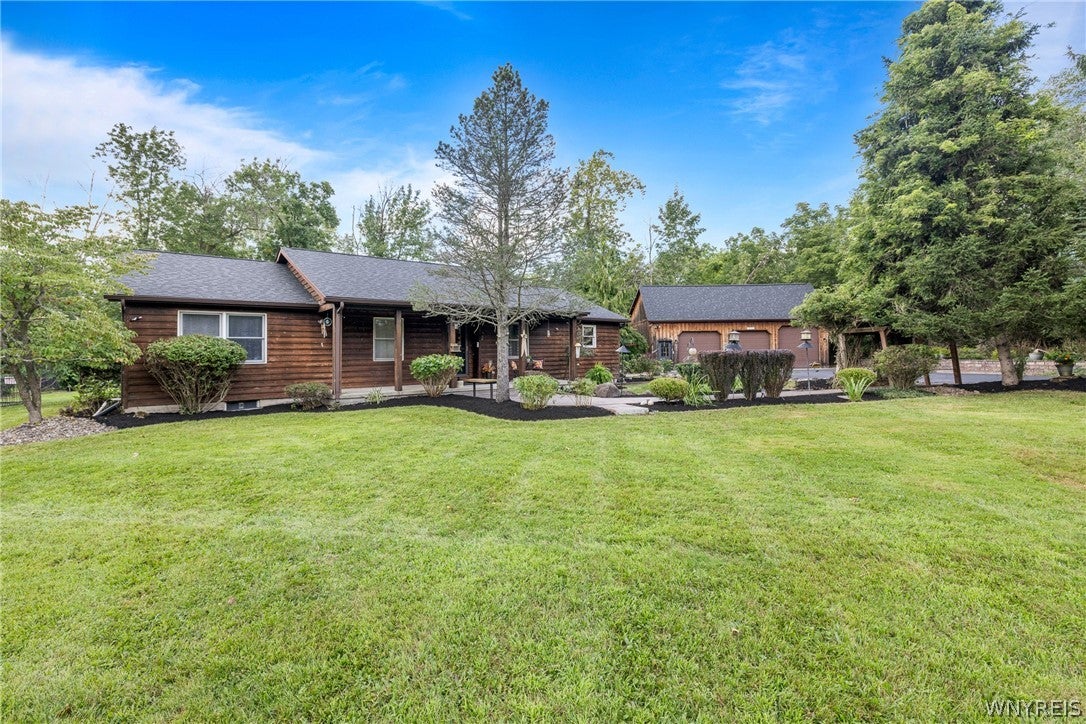
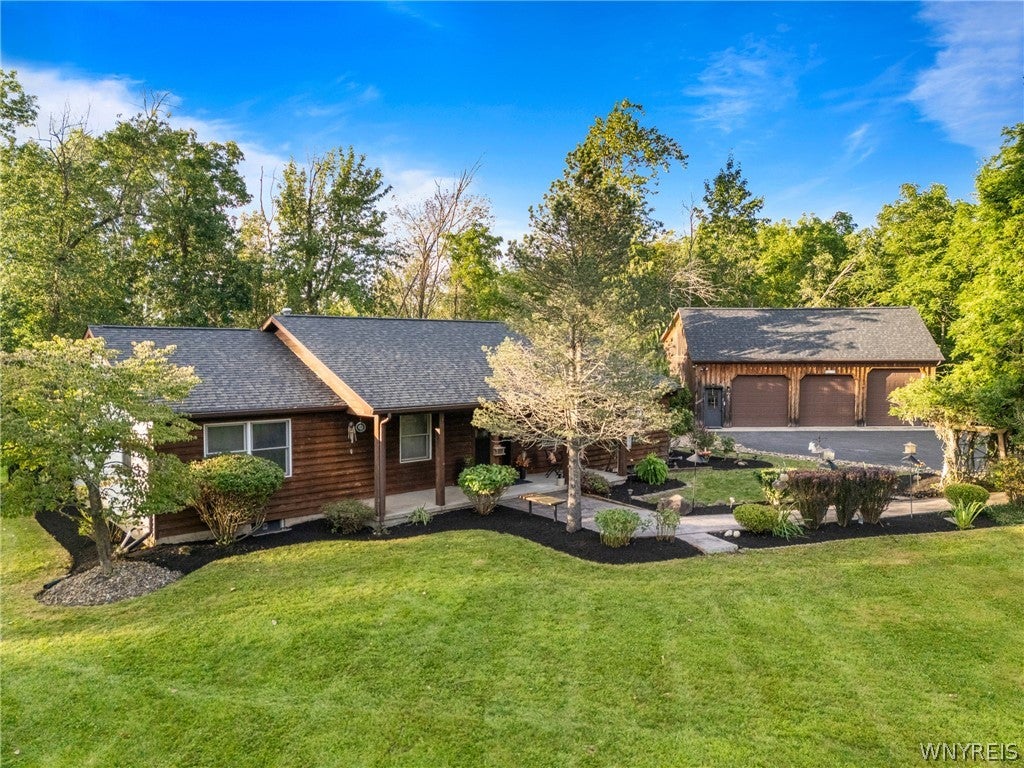
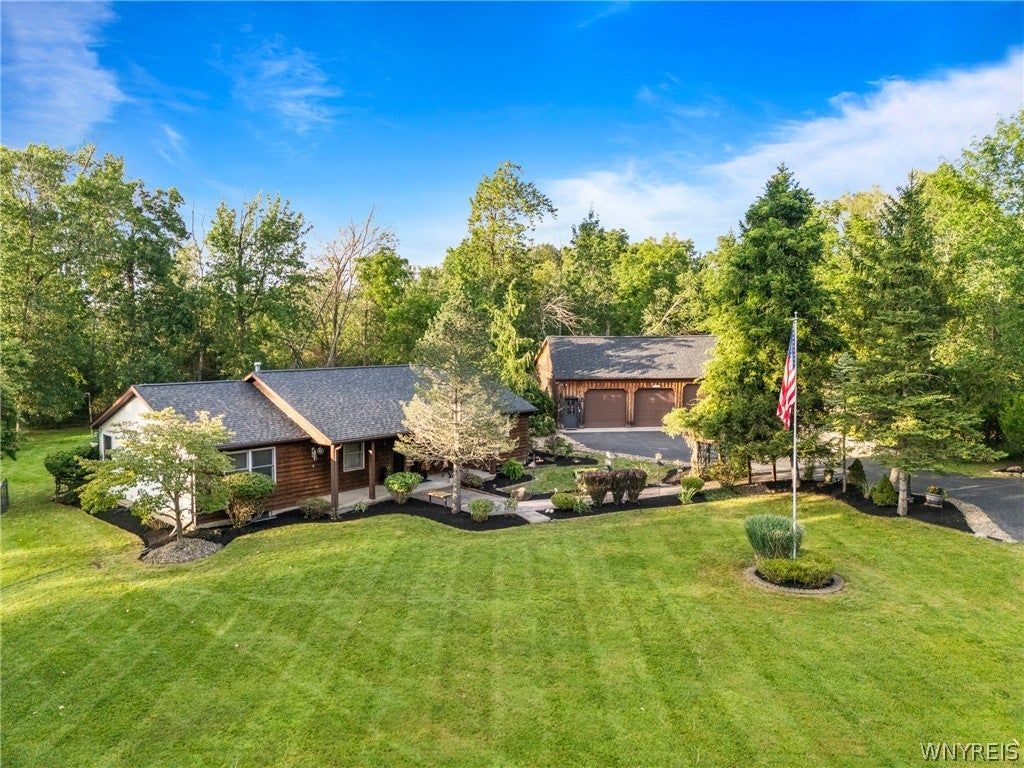
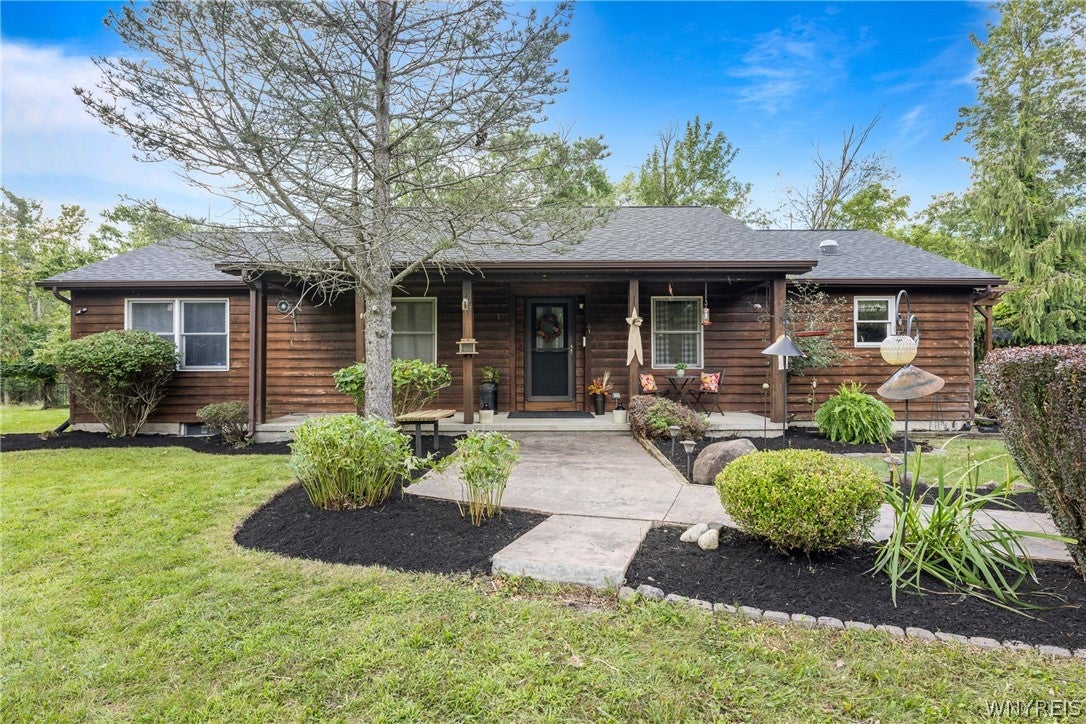
Enter an interest rate to see your estimated monthly payment.SECLUDED GEM IN THE HEART OF CLARENCE CENTER! Where PRIVACY, NATURE, CRAFTSMANSHIP & everyday living come together! Tucked away, this extraordinary, 3 Bed/2 Bath Cedar Ranch offers a rare sense of TRANQUILITY while remaining part of a walkable, friendly neighborhood known as the ‘Walking Track’ a no-outlet setting where neighbor's connect. Situated on over 6 acres backing to Ransom Creek, its SECLUSION is in a world unto itself! Professional landscaped grounds, unfold into unusual gardens, mature trees, meandering paths, natural stone & boulders w/handcrafted outdoor features, creating a landscape where NATURE takes center stage! Rare Wildlife can often be spotted roaming! A Large natural Boulder announce the Private Entrance, leading a lengthy tree-lined, well-lit driveway passing through tall metal gates for security before opening to an expansive parking area w/easy turnaround. Wisteria covered arbors & a stamped concrete walkway guide you to an inviting covered concrete front porch. The grounds are thoughtfully designed & highlighted by a beautifully fenced, heated In-ground Pool, Pond, Patio, Deck, Shed, Outdoor Lighting/Speakers & Natural Gas Grill surrounded by Nature & border the perimeter. Bonus: bulk-head doors offer direct access to rear patio for convenience & functionality. Oversized 3 Bay Garage/Pole Barn offers room for multiple vehicles, heavy equipment, boat & recreational vehicles w/a full walk-up attic for an abundance of add’l storage! Featuring: HWTank 2019, tear off Roof w/arch shingles & gutters on house & bays 2019, full house Generator 2018, upgraded 200 amp Electric, Boiler, insulated Windows & Sump pump. Inside some practical updates:oak kit cabinetry, peninsula w/solid surface counters, backsplash, pantry, ceramic floors, all Appliances plus washer/dryer, updated lighting, sun tunnel, 6 panel solid core doors, remarkable hardwood floors in living/dining rooms & remodeled en-suite & all in Neutral Colors! Make this your own PRIVATE SANCTUARY where gardens become an escape with every season revealing something new! Close to all amenities to include walkable School, Park, Shops, Emporiums! OFFERS SUBMISSION SHALL NOW BE TUES 9/1 @11AM
| 2 weeks ago | Status changed to Pending | |
| 2 weeks ago | Listing updated with changes from the MLS® | |
| 4 weeks ago | Listing first seen on site |
The data relating to real estate on this website comes in part from the Internet Data Exchange (IDX) Program of NYSAMLS’s. Real estate listings held by firms other than are marked with the IDX logo and detailed information about them includes the Listing Broker’s Firm Name.
All information deemed reliable but not guaranteed and should be independently verified. All properties are subject to prior sale, change, or withdrawal. Neither the listing broker(s) nor shall be responsible for any typographical errors, misinformation, misprints, and shall be held totally harmless. © Last checked: 2026-09-21 03:58 PM UTC CNYIS, UNYREIS, WNYREIS. All rights reserved.
Did you know? You can invite friends and family to your search. They can join your search, rate and discuss listings with you.