
1055 West River RoadGrand Island, NY 14072
Mortgage Calculator
Monthly Payment (Est.)
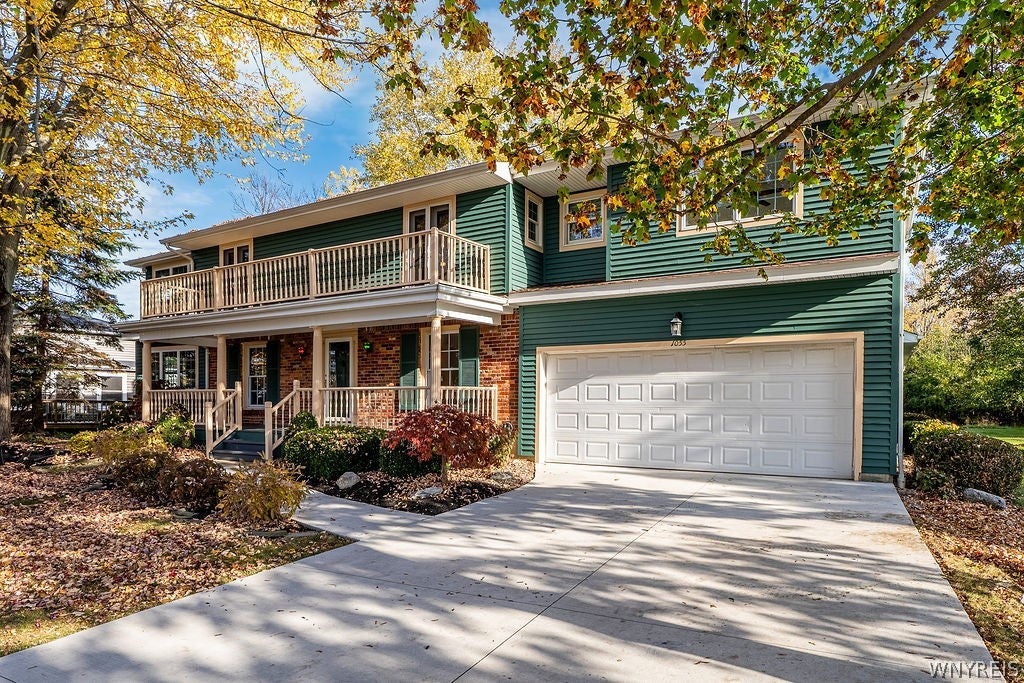
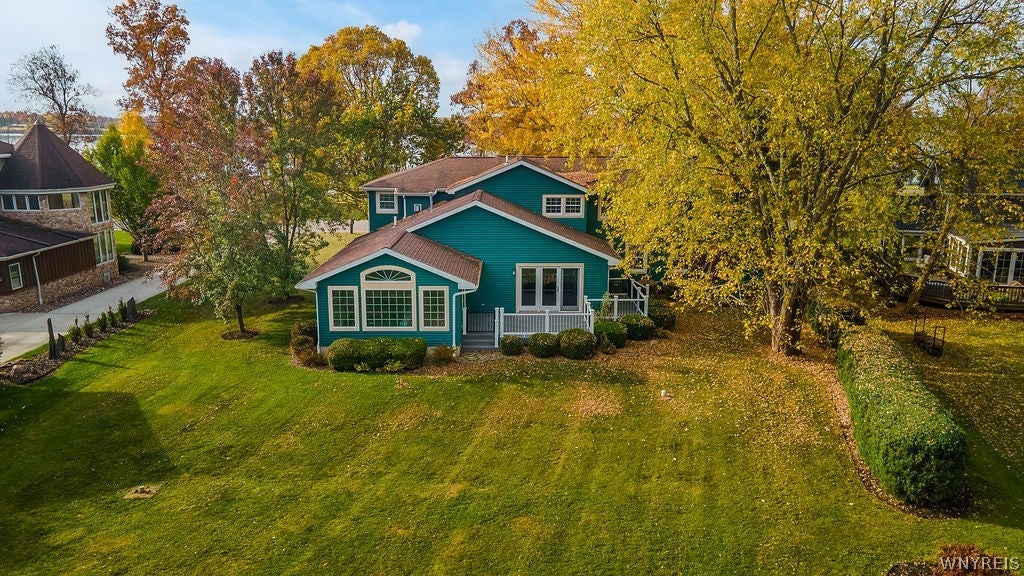
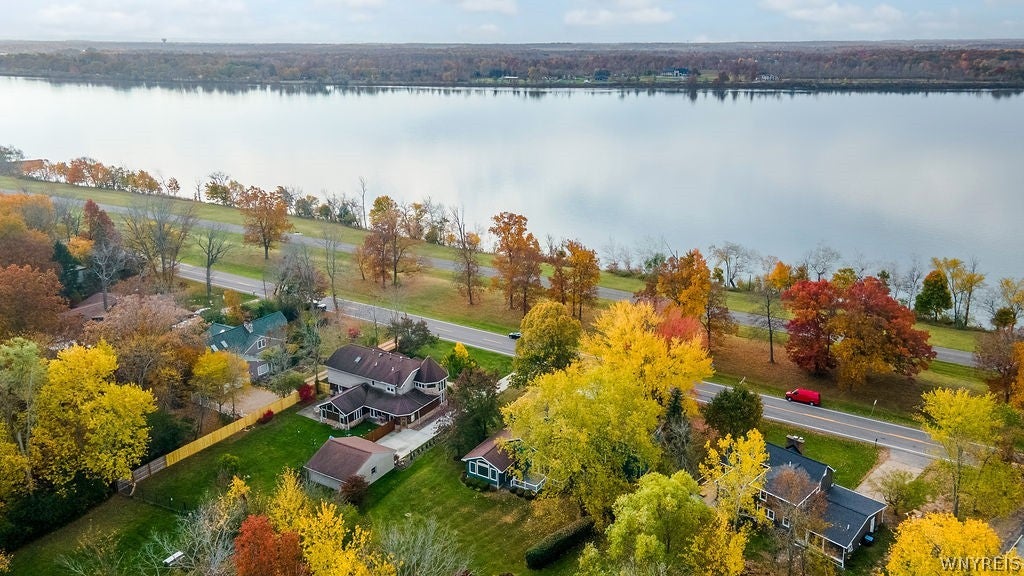
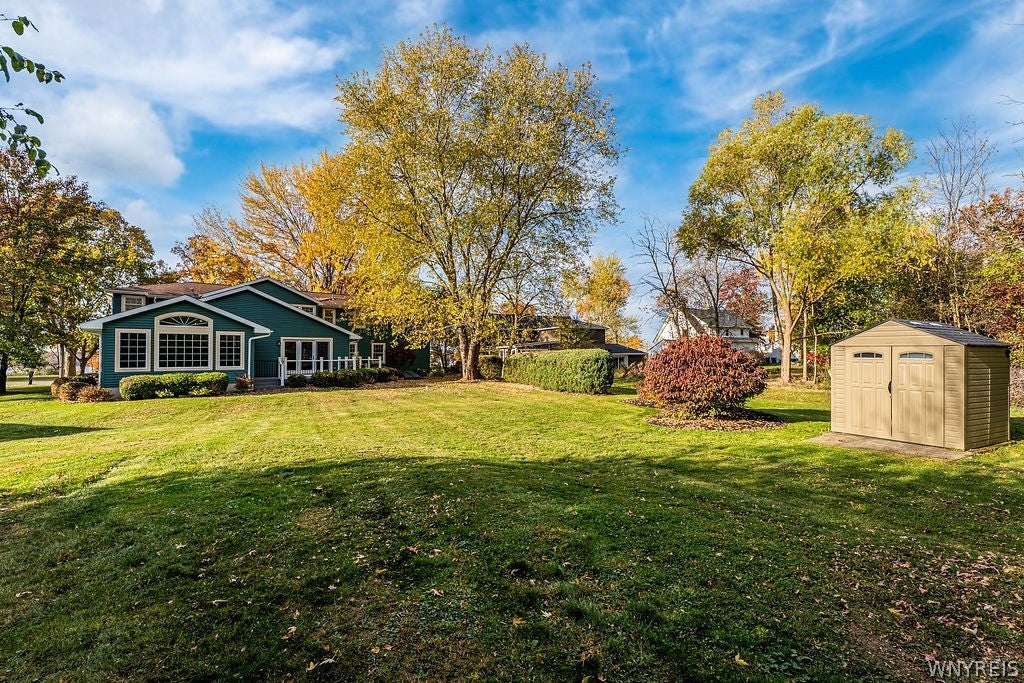
Enter an interest rate to see your estimated monthly payment.Character, charm & exceptional luxury come together in this classic center-entrance Colonial, beautifully situated on over three-quarters of an acre adjacent to the Niagara River, bike path & those famous sunsets. Offering 4 bedrooms, 3.5 baths & extraordinary indoor/outdoor living spaces, this home combines elegance w/amenities designed for year-round enjoyment. A covered front porch leads into the foyer, opening to the formal living & dining rooms, both featuring pegged hardwood floors. The living room boasts a wood-burning fireplace w/stove insert, custom built-in bookcases & charming window seat. French drs lead to a spacious family room, where a wall of windows frames picturesque views. The stunning kitchen is a chef's delight, featuring ceramic flooring, high-end cabinetry, Corian counters, large island w/sink, pantry & breakfast bar. Premium appliances include a Viking cooktop w/griddle, Sub-Zero refrigerator, built-in microwave & convection oven. The eating area features hardwood flooring, cathedral ceiling & French drs opening to wraparound deck over looking the serene grounds. One of the home's most exciting features is the year-round indoor pool room! With its cathedral ceiling & walls of windows, this sun-filled space offers the ultimate in relaxation & recreation. Enjoy the heated in-ground pool w/adjustable swimming current, perfect for exercise, fitness, or simply enjoying a refreshing escape in every season. The 1st floor also includes a laundry room w/washer & dryer, full bath & mudroom providing access to the garage. Upstairs, you'll find four generously sized bedrooms & a versatile bonus room, ideal for a home office, guest space or 5th bedroom. The primary suite features a gas fireplace, 2 spacious walk-in closets and a luxurious bath w/ceramic flooring, dual-sink vanity, whirlpool tub & separate shower. 2 additional bedrooms feature French drs opening to a balcony w/beautiful views overlooking the river. The basement offers a rec room w/fireplace, a large storage area & a second egress staircase leading to a bulkhead door. Additional highlights include 3 furnaces, 3 a/c units, tankless hot water heater, 6-panel doors & sump w/water backup.
| yesterday | Status changed to Pending | |
| yesterday | Listing updated with changes from the MLS | |
| 2 weeks ago | Listing first seen on site |
The data relating to real estate on this website comes in part from the Internet Data Exchange (IDX) Program of NYSAMLS’s. Real estate listings held by firms other than are marked with the IDX logo and detailed information about them includes the Listing Broker’s Firm Name.
All information deemed reliable but not guaranteed and should be independently verified. All properties are subject to prior sale, change, or withdrawal. Neither the listing broker(s) nor shall be responsible for any typographical errors, misinformation, misprints, and shall be held totally harmless. © Last checked: 2026-11-13 12:39 AM UTC CNYIS, UNYREIS, WNYREIS. All rights reserved.
Did you know? You can invite friends and family to your search. They can join your search, rate and discuss listings with you.