
11411 Stolle RoadEast Aurora, NY 14052
Mortgage Calculator
Monthly Payment (Est.)
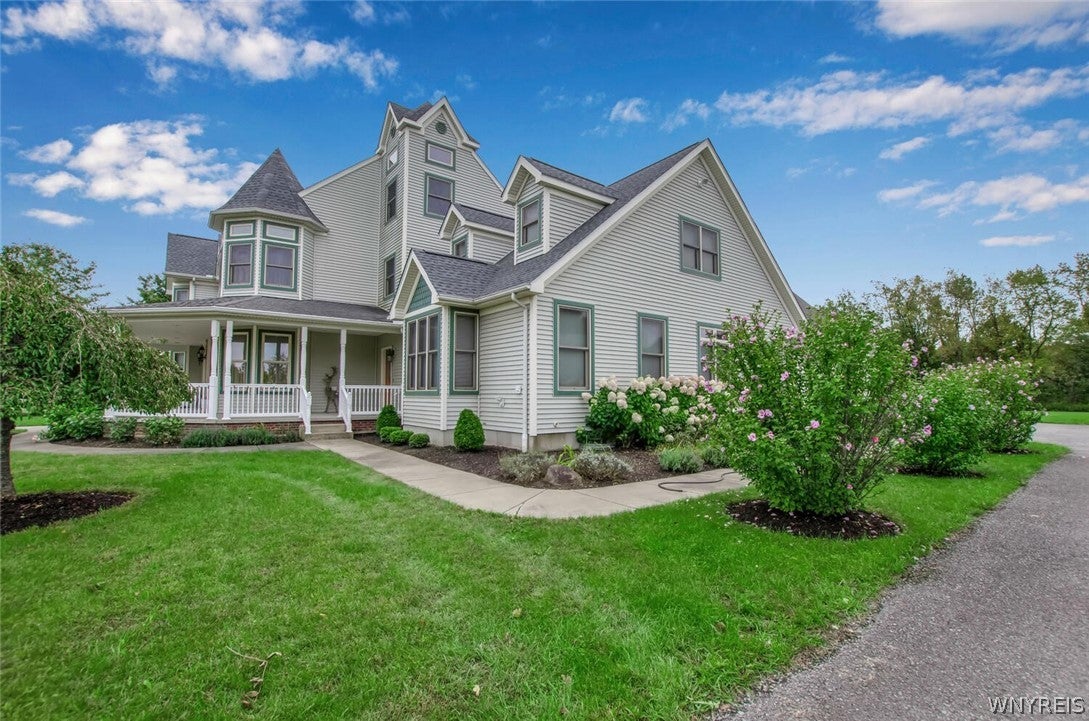
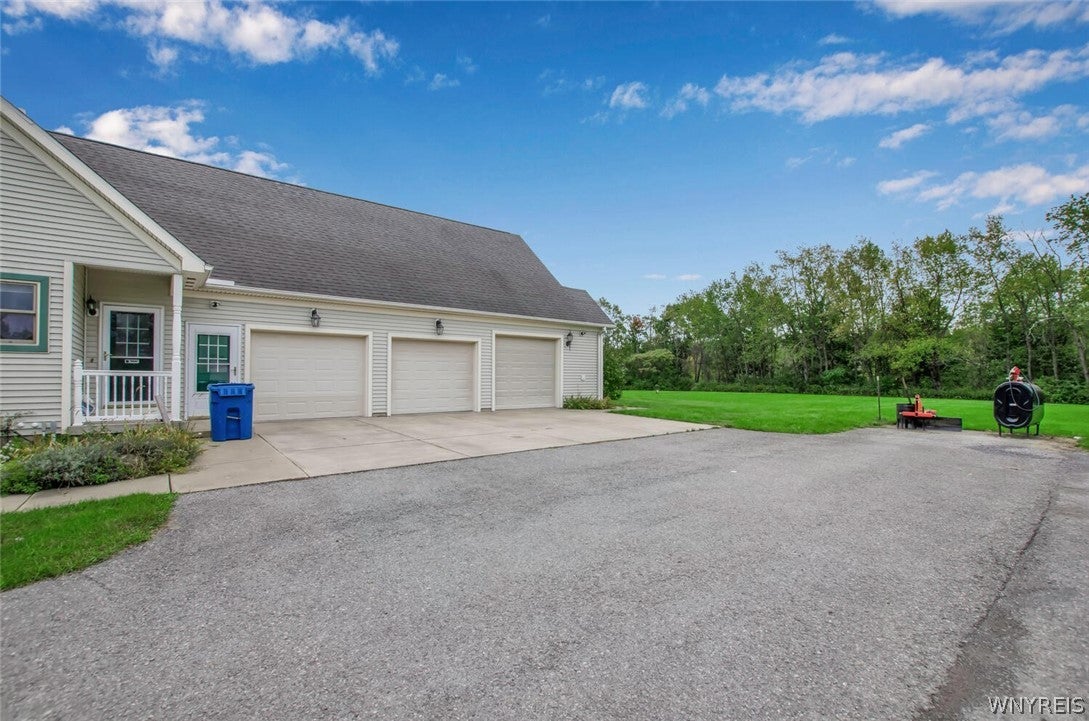
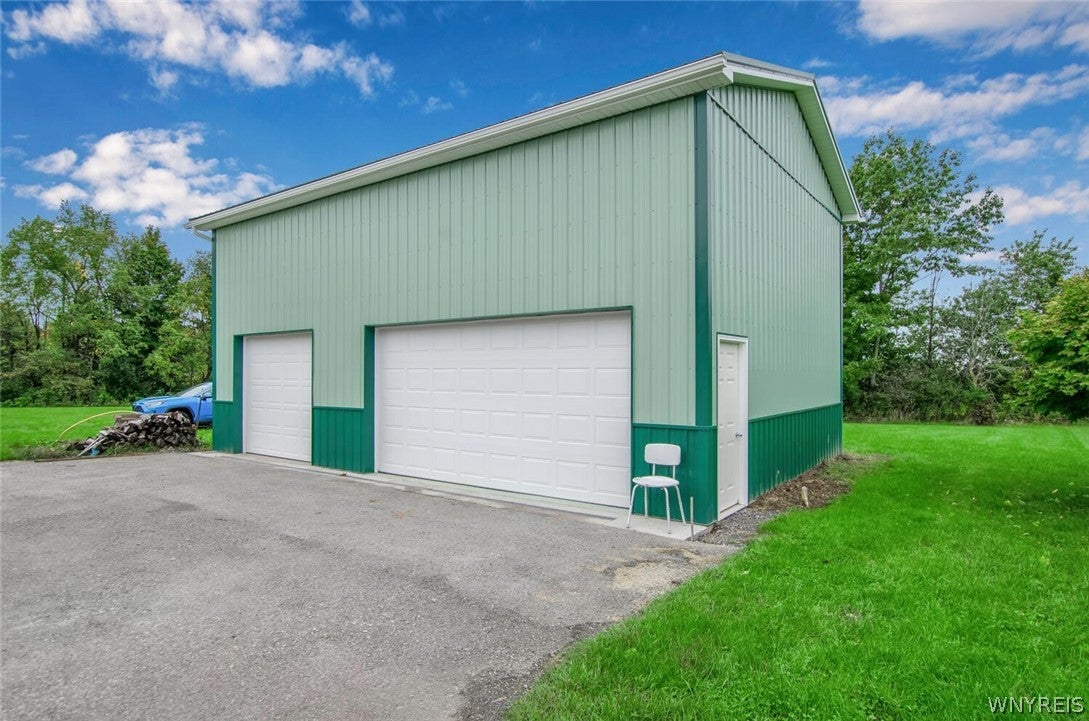
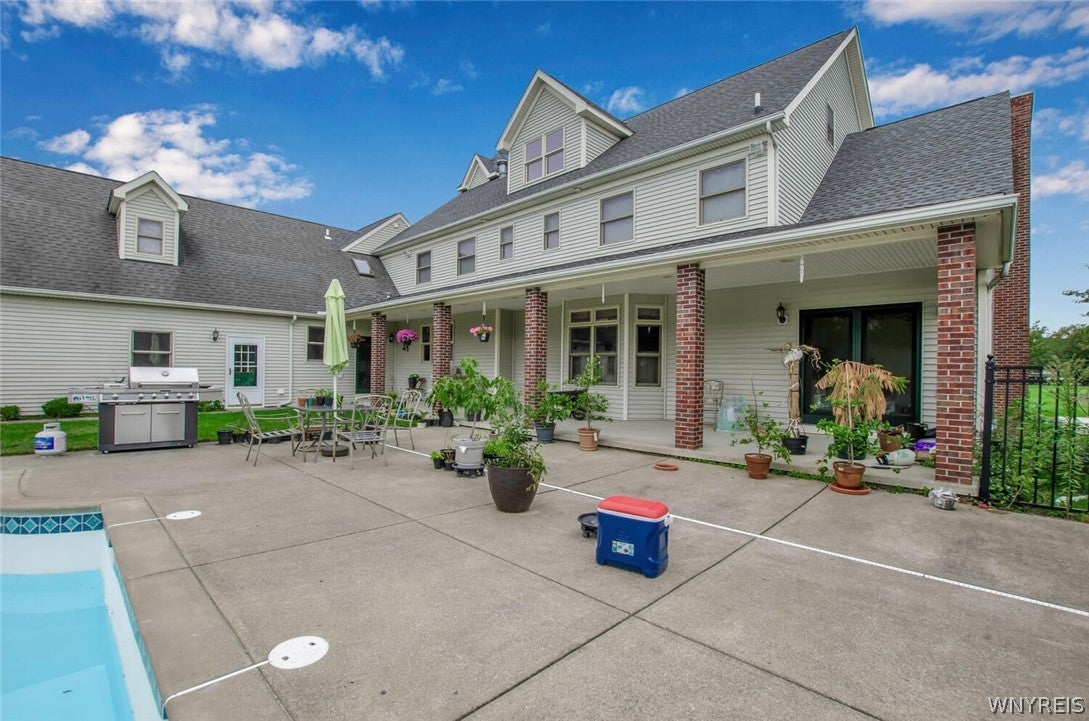
Enter an interest rate to see your estimated monthly payment.Welcome to 11411 Stolle Road, an exceptional 10-acre private estate offering space, privacy, efficiency and resort-style amenities just outside East Aurora. Built in 2003, this distinctive 5-bedroom, 6-bath home offers 5,434 sq. ft. and was operated by a previous owner as a B&B for more than 20 years. At the heart of the home is a chef's dream kitchen with a large walk-in pantry. Generous living spaces include a gas fireplace and second-floor family/common area. An additional room above the attached garage has a full bath, while a third-floor walk-in attic provides abundant storage. Energy-efficient features include geothermal heating/cooling with touchscreen thermostat and zone control, solar panels and whole-home battery backup. A 25kW generator can recharge the batteries during an outage. It can operate on propane or natural gas, currently runs on propane, and the propane tank is owned. Other improvements include a new utility transformer, 16 Pella replacement windows, LeafFilter and a new radon mitigation system. Enjoy large covered front and rear porches, a heated inground pool with LED pool lighting, and a fenced garden area with established apple trees. Parking and workshop space includes an attached 3-car garage and 24' x 36' detached pole barn/2.5-car garage with lift. The basement is accessible from both the home and attached garage. A Grasshopper zero-turn mower and fuel-storage tank are included. Additional improvements include a redone driveway from the road to the circular drive, and replacement of the south side of the roof and pool house roof in 2017. Offering 10 private acres, over 5,400 sq. ft., extensive garage/workshop space, heated pool, covered porches and impressive energy and backup-power systems, this distinctive property offers an exceptional Western New York estate lifestyle. distinctive Western New York estate.
| 2 months ago | Status changed to Active | |
| 2 months ago | Listing updated with changes from the MLS | |
| 2 months ago | Listing first seen on site |
The data relating to real estate on this website comes in part from the Internet Data Exchange (IDX) Program of NYSAMLS’s. Real estate listings held by firms other than are marked with the IDX logo and detailed information about them includes the Listing Broker’s Firm Name.
All information deemed reliable but not guaranteed and should be independently verified. All properties are subject to prior sale, change, or withdrawal. Neither the listing broker(s) nor shall be responsible for any typographical errors, misinformation, misprints, and shall be held totally harmless. © Last checked: 2026-10-26 08:04 PM UTC CNYIS, UNYREIS, WNYREIS. All rights reserved.
Did you know? You can invite friends and family to your search. They can join your search, rate and discuss listings with you.