5151 Bridle Path Lane, Lewiston, NY, 14092

Save
Ask
Tour
Hide
Share
$609,900
19 Days On Site

5151 Bridle Path Lane
Lewiston, NY 14092

For Sale|Single Family Residence|Active
4
Beds
3
Total Baths
2
Full Baths
1
Partial Bath
2,269
SqFt
$269
/SqFt
2026
Built
Subdivision:
Essex Ridge
County:
Niagara
Listing courtesy of Robert E Bingel III of eXp Realty (716) 383-0004
Call Now: 716-676-6123
Is this the listing for you? We can help make it yours.
716-676-6123
Upcoming Open Houses
Sat, Oct 3, 1:00 PM - 5:00 PM
Sun, Oct 4, 1:00 PM - 5:00 PM
5151 Bridle Path Lane5151 Bridle Path Lane5151 Bridle Path Lane5151 Bridle Path Lane
Save
Ask
Tour
Hide
Share

Mortgage Calculator

Monthly Payment (Est.)

Enter an interest rate to see your estimated monthly payment.
Calculator powered by Showcase IDX, a Constellation1 Company. Copyright ©2026 Information is deemed reliable but not guaranteed.

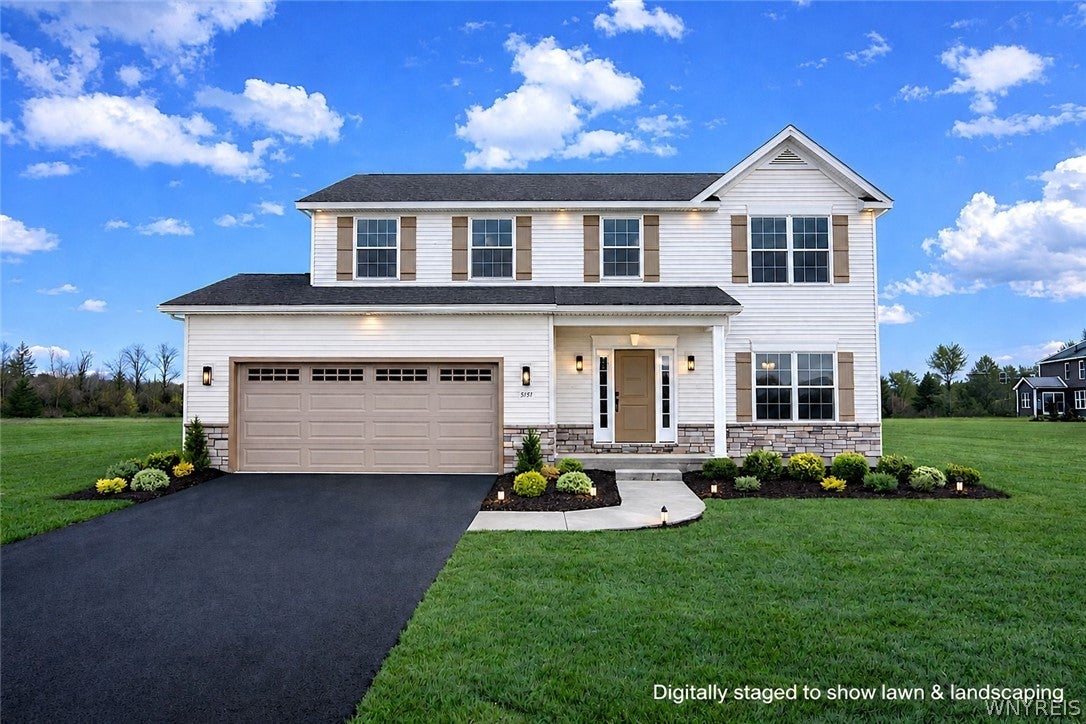
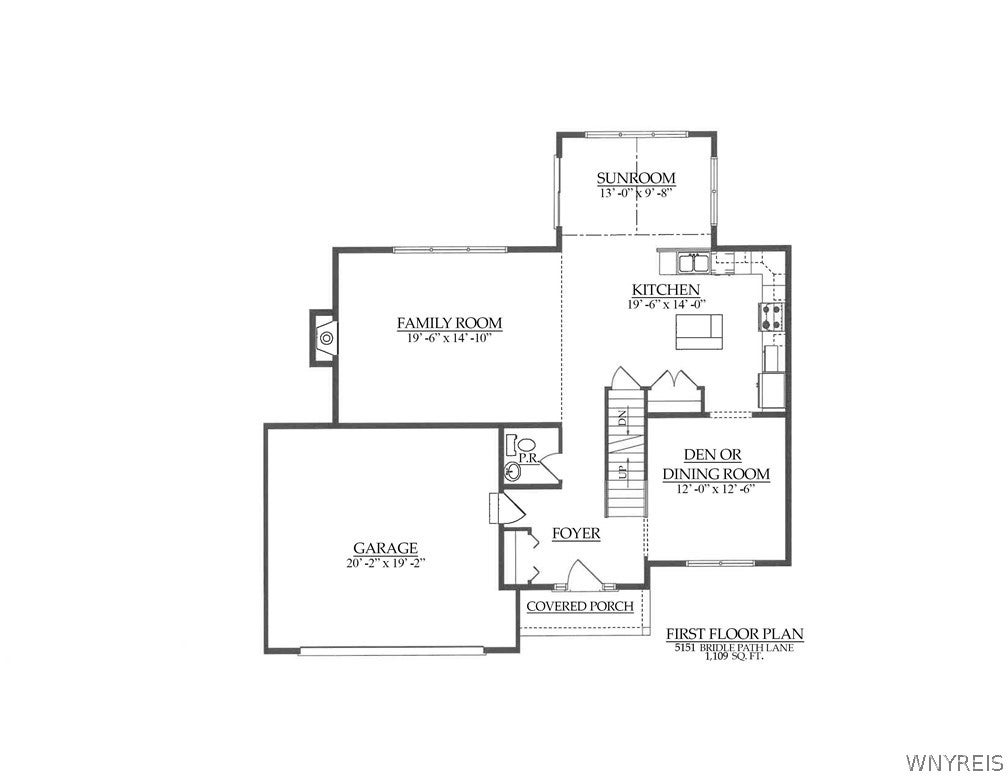
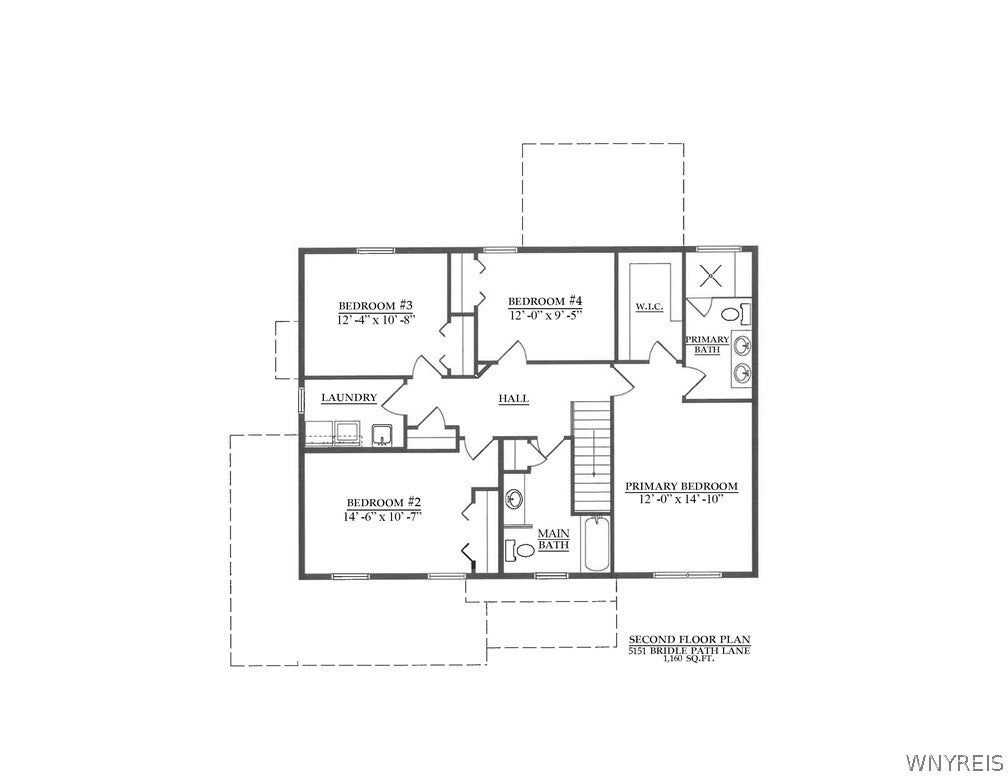
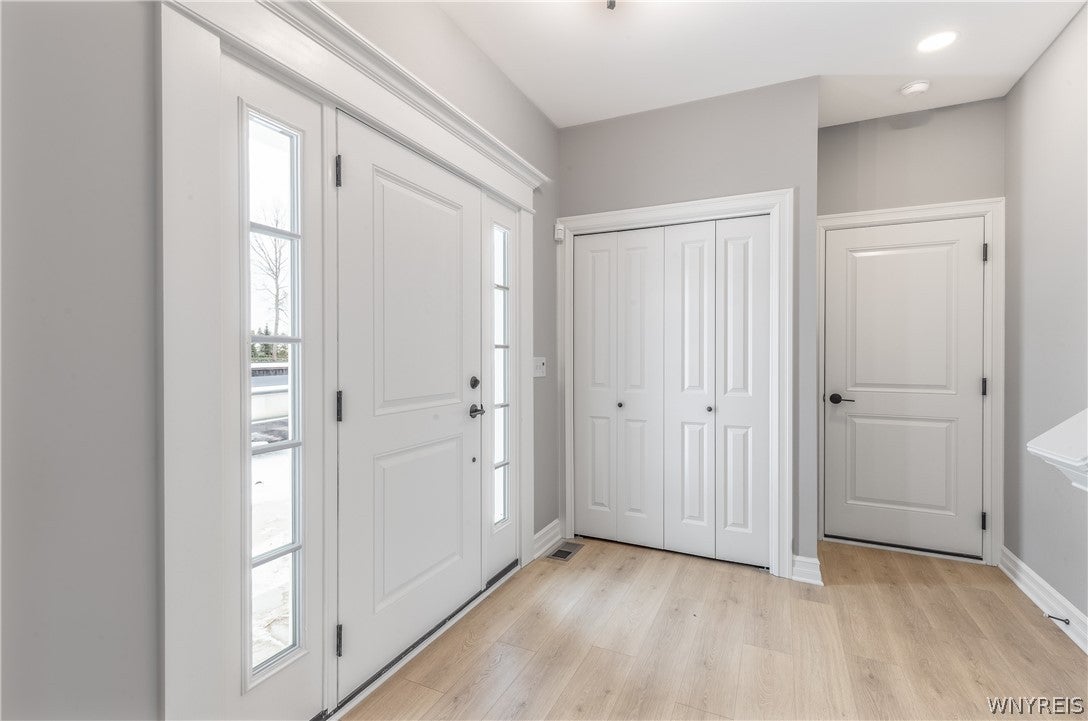
Construction of this quality-built ESSEX HOME is now complete – home is MOVE-IN READY! This “Fenway II” home plan features 2,269 sq.ft. of luxury open-concept living space with 4 bedrooms and 2.5 baths. Striking curb appeal with its covered front porch, stone accents, and upgraded maintenance-free trim work. Impressive 9’ ceilings with stunning laminate plank flooring throughout the 1st floor. Formal dining room (or office/playroom), spacious great room with gas fireplace, and professional kitchen/dinette, which includes a sit-in island, quartz countertops, black SS appliances, and a great size pantry. The light-filled sunroom offers walls of windows overlooking this spacious community lot. Incredible Primary bedroom and bathroom suite with a spa-worthy tile shower, double sink vanity with quartz countertops, and a huge/fully customizable walk-in closet! In addition to three secondary bedrooms, the sizeable main bathroom and 2nd-floor laundry room offer convenience and efficiently utilize square footage. Community benefits include Condo Status designation offering significantly reduced property taxes, HOA conveniences, & minutes from the bustling Village of Lewiston & Canada border crossing. Skip the bidding wars and over-asking offers by locking into this amazing new home today! Photos and video are of the actual home. Some photos are digitally staged. The home is professionally landscaped inclusive of the lawn and Aqua Systems whole yard sprinkler system, making this a turnkey new home. For open houses, please check into our model home at 5194 Bridle Path Lane first. Be the first to call this incredible home your house!

Save
Ask
Tour
Hide
Share
Listing Snapshot
Price 
$609,900
Days On Site 
19 Days
Bedrooms 
4
Inside Area (SqFt) 
2,269 sqft
Total Baths 
3
Full Baths 
2
Partial Baths 
1
Lot Size 
0.2613 Acres
Year Built 
2026
MLS® Number 
B1707796
Status 
Active
Property Tax 
$1,238
HOA/Condo/Coop Fees 
$125 monthly
Sq Ft Source 
Builder
Friends & Family
Recent Activity
2 weeks agoPrice changed to $609,900
2 weeks agoListing updated with changes from the MLS®
3 weeks agoListing first seen on site
General Features
Acres 
0.2613
Attached Garage 
Yes
Cross Street 
Bronson Drive
Garage 
Yes
Garage Spaces 
2
Levels 
Two
Number Of Stories 
2
Parking 
AttachedGarageAsphalt
Property Sub Type 
Single Family Residence
Special Circumstances 
Standard
SqFt Total 
2269
Style 
TwoStory
Utilities 
Sewer ConnectedWater Connected
Water Source 
Public
Interior Features
Appliances 
DishwasherExhaust FanElectric Water HeaterDisposalGas OvenGas RangeMicrowaveRange HoodWater Heater
Basement 
FullSump Pump
Cooling 
Ceiling Fan(s)Central Air
Fireplace 
Yes
Fireplaces 
1
Flooring 
CarpetCeramic TileLaminateVaries
Heating 
Natural GasExhaust FanForced Air
Interior 
Ceiling Fan(s)Entrance FoyerKitchen IslandOtherPantrySee RemarksSmart Thermostat
Laundry Features 
Upper Level
Save
Ask
Tour
Hide
Share
Exterior Features
Construction Details 
Attic/Crawl Hatchway(s) InsulatedBlown-In InsulationStoneSpray Foam InsulationVinyl Siding
Lot Features 
OtherRectangular LotSee Remarks
Windows/Doors 
Sliding Doors
Community Features
Association Fee 
$125.0
Association Fee Frequency 
Monthly
MLS Area 
Lewiston-292489
School District 
Lewiston-Porter
Township 
Not Applicable
Financing Terms Available 
CashConventional
Schools
School District
Lewiston-Porter
Elementary School
Lewiston-Porter Primary Education Center
Middle School
Lewiston-Porter Middle
High School
Lewiston-Porter Senior High
Listing courtesy of Robert E Bingel III of eXp Realty (716) 383-0004


The data relating to real estate on this website comes in part from the Internet Data Exchange (IDX) Program of NYSAMLS’s. Real estate listings held by firms other than are marked with the IDX logo and detailed information about them includes the Listing Broker’s Firm Name.

All information deemed reliable but not guaranteed and should be independently verified. All properties are subject to prior sale, change, or withdrawal. Neither the listing broker(s) nor shall be responsible for any typographical errors, misinformation, misprints, and shall be held totally harmless. © Last checked: 2026-09-28 11:29 PM UTC CNYIS, UNYREIS, WNYREIS. All rights reserved.

Neighborhood & Commute
Source: Walkscore
Disclosure: Community information and market data powered by Constellation Data Labs. Information is deemed reliable but not guaranteed.
Save
Ask
Tour
Hide
Share
Scroll to Top