
80 Sanctuary CourtBuffalo, NY 14221
Mortgage Calculator
Monthly Payment (Est.)
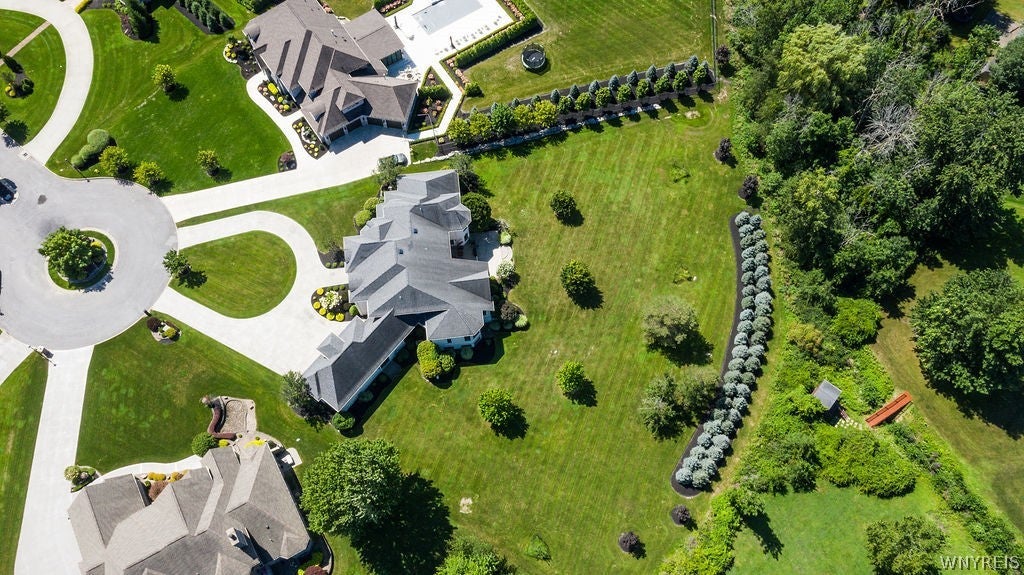
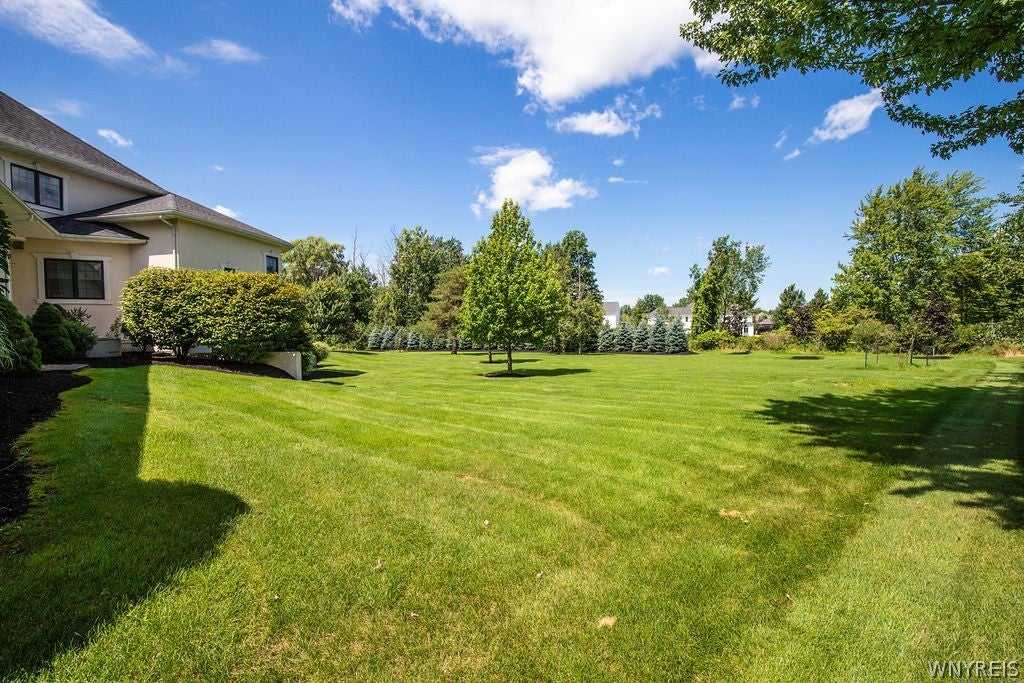
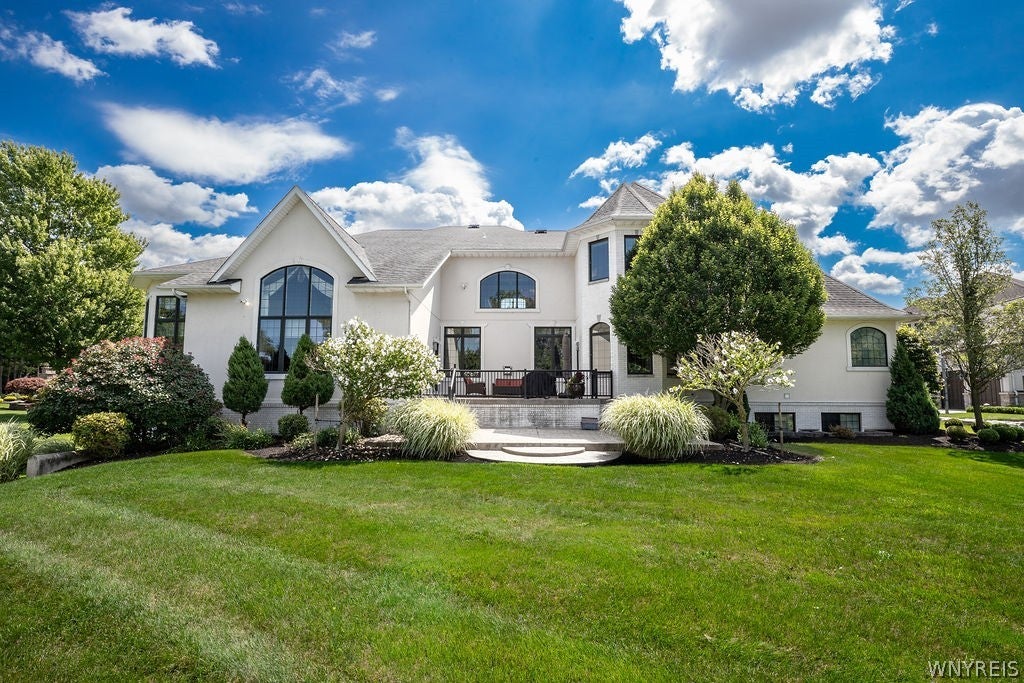
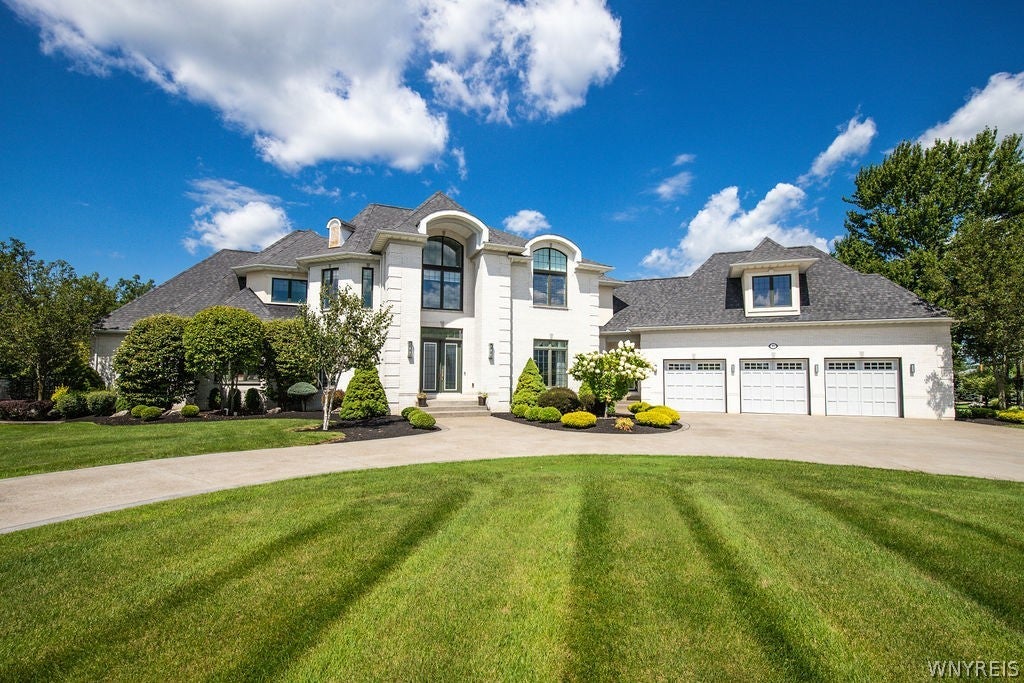
Enter an interest rate to see your estimated monthly payment.This extraordinary custom estate is nestled within one of the most prestigious luxury communities, and offers over 9,000 square feet of impeccably designed living space on a spectacular 1.78-acre homesite. Blending timeless architecture and exceptional craftsmanship, this remarkable property offers an unparalleled setting for everyday living and grand-scale entertaining. A circular driveway welcomes you to the impressive two-story foyer, which opens to the formal dining room featuring hardwood flooring, a floor-to-ceiling window and lighted crown molding. The two-story living room showcases hardwood floors, a coffered ceiling and gas fireplace. Rich architectural details, soaring ceilings, expansive windows, and refined finishes continue throughout the home. The gourmet kitchen features granite countertops, travertine backsplash, built-in Viking double ovens and Viking refrigerator/freezer combination, walk-in pantry and breakfast bar. Just off the kitchen, the family room features a volume ceiling, gas fireplace and opens to the patio o/looking the lush grounds. The impressive first-floor primary suite offers a private retreat with generous proportions and luxurious accommodations. The bedroom features a wall of windows, a marble-surround gas fireplace, two walk-in closets, and French door leading to the patio. The spa-like primary bath includes a whirlpool tub, tiled shower and two separate vanities with granite countertops. A private office with hardwood flooring and custom built-in cabinetry provides an elegant workspace. Upstairs, additional bedrooms offer privacy for family and guests with en-suite baths and walk-in closets. A loft and bonus room or 5th bedroom, provides additional living space, while second-floor balconies o/look the living areas below. The finished walk-out lower level provides substantial additional living space ready to be customized to suit your needs. Outside, beautifully landscaped grounds create a serene, park-like setting with exceptional privacy. Geothermal HVAC system. Williamsville School District. This distinguished residence represents a rare opportunity to own this magnificent home. Sq footage adjusted per floor plans.
| 2 months ago | Status changed to Active | |
| 2 months ago | Listing updated with changes from the MLS | |
| 2 months ago | Listing first seen on site |
The data relating to real estate on this website comes in part from the Internet Data Exchange (IDX) Program of NYSAMLS’s. Real estate listings held by firms other than are marked with the IDX logo and detailed information about them includes the Listing Broker’s Firm Name.
All information deemed reliable but not guaranteed and should be independently verified. All properties are subject to prior sale, change, or withdrawal. Neither the listing broker(s) nor shall be responsible for any typographical errors, misinformation, misprints, and shall be held totally harmless. © Last checked: 2026-10-25 12:55 PM UTC CNYIS, UNYREIS, WNYREIS. All rights reserved.
Did you know? You can invite friends and family to your search. They can join your search, rate and discuss listings with you.