
160 Rollingwood StreetBuffalo, NY 14221
Mortgage Calculator
Monthly Payment (Est.)
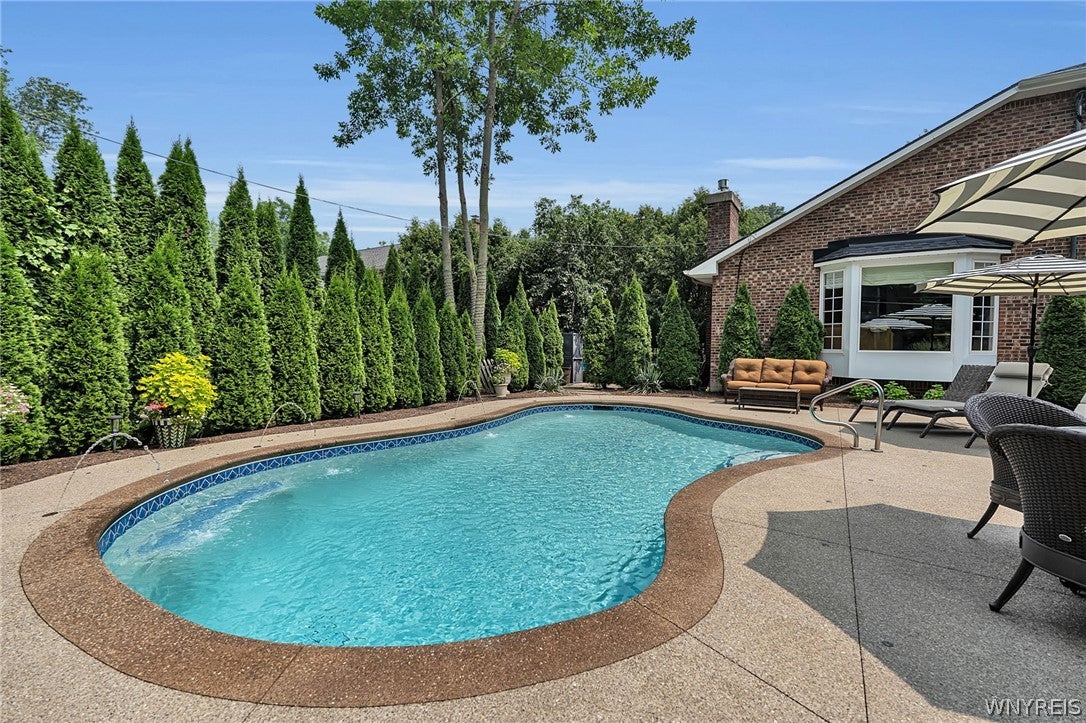
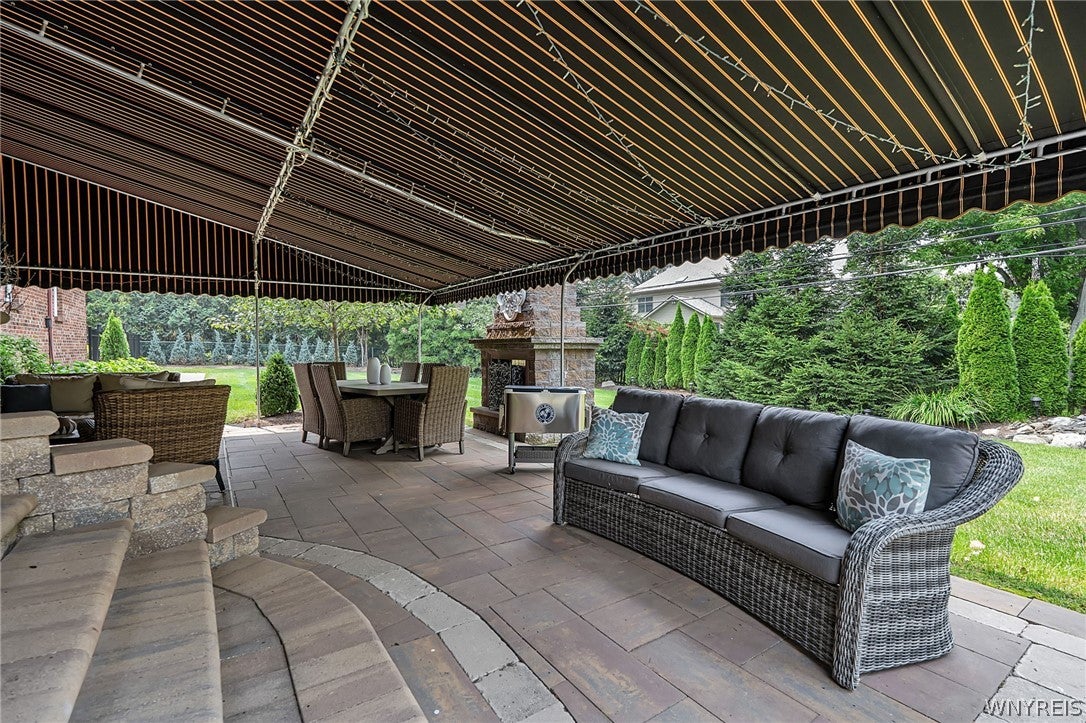
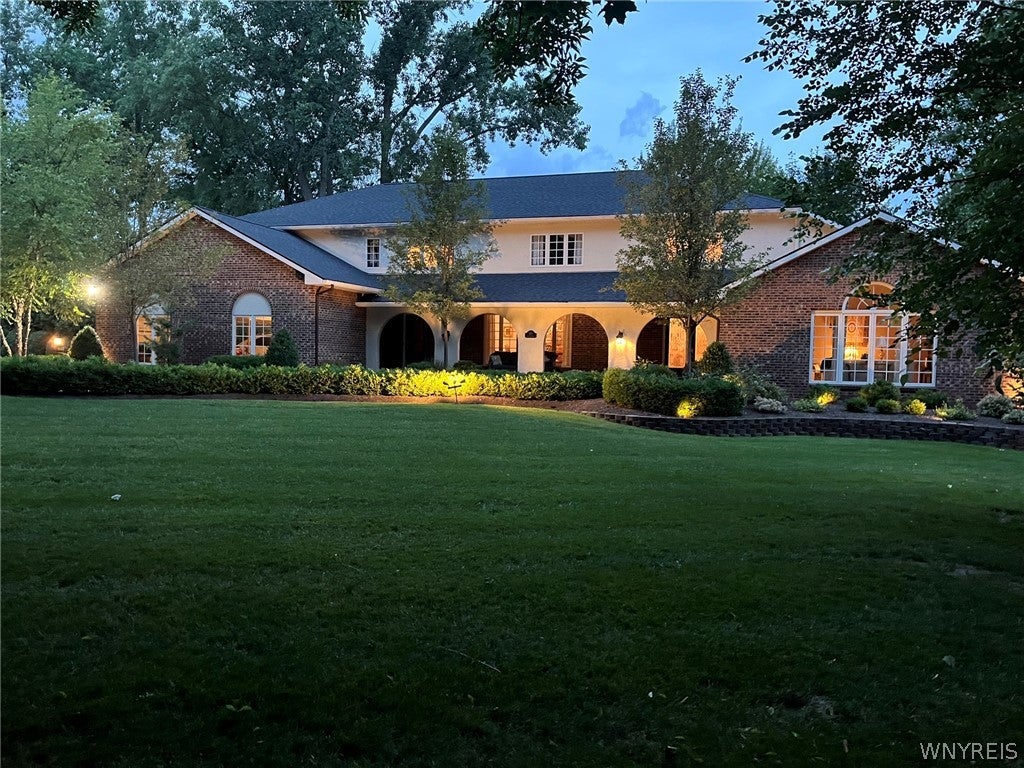
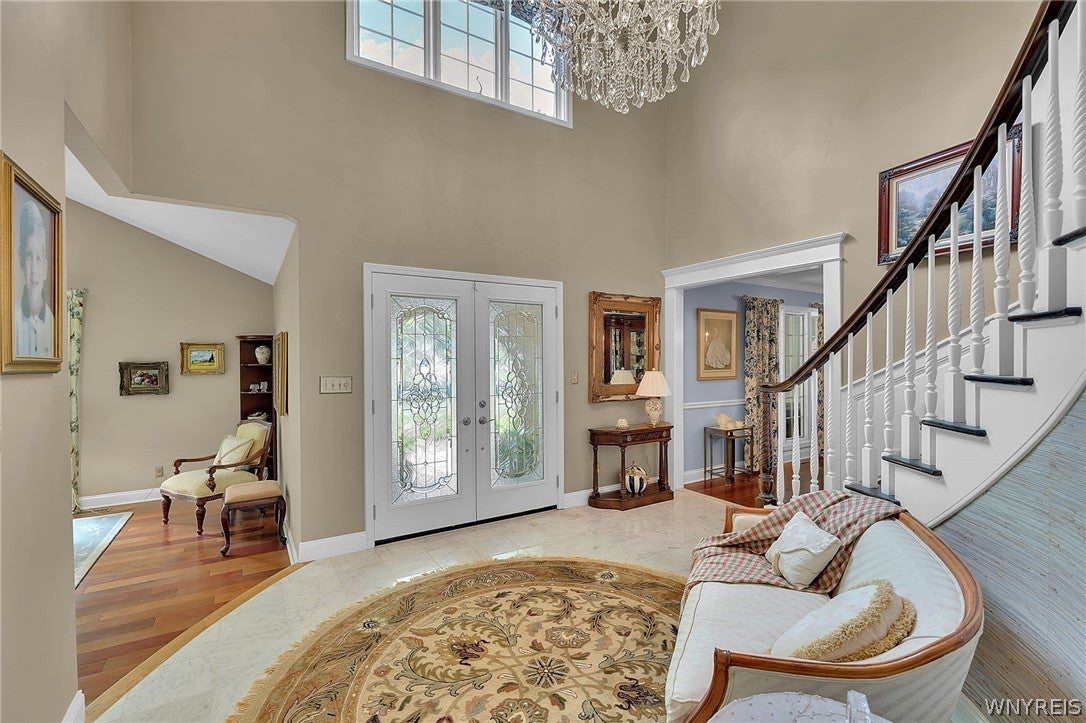
$6,844Welcome to this beautifully renovated & updated luxury home, spanning approx 5200 sq. ft. of expansive, well-designed living space. As you step into the grand two-story foyer, you're greeted by a stunning circular staircase, impressive 16-ft ceilings, & a crystal chandelier that truly set the stage. This home beautifully combines timeless elegance w/modern style, creating a wonderful living space w/every detail thoughtfully selected to enhance its beauty. The home features beautiful natural light throughout. You'll find designer lighting, exquisite millwork, hrdwd flrs & finishes that reflect exceptional craftsmanship throughout. At the heart of the home lies an expansive,updated gourmet kit w/elegant, timeless custom maple, choch-glazed cabinets, a subway-tile glazed backsplash, granite counters, a lrg center isle w/brkfst bar, prof-grade SS appls, including a Frigidaire Professional line refrigerator, a Thor range & Range hood, & lrg eating area. This inviting space flows seamlessly into the adjoining bar area & fam rm w/frplc, making it the ideal setting for entertaining family & friends. The formal din rm off the kit is elegant & refined & the formal liv rm w/beautiful windows is off the grand foyer. A private 1st-flr bed & an updated full bath make a perfect guest area. The luxurious primary suite features a beautifully renovated, spa-inspired bath w/a lrg walk-in shower w/seamless glass & a freestanding soaking tub. The expansive walk-in closet features custom closet systems for ample storage. Additionally, the 2nd flr features the addl beds & 2 beautifully updated baths. Step outside to the fully fenced yard & discover a backyard oasis, complete w/an in-ground Gunite saltwater pool w/water feature, aggregate concrete, a magnificent stone patio w/awning, & professionally landscaped grounds, creating a perfect spot for relaxation & enjoyment. 3-car side-load garage w/new epoxy floor & hot/cold water, Whole-house generator, newer concrete front walkway, Irrigation, gutter guards, ,newer sump pump '22 new roof '25, HWT & furn '23 & AC '24.This remarkable property has been meticulously updated, providing an exceptional blend of luxury, comfort & functionality.
| 4 weeks ago | Status changed to Pending | |
| 4 weeks ago | Listing updated with changes from the MLS® | |
| a month ago | Listing first seen on site |
The data relating to real estate on this website comes in part from the Internet Data Exchange (IDX) Program of NYSAMLS’s. Real estate listings held by firms other than are marked with the IDX logo and detailed information about them includes the Listing Broker’s Firm Name.
All information deemed reliable but not guaranteed and should be independently verified. All properties are subject to prior sale, change, or withdrawal. Neither the listing broker(s) nor shall be responsible for any typographical errors, misinformation, misprints, and shall be held totally harmless. © Last checked: 2026-09-09 09:48 PM UTC CNYIS, UNYREIS, WNYREIS. All rights reserved.