
230 Hamlin AvenueEast Aurora, NY 14052
Mortgage Calculator
Monthly Payment (Est.)
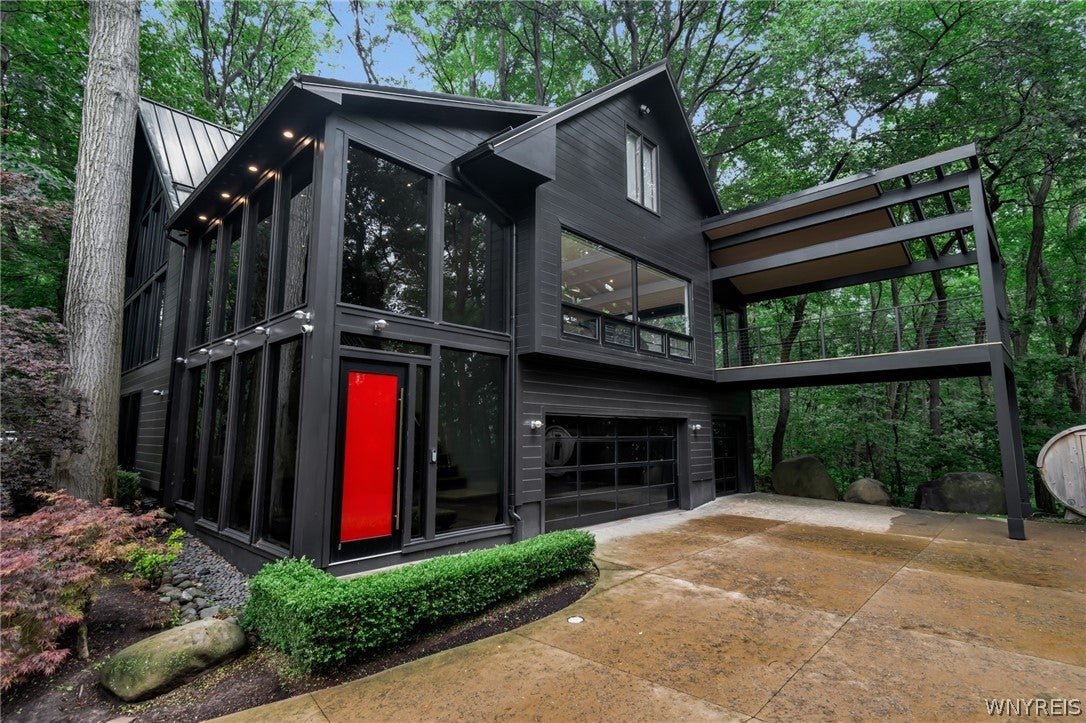
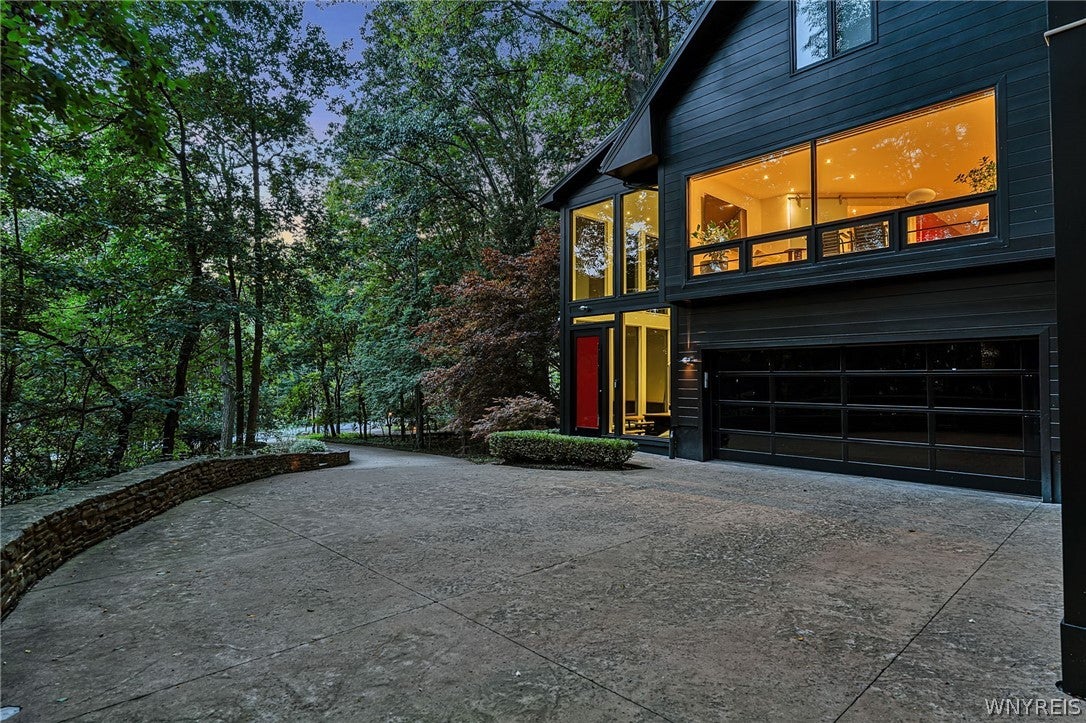
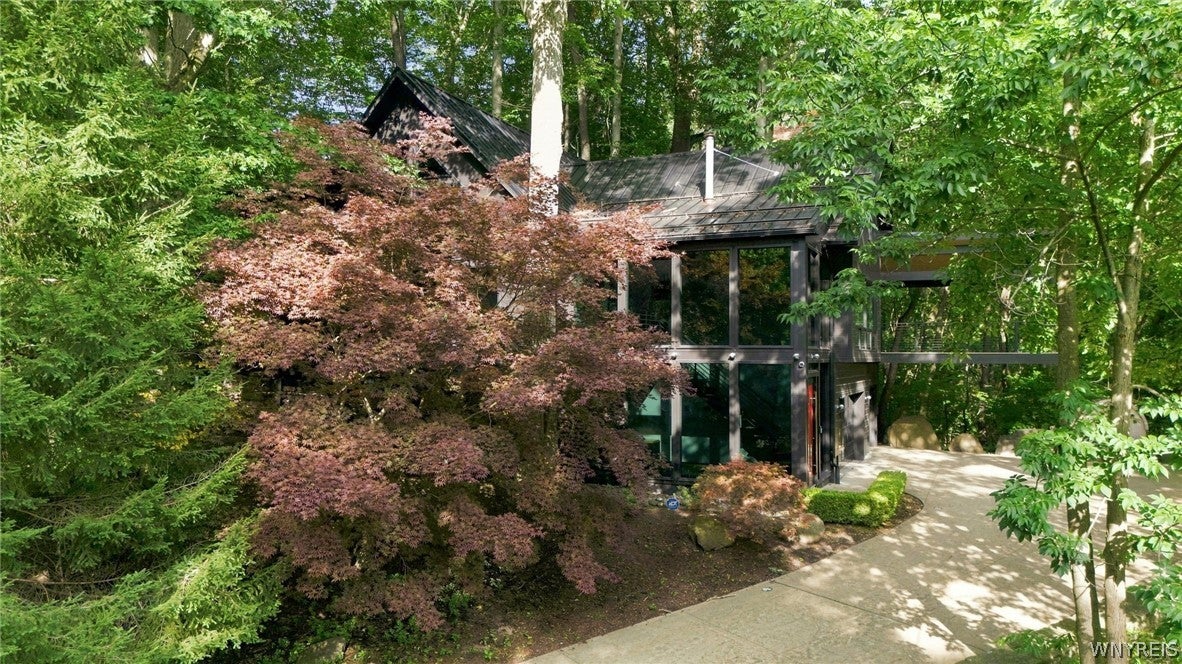
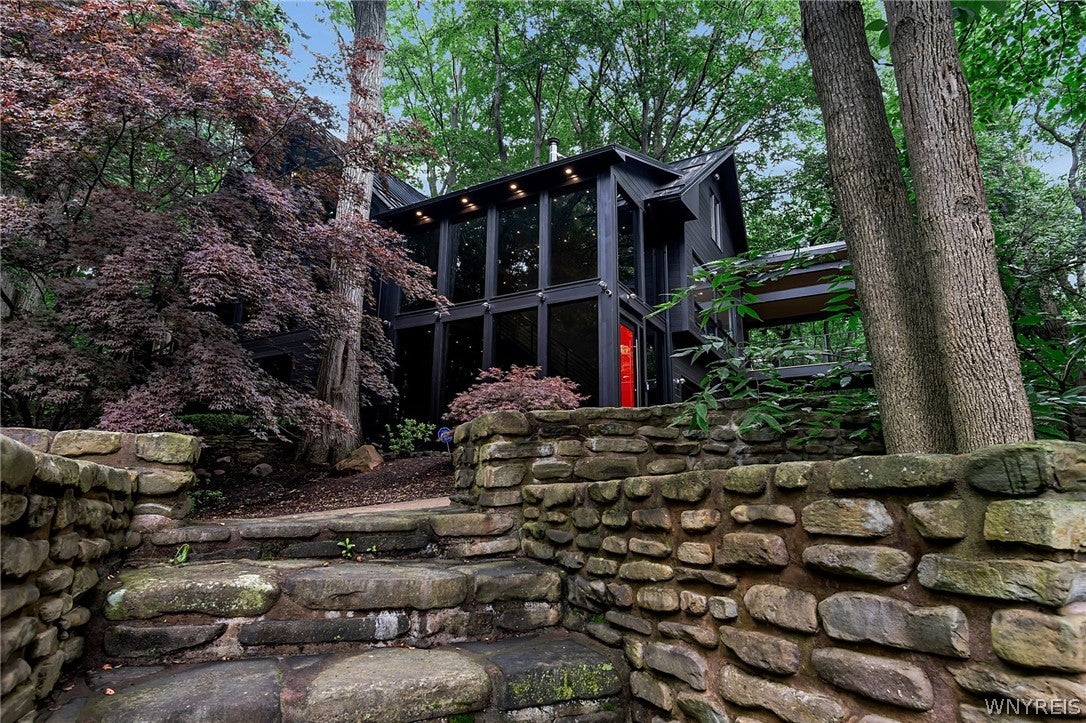
Enter an interest rate to see your estimated monthly payment.Featured in Architectural Digest for its distinctive modern design, this extraordinary residence is among Western New York's most architecturally significant homes. Set on three-quarters of an acre just outside the Village of East Aurora, it offers a rare balance of bold architecture and effortless livability. Walls of glass dissolve the boundary between indoors and out, filling the home with natural light and connecting every space to the landscape. What sets this home apart is the way exceptional design elevates everyday living. Bold forms are balanced by warm, inviting spaces that feel playful, thoughtful, and elegant. Each room has its own identity while contributing to a home that is intuitive, comfortable, and cohesive. The approach passes through trees and leads past sculpted stone walls to a private outdoor retreat with saltwater pool. The setting is secluded, peaceful, and integrated with its surroundings. Inside, a dramatic two-story foyer introduces the home's clean lines and open staircase, framed by expansive walls of glass. At its center, the kitchen is both a functional workspace and a design statement. It anchors the adjoining dining and living spaces, creating a natural gathering place for everyday life and entertaining. The vaulted family room is surrounded by glass, offering tranquil views into the trees and an ever-changing backdrop of light and season. The main-level primary suite is a private retreat with a spa-inspired bath featuring an oversized soaking tub and steam shower. Upstairs, three distinctive bedrooms and two beautifully appointed full baths continue the home's thoughtful design language. The walkout lower level expands the living experience with a temperature-controlled wine cellar and tasting room, a light-filled flex space currently used as a gym, powder room, mudroom, and direct access to the attached garage. Every detail reflects a clear architectural vision where design, craftsmanship, and functionality exist in perfect balance. Rarely does a residence of this caliber become available in Western New York, offering the opportunity to own a home that is as timeless as it is unforgettable. Let's move.
| 2 weeks ago | Price changed to $1,799,000 | |
| 2 weeks ago | Listing updated with changes from the MLS | |
| 3 months ago | Listing first seen on site |
The data relating to real estate on this website comes in part from the Internet Data Exchange (IDX) Program of NYSAMLS’s. Real estate listings held by firms other than are marked with the IDX logo and detailed information about them includes the Listing Broker’s Firm Name.
All information deemed reliable but not guaranteed and should be independently verified. All properties are subject to prior sale, change, or withdrawal. Neither the listing broker(s) nor shall be responsible for any typographical errors, misinformation, misprints, and shall be held totally harmless. © Last checked: 2026-10-25 03:42 PM UTC CNYIS, UNYREIS, WNYREIS. All rights reserved.