
76 Tanglewood Drive WOrchard Park, NY 14127
Mortgage Calculator
Monthly Payment (Est.)
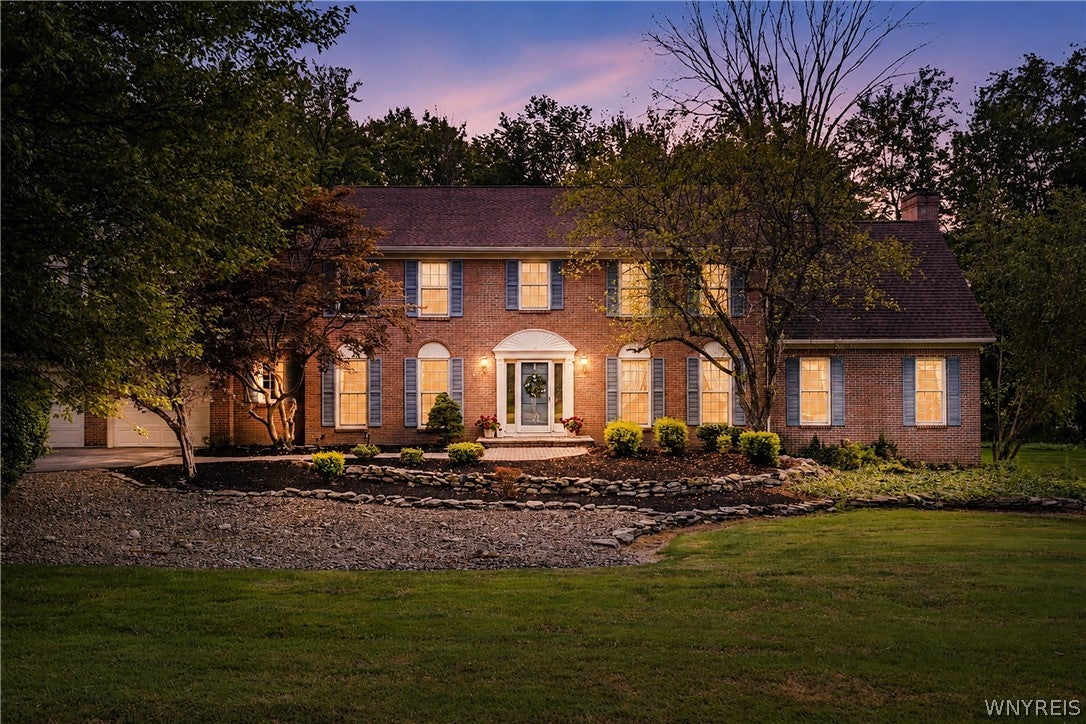
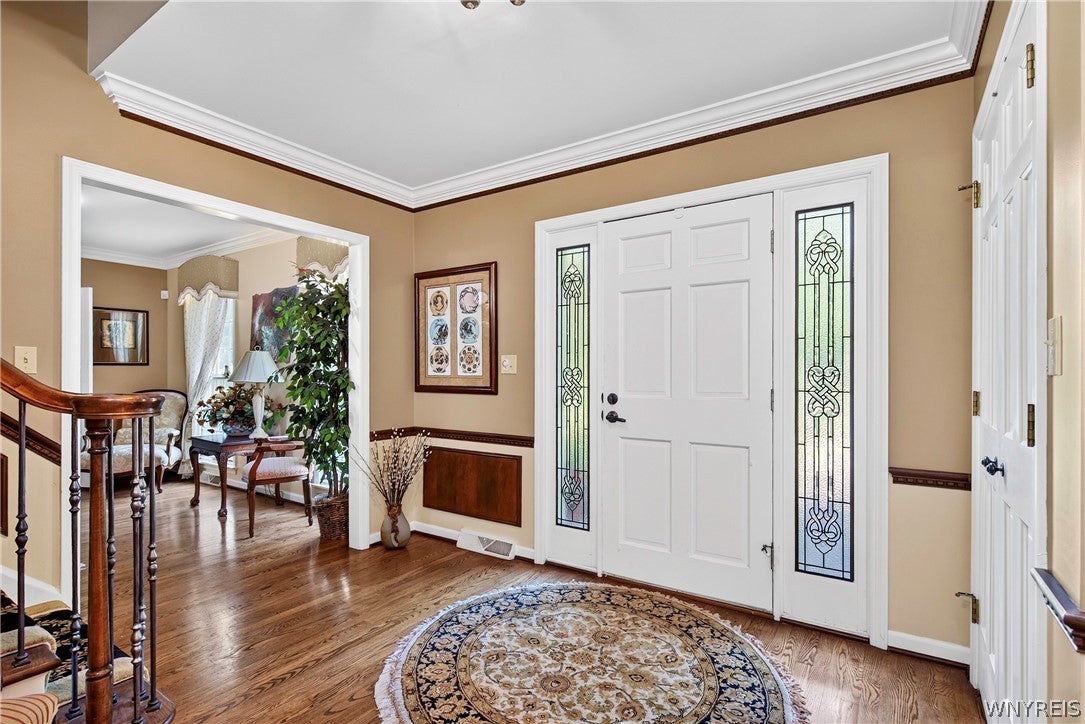
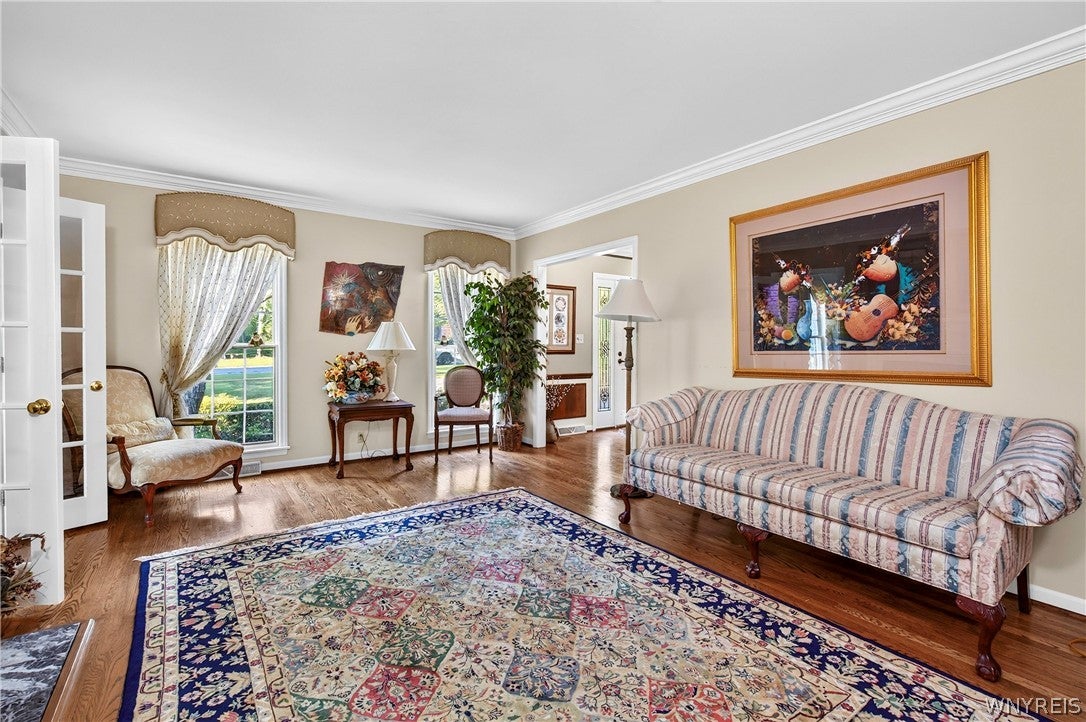
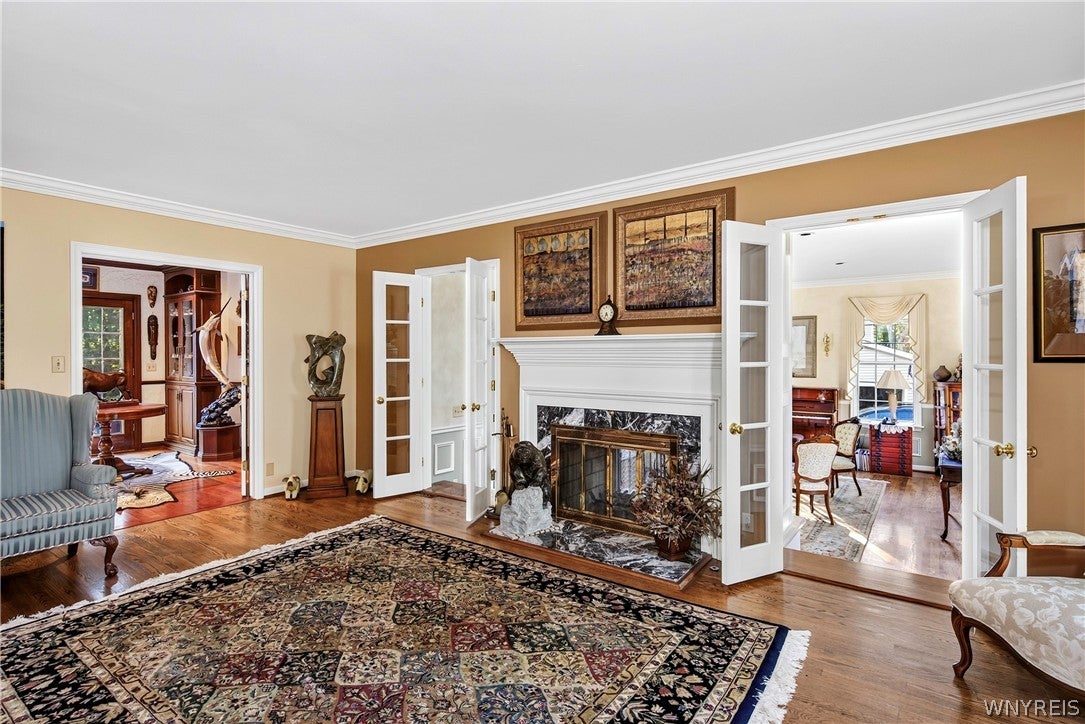
Enter an interest rate to see your estimated monthly payment.Experience over 7,000 sq.ft. of exceptional living space in this extraordinary Orchard Park estate, where timeless elegance meets thoughtful design. Offering 5 BRs, 3 fbs & 2 hbs, every room is thoughtfully designed for comfort, functionality & effortless entertaining. A grand hardwood foyer welcomes you into an interior rich in craftsmanship & character. The elegant sitting room features hardwood flrs & a wood-burning FP, while the adjoining piano room showcases a dramatic dbl-sided FP. One of the home's most remarkable features is the stunning 3-story Brazilian cherry library w/ custom built-ins. The lower level continues to impress w/ a private office, wine room & exceptional multi-level layout. A secondary staircase leads to a cozy sitting area before entering the 12-seat home theater. This level also offers an additional BR, full bath & flexible space ideal for a playroom, hobby room or studio. Designed for entertaining & everyday living, the spacious kitchen features quality wood cabinetry, granite countertops, gas cooktop, dbl wall ovens, refrigerator, dishwasher, built-in espresso machine & abundant workspace. The kitchen flows seamlessly into the inviting family room w/ a FP. The formal DR w/ hardwood flrs provides an elegant setting for special occasions. French doors open to expansive decks overlooking beautifully landscaped grounds, while the adjoining game room leads directly to the library & wine cellar. A convenient 1st-flr laundry & stylish powder room complete the main level. Outside, enjoy your private backyard retreat featuring a spectacular in-ground pool surrounded by mature landscaping. Situated on a dbl lot in Eagle Heights, this property offers privacy, beauty & room to relax. Addl highlights incl exceptional craftsmanship throughout, generously sized rooms & a desirable location close to shopping, dining, parks, golf courses & everyday conveniences. The primary suite features a dedicated sitting area w/ custom built-ins, a luxurious bath, sauna & private exercise room. Completing the home is an oversized 3.5-car garage w/ extensive built-in storage. An additional 134' x 274' lot enhances the park-like setting. Sq.ft. measured by agent.
| 3 months ago | Listing first seen on site | |
| 3 months ago | Listing updated with changes from the MLS |
The data relating to real estate on this website comes in part from the Internet Data Exchange (IDX) Program of NYSAMLS’s. Real estate listings held by firms other than are marked with the IDX logo and detailed information about them includes the Listing Broker’s Firm Name.
All information deemed reliable but not guaranteed and should be independently verified. All properties are subject to prior sale, change, or withdrawal. Neither the listing broker(s) nor shall be responsible for any typographical errors, misinformation, misprints, and shall be held totally harmless. © Last checked: 2026-10-25 09:39 PM UTC CNYIS, UNYREIS, WNYREIS. All rights reserved.
Did you know? You can invite friends and family to your search. They can join your search, rate and discuss listings with you.