7260 Country View Lane, Clarence Center, NY, 14032

Save
Ask
Tour
Hide
Share
$2,788,000
48 Days On Site

7260 Country View Lane
Clarence Center, NY 14032

For Sale|Single Family Residence|Active
5
Beds
6
Total Baths
4
Full Baths
2
Partial Baths
6,778
SqFt
$411
/SqFt
2009
Built
Subdivision:
Holland Land Company's Su
County:
Erie
Listing courtesy of Yun C Coughlin of HUNT Real Estate Corporation (716) 628-1901
Call Now: 716-676-6123
Is this the listing for you? We can help make it yours.
716-676-6123
7260 Country View Lane7260 Country View Lane7260 Country View Lane7260 Country View Lane
Save
Ask
Tour
Hide
Share

Mortgage Calculator

Monthly Payment (Est.)

$12,720
Calculator powered by Showcase IDX, a Constellation1 Company. Copyright ©2026 Information is deemed reliable but not guaranteed.

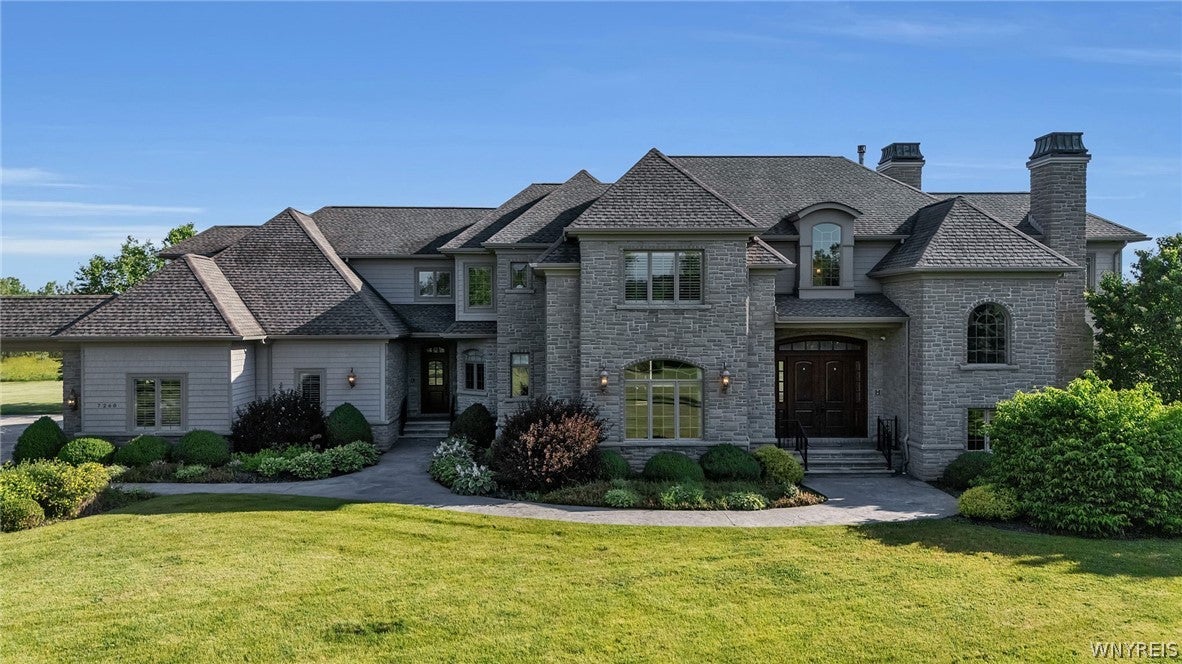
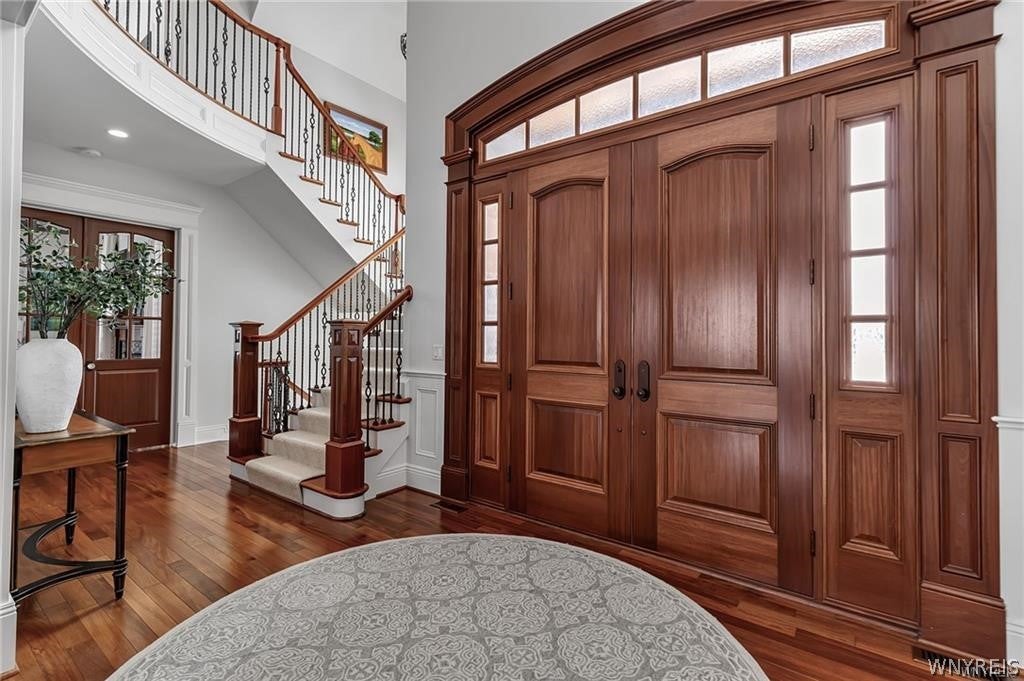
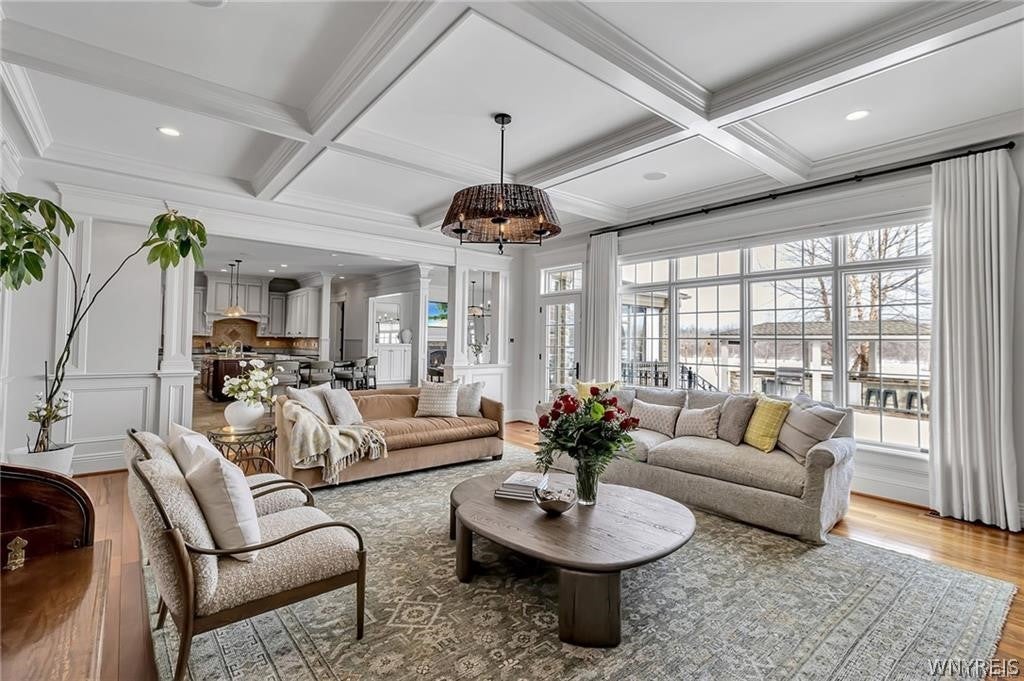
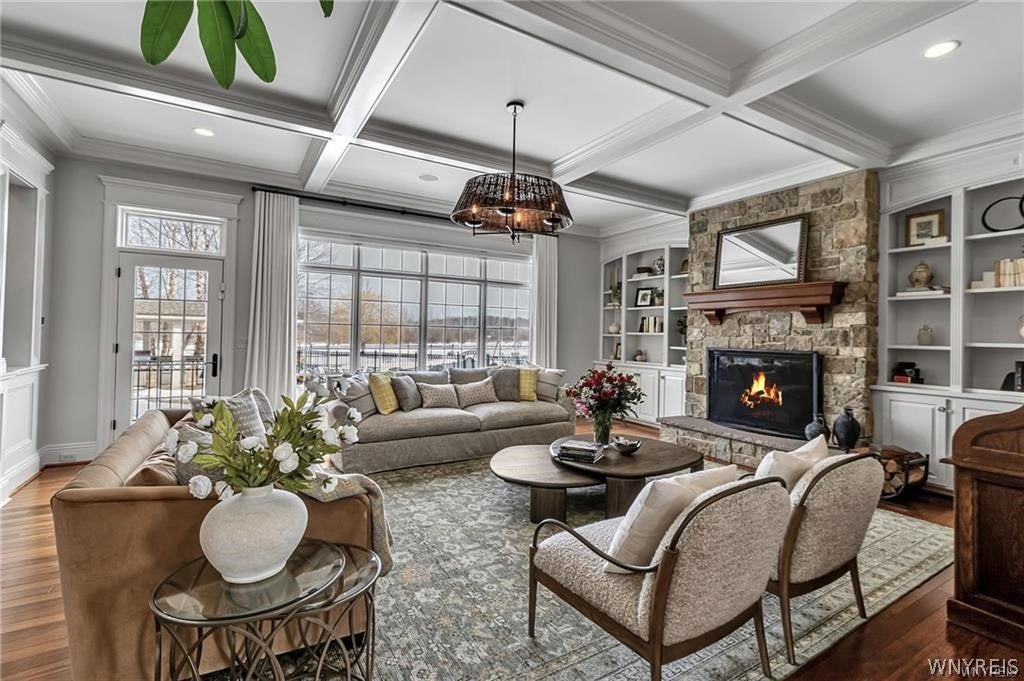
This Magnificent Mansion sits on almost 60 Acres of Country View Estates and offers a lifetime opportunity to own a piece of Paradise surrounded by nature's sanctuary with lush greenery and a serene pond. This Majestic, Stunning, Brick Colonial built by Howard Zubin features an open floor design that is perfect for family celebrations, holiday gatherings, and entertaining galore. Gleaming hardwood floors throughout. The living room is accented with gas fireplace and also features a stunning coffered ceiling and pillared woodwork. French doors open to the handsome den/study with gas fireplace. Chef’s dream kitchen has fully equipped high-end appliances, butler's pantry/second kitchen, breakfast bar, all tastefully adorned with gorgeous granite counters, highlighted by wet bar/wine bar, classic dining room, and sunny breakfast nook. Breezeway through family room/play area with gas fireplace has a sliding door to sun drenched four season room overlooking perfectly maintained private retreat with concrete patio, fully equipped outdoor kitchen, heated pool with hot tub, stocked pond, and playground with swing set. Two staircases to upper floor features private owner's suite with spa-like en suite and sitting area with coffee bar for relaxation. Three more spacious bedrooms, each with their own en suite bath. Additional huge bonus room could serve as a fifth bedroom. Convenient upstairs office/working counter, complete with second floor laundry room. Freshly painted interiors, all new lighting fixtures, new drapes and blinds. Two staircases descend to daylight basement plumbed with all the potential. New tankless hot water heater, new water filter system and water softener, new main HVAC, heated garages, and so much more!

Save
Ask
Tour
Hide
Share
Listing Snapshot
Price 
$2,788,000
Days On Site 
48 Days
Bedrooms 
5
Inside Area (SqFt) 
6,778 sqft
Total Baths 
6
Full Baths 
4
Partial Baths 
2
Lot Size 
57.5 Acres
Year Built 
2009
MLS® Number 
B1700607
Status 
Active
Property Tax 
$29,557
HOA/Condo/Coop Fees 
$260 monthly
Sq Ft Source 
N/A
Friends & Family
Recent Activity
2 months agoListing first seen on site
2 months agoListing updated with changes from the MLS®
General Features
Acres 
57.5
Attached Garage 
Yes
Cross Street 
Lapp Rd
Garage 
Yes
Garage Spaces 
5
Green Energy Efficient 
HVAC
Levels 
Two
Number Of Stories 
2
Parking 
AttachedGarageDrivewayGarage Door OpenerOtherAsphalt
Property Sub Type 
Single Family Residence
Security 
Security System Owned
Sewer 
Septic Tank
Special Circumstances 
Standard
SqFt Total 
6778
Style 
ColonialTwoStory
Utilities 
Water Connected
Water Source 
Public
Interior Features
Appliances 
Built-In RangeBuilt-In RefrigeratorConvection OvenDouble OvenDryerDishwasherExhaust FanFreezerGas CooktopDisposalGas Water HeaterRange HoodTankless Water HeaterWine CoolerWasherWater Purifier OwnedWater Softener OwnedOvenWater Heater
Basement 
FullSump Pump
Cooling 
Ceiling Fan(s)Central Air
Electric 
Circuit Breakers
Fireplace 
Yes
Fireplaces 
5
Flooring 
CarpetCeramic TileHardwoodTileVaries
Heating 
Natural GasExhaust FanForced AirRadiant FloorRadiant
Interior 
Wet BarBreakfast BarCeiling Fan(s)Central VacuumEntrance FoyerEat-in KitchenGranite CountersNatural WoodworkPantryHigh Speed InternetSmart Thermostat
Laundry Features 
Upper Level
Spa 
Yes
Window Features 
DrapesWindow Treatments
Save
Ask
Tour
Hide
Share
Exterior Features
Construction Details 
BrickFrameOtherVinyl Siding
Exterior 
Gas GrillPrivate YardPlayground
Fencing 
Partial
Lot Features 
Irregular Lot
Pool Features 
In GroundOutdoor PoolPrivate
Private Pool 
Yes
Road Frontage 
City StreetPrivate Road
Roof 
Asphalt
Spa 
Yes
Windows/Doors 
DrapesWindow Treatments
Community Features
Accessibility Features 
Therapeutic Whirlpool
Association Fee 
$260.0
Association Fee Frequency 
Monthly
MLS Area 
Clarence-143200
School District 
Clarence
Township 
Not Applicable
Financing Terms Available 
CashConventional
Schools
School District
Clarence
Elementary School
Unknown
Middle School
Unknown
High School
Unknown
Listing courtesy of Yun C Coughlin of HUNT Real Estate Corporation (716) 628-1901


The data relating to real estate on this website comes in part from the Internet Data Exchange (IDX) Program of NYSAMLS’s. Real estate listings held by firms other than are marked with the IDX logo and detailed information about them includes the Listing Broker’s Firm Name.

All information deemed reliable but not guaranteed and should be independently verified. All properties are subject to prior sale, change, or withdrawal. Neither the listing broker(s) nor shall be responsible for any typographical errors, misinformation, misprints, and shall be held totally harmless. © Last checked: 2026-09-08 02:32 PM UTC CNYIS, UNYREIS, WNYREIS. All rights reserved.

Neighborhood & Commute
Source: Walkscore
Disclosure: Community information and market data powered by Constellation Data Labs. Information is deemed reliable but not guaranteed.
Save
Ask
Tour
Hide
Share
Scroll to Top