
2982 Buffalo Street Ext.Olean, NY 14760
Mortgage Calculator
Monthly Payment (Est.)
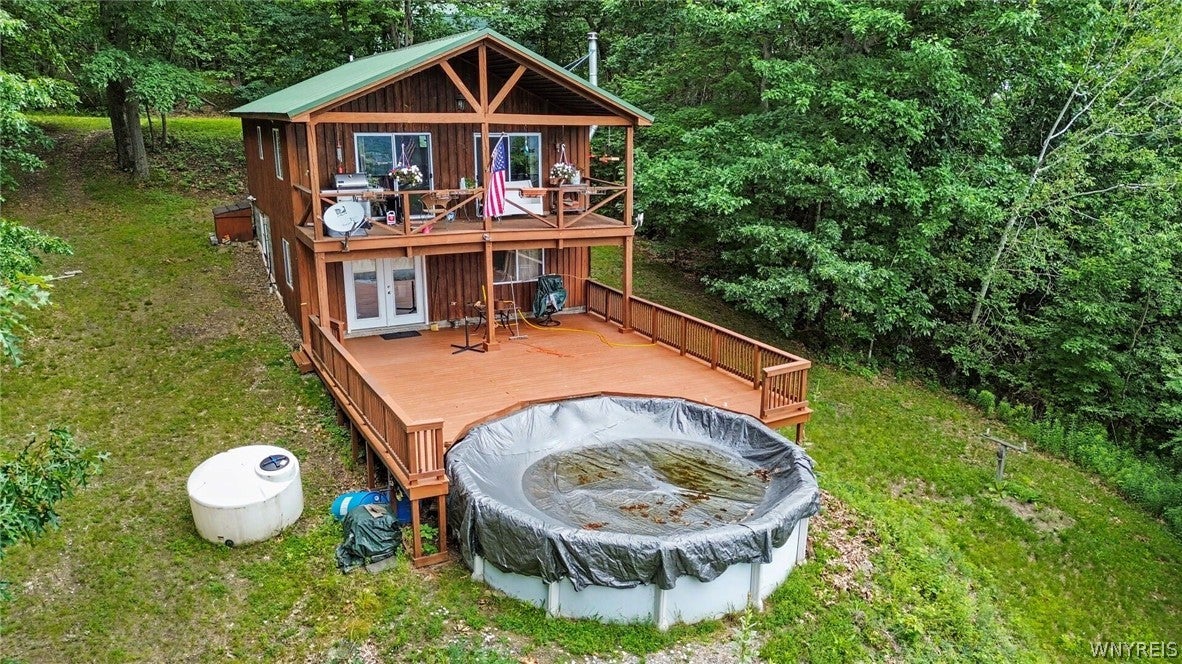
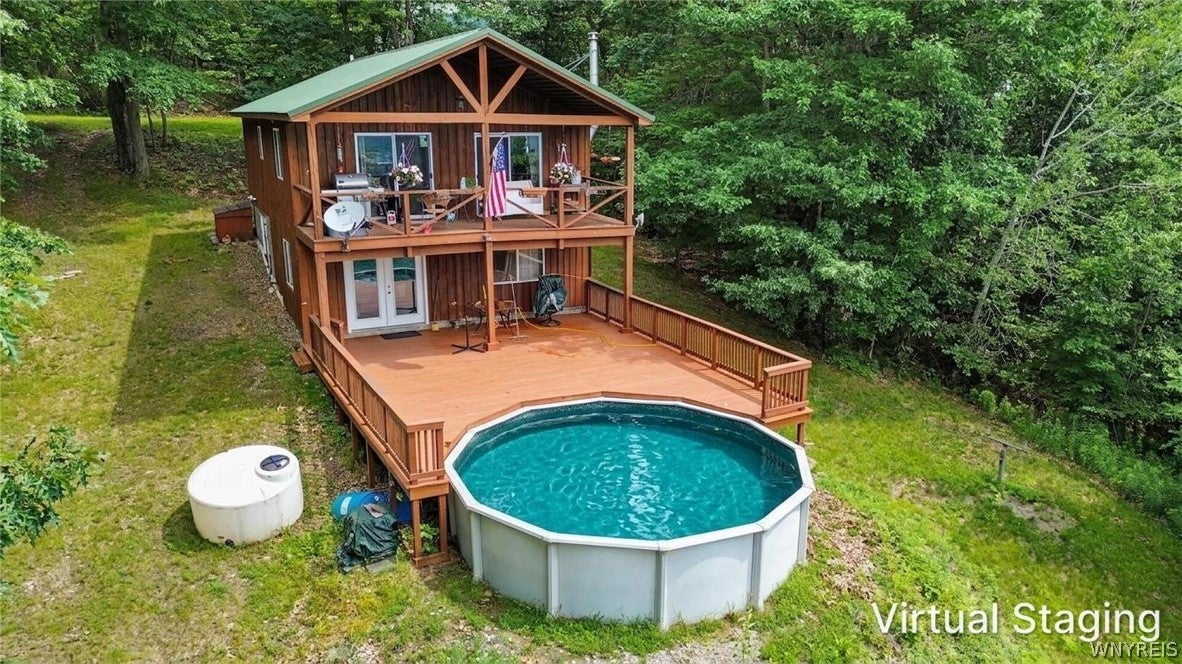
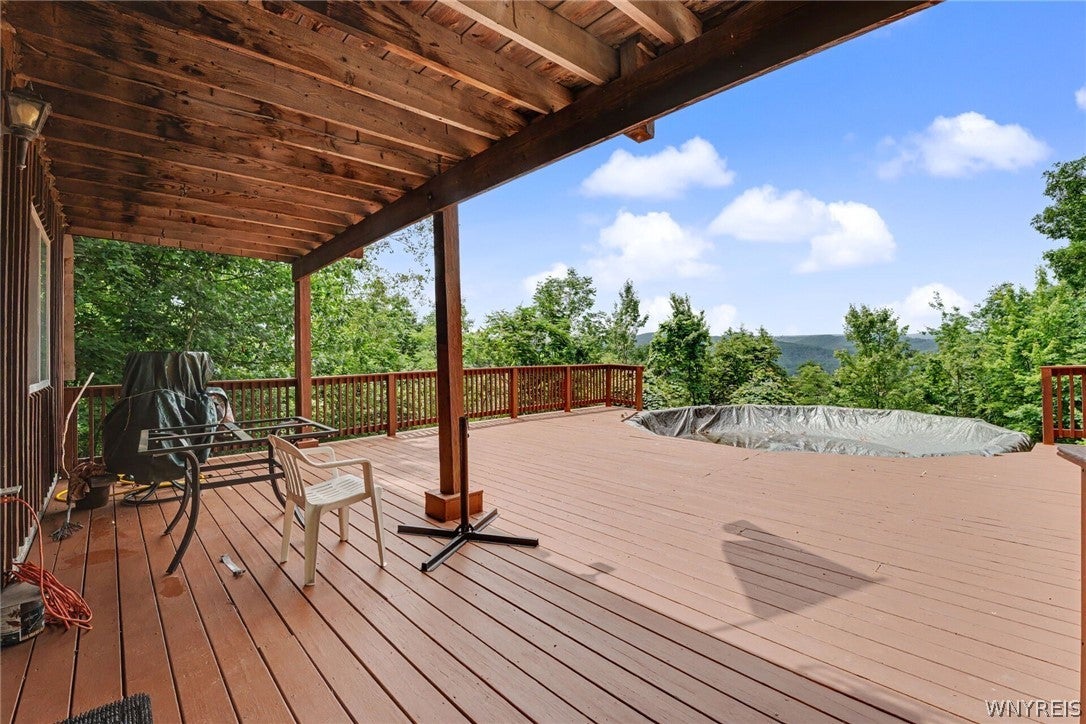
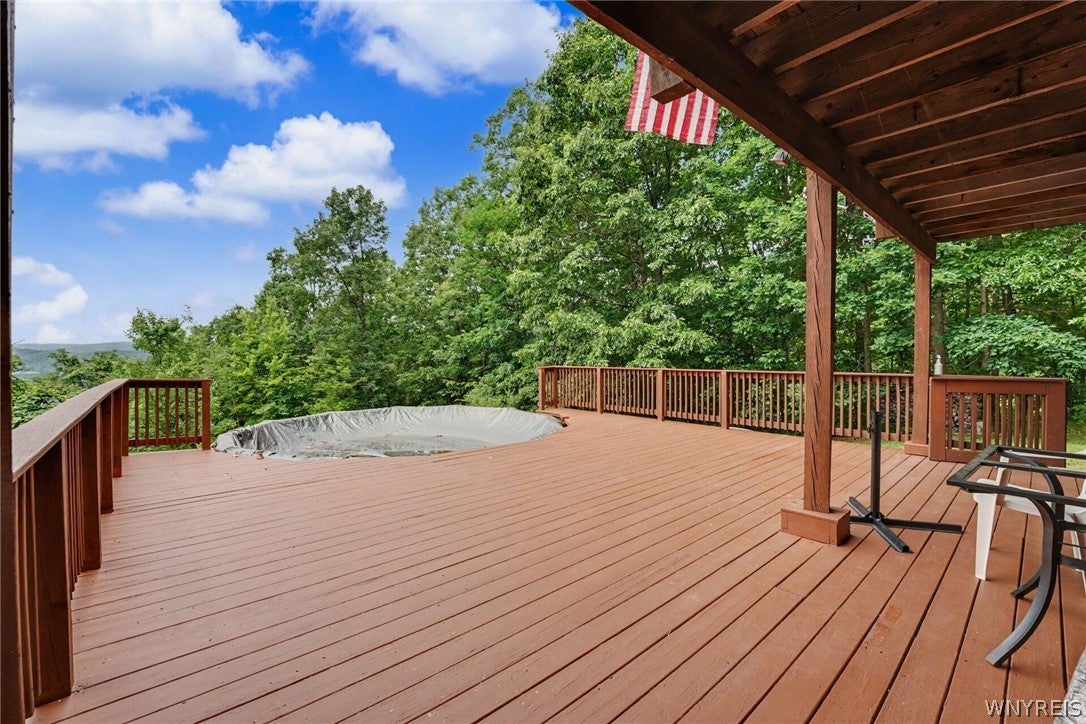
$1,547OUTDOORSMAN WELCOME TO THIS TWO STORY CHARMING CHALET PERCHED ON A HILLTOP WITH 51.9 COMPLETELY WOODED ACRES WITH SPRAWLING LOWER DECK, SOUTH WESTERLY VIEWS, COVERED UPPER DECK, SWIMMING POOL, KNOTTY PINE INTERIOR, TWO STORY 34X28 BARN/GARAGE/WORKSHOP, SHED, FREE GAS, AND THE VIEWS YOU NEED RIGHT NOW, TOWN OF OLEAN, CLOSE TO THE CITY LINE...Only two owners, this property is currently a part-time residence, gently used, like new and beautiful inside. Well thought out and planned for comfort on both levels. Everyone from all ages and family pets will just love it here! From the driveway enter onto a decked tiered walkway. Entryway laundry with cabinets and storage closet, beautiful bright kitchen with oak cabinetry, higher cabinets and built-in pantry drawers for all of your storage needs, tile countertops-well done, your family or guests can join you at the built-in bar. All the views you are looking for out every window. Vaulted ceilings throughout make these space feel grand. Living room and dining room to front deck with 2 sets of sliding glass doors with the best breezes and views. First floor bedroom with large closet connects to full bath with tub. First floor living space is open to the lower level with beautiful pine stairs and wrought iron railing. Open the french doors to lower well-maintained sprawling deck, and heated swimming pool. Split the basement space for family room/gym/office or make it a gathering space for everyone with comfortable furnishings. Corner woodstove will keep your basement and upper level comfortable. The basement bedroom/guest bedroom has large closet and ensuite bath with stand up shower/storage. Ultility room is fully equipped with mechanicals for the home with added storage/shelving and freezer space. Maintain your driveway and live here year around or enjoy for three seasons like the current owners do. It will be difficult to say good bye but it is time for new owners to reap the enjoyment and rewards this property has to offer. And did I mention the view? All wheel drive better, 4 wheel drive best. Please no drive-bys. Preapproved buyers only please. This is a must see!!
| 19 hours ago | Listing first seen on site | |
| 23 hours ago | Listing updated with changes from the MLS® |
The data relating to real estate on this website comes in part from the Internet Data Exchange (IDX) Program of NYSAMLS’s. Real estate listings held by firms other than are marked with the IDX logo and detailed information about them includes the Listing Broker’s Firm Name.
All information deemed reliable but not guaranteed and should be independently verified. All properties are subject to prior sale, change, or withdrawal. Neither the listing broker(s) nor shall be responsible for any typographical errors, misinformation, misprints, and shall be held totally harmless. © Last checked: 2026-09-07 10:11 AM UTC CNYIS, UNYREIS, WNYREIS. All rights reserved.