11831 Clarence Center Road, Akron, NY, 14001

Save
Ask
Tour
Hide
Share
$1,450,000
57 Days On Site

11831 Clarence Center Road
Akron, NY 14001

Single Family Residence|Pending
3
Beds
5
Total Baths
3
Full Baths
2
Partial Baths
2,689
SqFt
$539
/SqFt
2016
Built
County:
Erie
Listing courtesy of Kathleen E Komenda of Howard Hanna WNY Inc. (716) 560-6840
Call Now: 716-676-6123
Is this the listing for you? We can help make it yours.
716-676-6123
11831 Clarence Center Road11831 Clarence Center Road11831 Clarence Center Road11831 Clarence Center Road
Save
Ask
Tour
Hide
Share

Mortgage Calculator

Monthly Payment (Est.)

$6,615
Calculator powered by Showcase IDX, a Constellation1 Company. Copyright ©2026 Information is deemed reliable but not guaranteed.

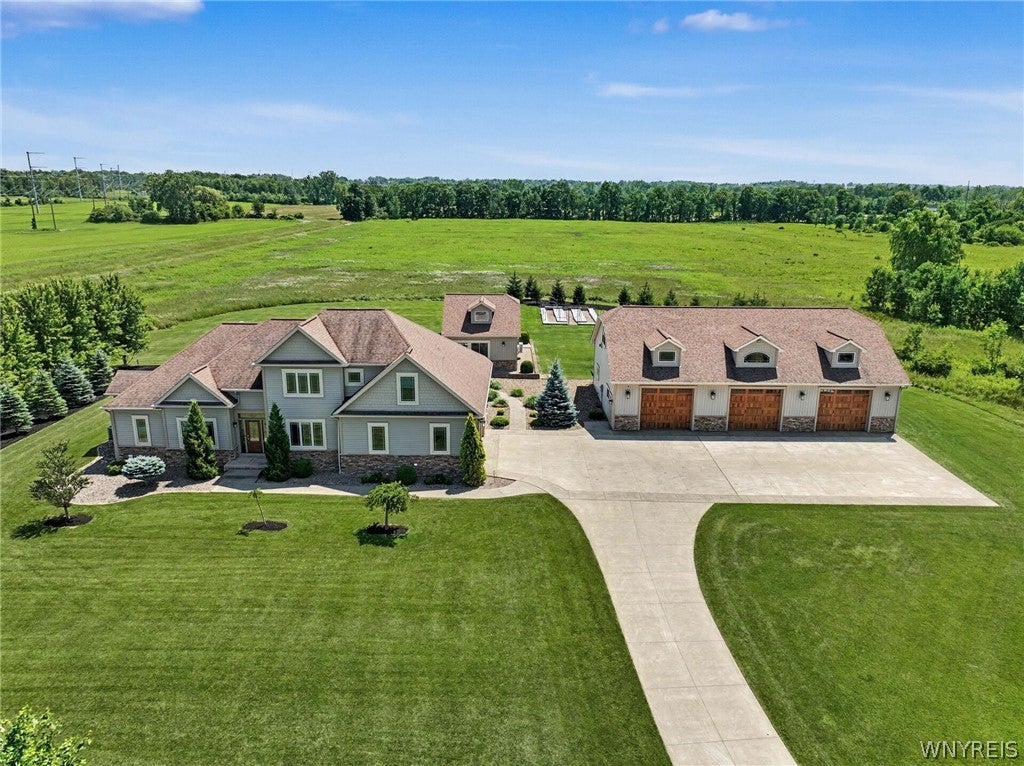
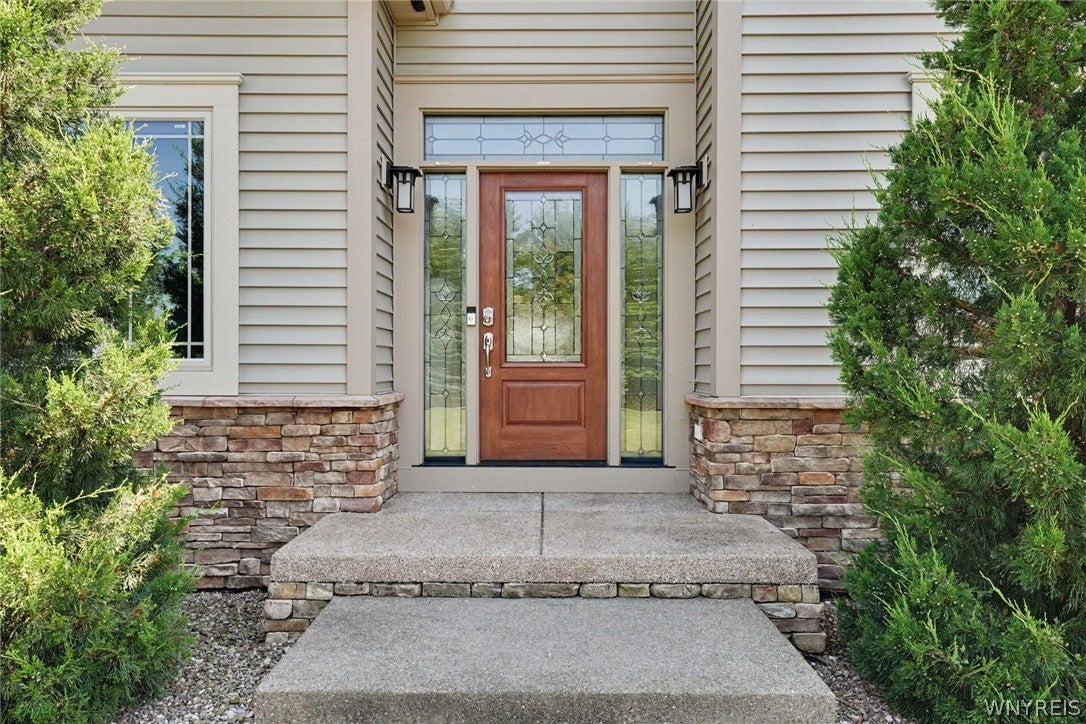
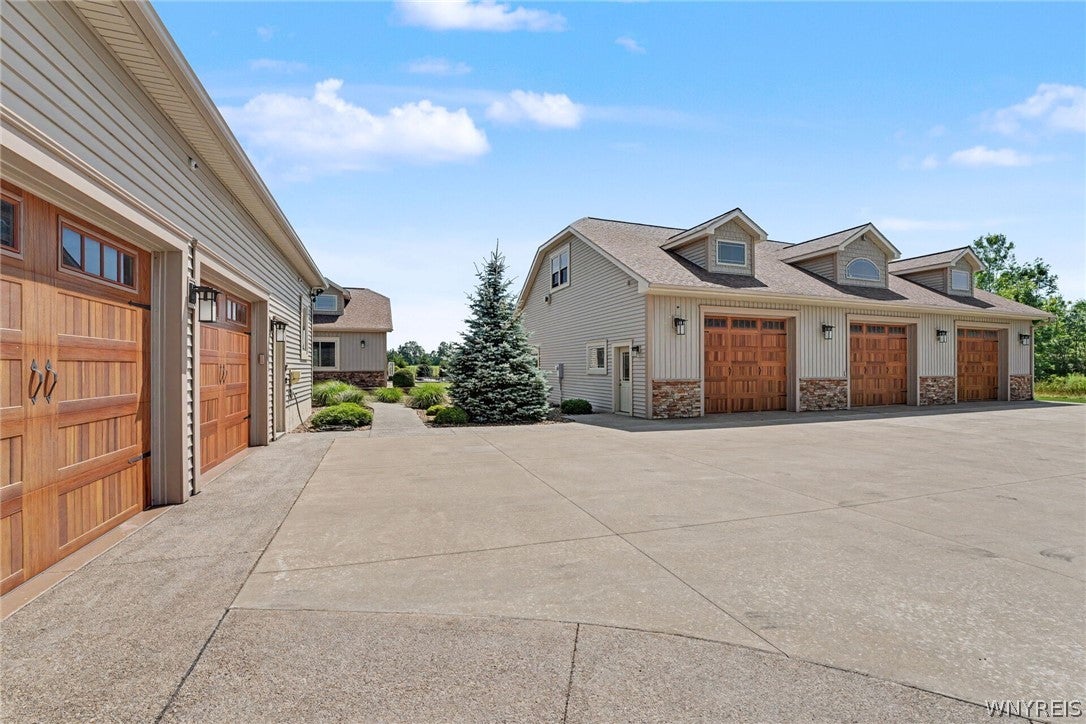
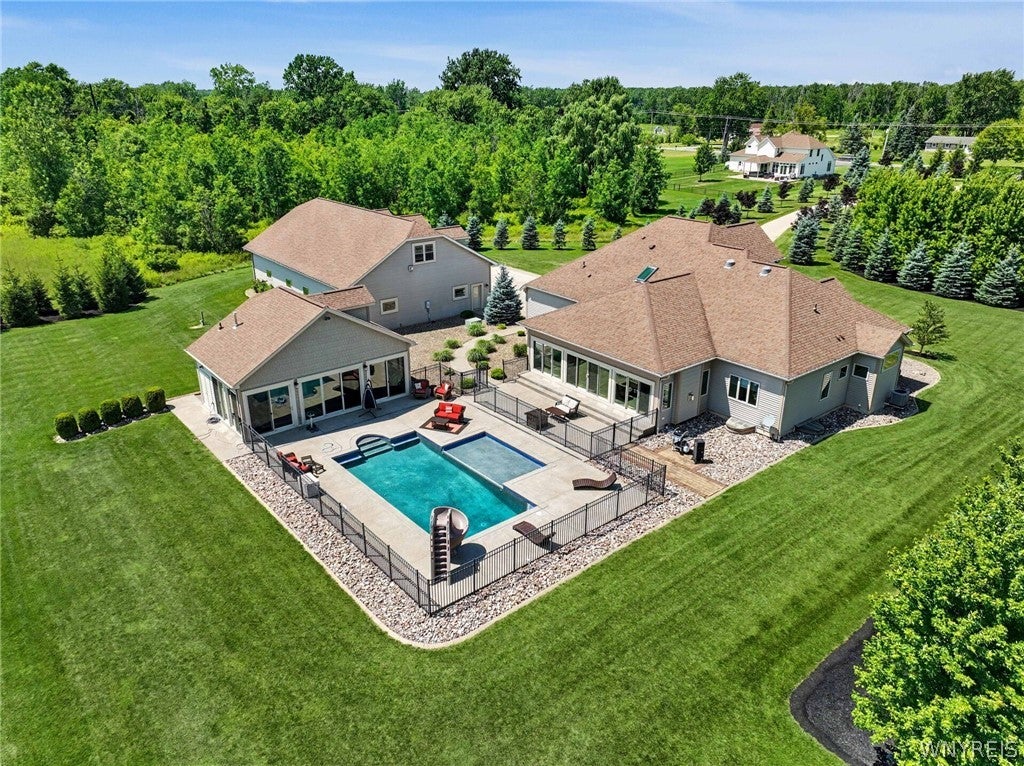
A winding concrete drive is sheltered by trees leading to a private 10+ acre setting on this beautiful estate. Designed for comfort, elegance and entertaining with exceptional craftsmanship is this 3 bedroom, 2.5 full bath home. The unforgettable outdoor space offers an expansive patio overlooking the saltwater pool which also leads to a gorgeous heated and air-conditioned pool house with full kitchen, great room combo and a full bath. Perfect for entertaining! The main level living area includes; 1st floor laundry, half-bath, sunroom with fireplace, open kitchen/great room, formal dining and a designated office space/den as well as a primary suite complete with a luxurious en-suite bathroom with heated floor, soaking tub, double vanities, walk in shower and generous walk-in closet. You will appreciate the gourmet kitchen with quartz countertops, breakfast bar, beverage area, stainless appliances & walk in pantry. The second floor has two beautiful bedrooms and a full bath. The unfinished basement has egress window and two stairways. A detached 64x42 garage has 10 ft. doors, half bath and a partially finished upstairs perfect for garden enthusiasts and provides ample room for all of your storage needs. Plus, the home has a 2.5 car attached garage. The permanent generator provides peace of mind when the power is out. Please note the square footage as measured in floor plans is larger than tax records indicate.

Save
Ask
Tour
Hide
Share
Listing Snapshot
Price 
$1,450,000
Days On Site 
57 Days
Bedrooms 
3
Inside Area (SqFt) 
2,689 sqft
Total Baths 
5
Full Baths 
3
Partial Baths 
2
Lot Size 
10.4 Acres
Year Built 
2016
MLS® Number 
B1697179
Status 
Pending
Property Tax 
$13,106
HOA/Condo/Coop Fees 
N/A
Sq Ft Source 
N/A
Friends & Family
Recent Activity
3 weeks agoStatus changed to Pending
3 weeks agoListing updated with changes from the MLS®
2 months agoListing first seen on site
General Features
Acres 
10.4
Attached Garage 
Yes
Cross Street 
Main Streer
Garage 
Yes
Garage Spaces 
2.5
Levels 
Two
Number Of Stories 
2
Parking 
AttachedGarageStorageWorkshop in GarageOtherConcrete
Property Sub Type 
Single Family Residence
Security 
Security System Owned
Sewer 
Septic Tank
Special Circumstances 
Standard
SqFt Total 
2689
Style 
ContemporaryTwoStory
Utilities 
Water Connected
Water Source 
Public
Interior Features
Appliances 
DryerDishwasherGas OvenGas RangeGas Water HeaterMicrowaveRefrigeratorWine CoolerWasherWater Heater
Basement 
FullSump Pump
Cooling 
Ceiling Fan(s)ZonedCentral Air
Electric 
Circuit Breakers
Fireplace 
Yes
Fireplaces 
1
Flooring 
HardwoodOtherSee RemarksTileVaries
Heating 
Natural GasZonedForced AirRadiant Floor
Interior 
Ceiling Fan(s)Entrance FoyerHigh Speed InternetMaster DownstairsSmart Thermostat
Laundry Features 
Main Level
Main Level Bedrooms 
1
Window Features 
Skylight(s)
Save
Ask
Tour
Hide
Share
Exterior Features
Construction Details 
StoneVinyl Siding
Lot Features 
Irregular Lot
Other Structures 
Pool HouseSecond Garage
Roof 
Asphalt
Windows/Doors 
Skylight(s)
Community Features
Accessibility Features 
Accessible Full Bath
MLS Area 
Newstead-145689
School District 
Clarence
Township 
Not Applicable
Financing Terms Available 
CashConventional
Schools
School District
Clarence
Elementary School
Unknown
Middle School
Unknown
High School
Unknown
Listing courtesy of Kathleen E Komenda of Howard Hanna WNY Inc. (716) 560-6840


The data relating to real estate on this website comes in part from the Internet Data Exchange (IDX) Program of NYSAMLS’s. Real estate listings held by firms other than are marked with the IDX logo and detailed information about them includes the Listing Broker’s Firm Name.

All information deemed reliable but not guaranteed and should be independently verified. All properties are subject to prior sale, change, or withdrawal. Neither the listing broker(s) nor shall be responsible for any typographical errors, misinformation, misprints, and shall be held totally harmless. © Last checked: 2026-09-09 08:26 PM UTC CNYIS, UNYREIS, WNYREIS. All rights reserved.

Neighborhood & Commute
Source: Walkscore
Disclosure: Community information and market data powered by Constellation Data Labs. Information is deemed reliable but not guaranteed.
Save
Ask
Tour
Hide
Share
Scroll to Top