10360 Keller Road, Clarence, NY, 14031

Save
Ask
Tour
Hide
Share
$1,550,000
25 Days On Site

10360 Keller Road
Clarence, NY 14031

For Sale|Single Family Residence|Active
4
Beds
6
Total Baths
5
Full Baths
1
Partial Bath
5,144
SqFt
$301
/SqFt
2000
Built
County:
Erie
Listing courtesy of Karen Baker Levin of Howard Hanna WNY Inc. (716) 830-7264
Call Now: 716-676-6123
Is this the listing for you? We can help make it yours.
716-676-6123
10360 Keller Road10360 Keller Road10360 Keller Road10360 Keller Road
Save
Ask
Tour
Hide
Share

Mortgage Calculator

Monthly Payment (Est.)

$7,072
Calculator powered by Showcase IDX, a Constellation1 Company. Copyright ©2026 Information is deemed reliable but not guaranteed.

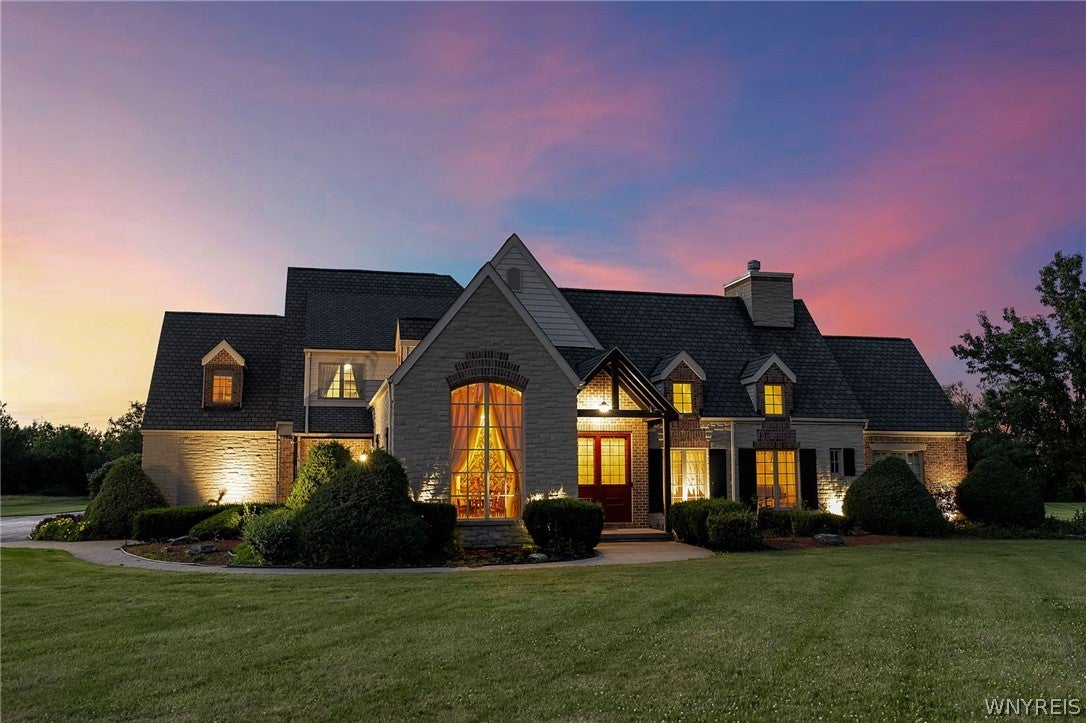
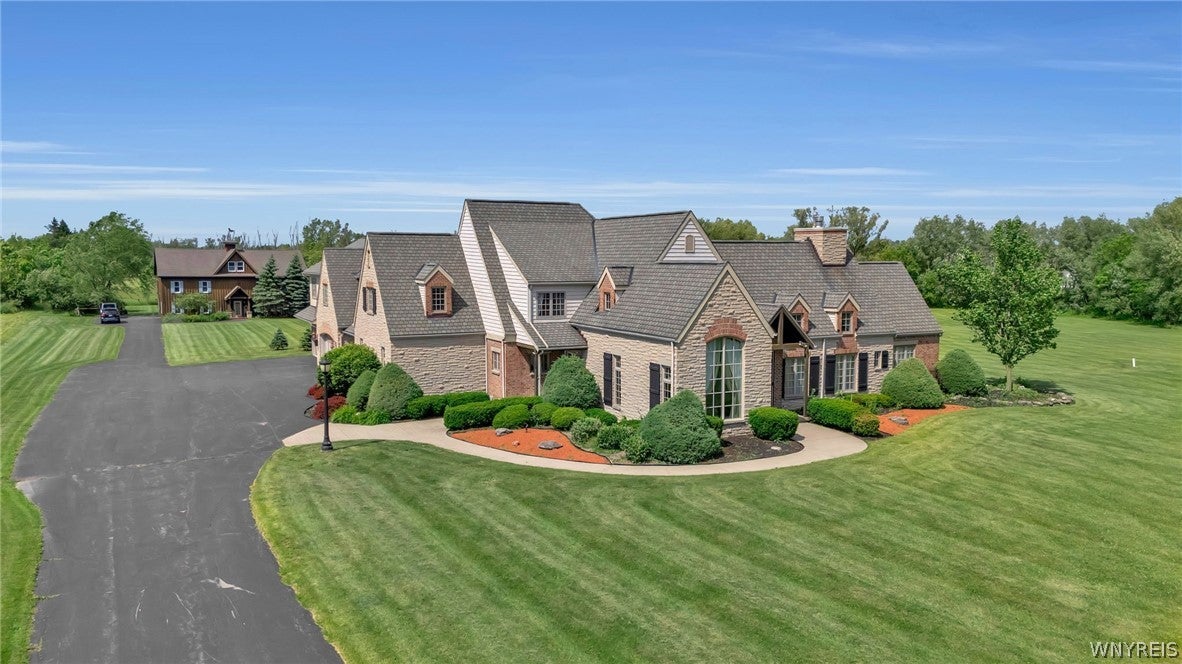
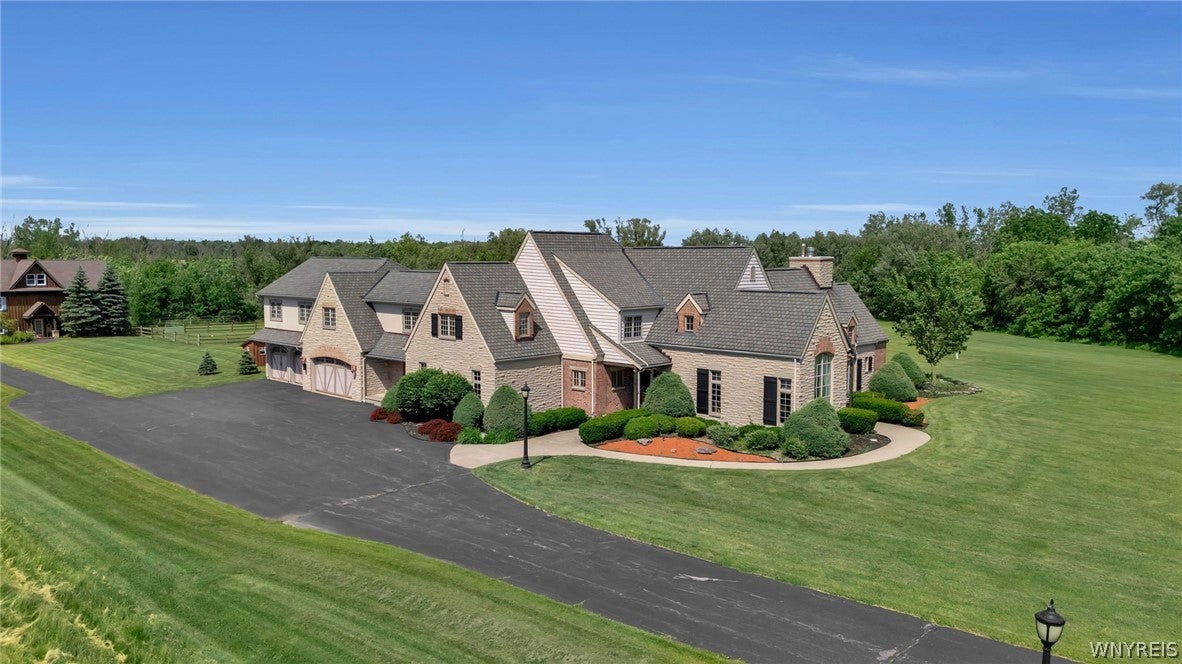
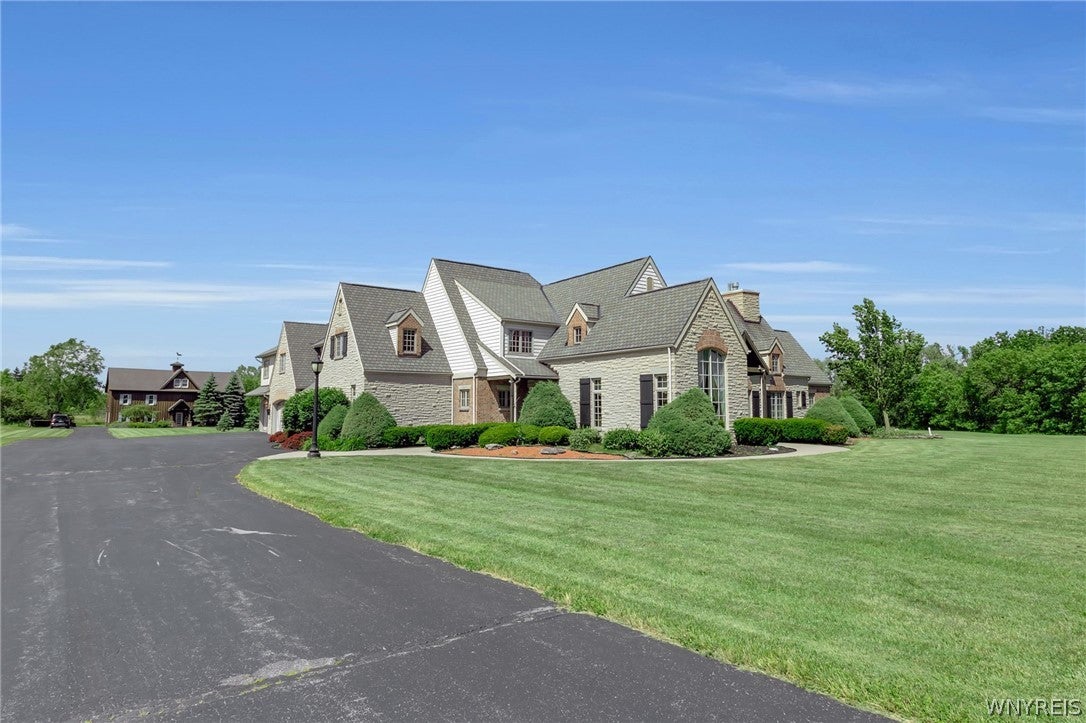
Stunning Country French–style estate filled with exceptional detailing and timeless design. Custom-built with quality craftsmanship, this prime property sits on 11 picturesque acres and includes a beautiful barn, paddock, and saltwater pool — truly a remarkable offering. The first floor features a formal living and dining room, a wonderful kitchen with abundant counter and cabinet space, a walk-in pantry, and a breakfast bar. The fabulous family room provides the perfect place to entertain or unwind, while the cozy den overlooks a charming courtyard. A sensational first-floor owner’s suite offers a beautiful bath and serene retreat. The second floor boasts three large bedrooms, three full baths, a convenient laundry room, and an expansive unfinished area (1,150 sq ft) ideal for a second owner’s suite or additional space for work, study, or play. Gorgeous French doors and windows, dual staircases, a terrific mudroom, and amazing curb appeal enhance the home’s character and functionality. The barn features beautifully finished stalls and a second floor (2,016 sq ft) for endless possibilities for an office, recreation space, or buyer’s preference. This extraordinary premier property blends elegance, comfort, and versatility — a rare opportunity for country living at its finest. Gutters, downspouts, soffits aluminum cladding recently replaced, heated roof NE, 2 - A/C units new 12/2023, professionally landscaped along with lighting and well with hand pump. I'd like to Welcome you to your home!

Save
Ask
Tour
Hide
Share
Listing Snapshot
Price 
$1,550,000
Days On Site 
25 Days
Bedrooms 
4
Inside Area (SqFt) 
5,144 sqft
Total Baths 
6
Full Baths 
5
Partial Baths 
1
Lot Size 
11.5 Acres
Year Built 
2000
MLS® Number 
B1691858
Status 
Active
Property Tax 
$18,912
HOA/Condo/Coop Fees 
N/A
Sq Ft Source 
Public Records
Friends & Family
Recent Activity
4 weeks agoListing first seen on site
4 weeks agoListing updated with changes from the MLS®
General Features
Acres 
11.5
Attached Garage 
Yes
Cross Street 
Strickler Rd
Garage 
Yes
Garage Spaces 
4
Levels 
Two
Number Of Stories 
2
Parking 
AttachedGarageGarage Door OpenerAsphalt
Property Sub Type 
Single Family Residence
Security 
Security System Owned
Sewer 
Septic Tank
Special Circumstances 
Standard
SqFt Total 
5144
Style 
TwoStoryTransitional
Utilities 
Water Connected
Water Source 
Public
Interior Features
Appliances 
Convection OvenDryerExhaust FanFree-Standing RangeGas CooktopDisposalGas Water HeaterMicrowaveOvenRefrigeratorRange HoodWasherWater Heater
Basement 
FullPartially FinishedSump Pump
Cooling 
Ceiling Fan(s)Central Air
Electric 
Circuit Breakers
Fireplace 
Yes
Fireplaces 
2
Flooring 
CarpetCeramic TileHardwoodMarbleVaries
Heating 
Natural GasExhaust FanForced AirRadiant
Interior 
Breakfast BarCeiling Fan(s)Cathedral Ceiling(s)Central VacuumEntrance FoyerEat-in KitchenGranite CountersKitchen IslandNatural WoodworkPantryHigh Speed InternetMaster Downstairs
Laundry Features 
Upper Level
Main Level Bedrooms 
1
Save
Ask
Tour
Hide
Share
Exterior Features
Construction Details 
BrickStoneStuccoVinyl Siding
Fencing 
Partial
Lot Features 
AgriculturalRectangular LotWooded
Other Structures 
Barn(s)OutbuildingWorkshop
Patio And Porch 
DeckPatio
Pool Features 
In GroundOutdoor PoolPrivate
Private Pool 
Yes
Windows/Doors 
Sliding Doors
Community Features
Accessibility Features 
Therapeutic Whirlpool
MLS Area 
Clarence-143200
School District 
Clarence
Township 
Not Applicable
Financing Terms Available 
CashConventional
Horse Allowed 
Yes
Schools
School District
Clarence
Elementary School
Unknown
Middle School
Unknown
High School
Unknown
Listing courtesy of Karen Baker Levin of Howard Hanna WNY Inc. (716) 830-7264


The data relating to real estate on this website comes in part from the Internet Data Exchange (IDX) Program of NYSAMLS’s. Real estate listings held by firms other than are marked with the IDX logo and detailed information about them includes the Listing Broker’s Firm Name.

All information deemed reliable but not guaranteed and should be independently verified. All properties are subject to prior sale, change, or withdrawal. Neither the listing broker(s) nor shall be responsible for any typographical errors, misinformation, misprints, and shall be held totally harmless. © Last checked: 2026-09-08 07:17 PM UTC CNYIS, UNYREIS, WNYREIS. All rights reserved.

Neighborhood & Commute
Source: Walkscore
Disclosure: Community information and market data powered by Constellation Data Labs. Information is deemed reliable but not guaranteed.
Save
Ask
Tour
Hide
Share
Scroll to Top