
224 Village Pointe LaneBuffalo, NY 14221
Mortgage Calculator
Monthly Payment (Est.)
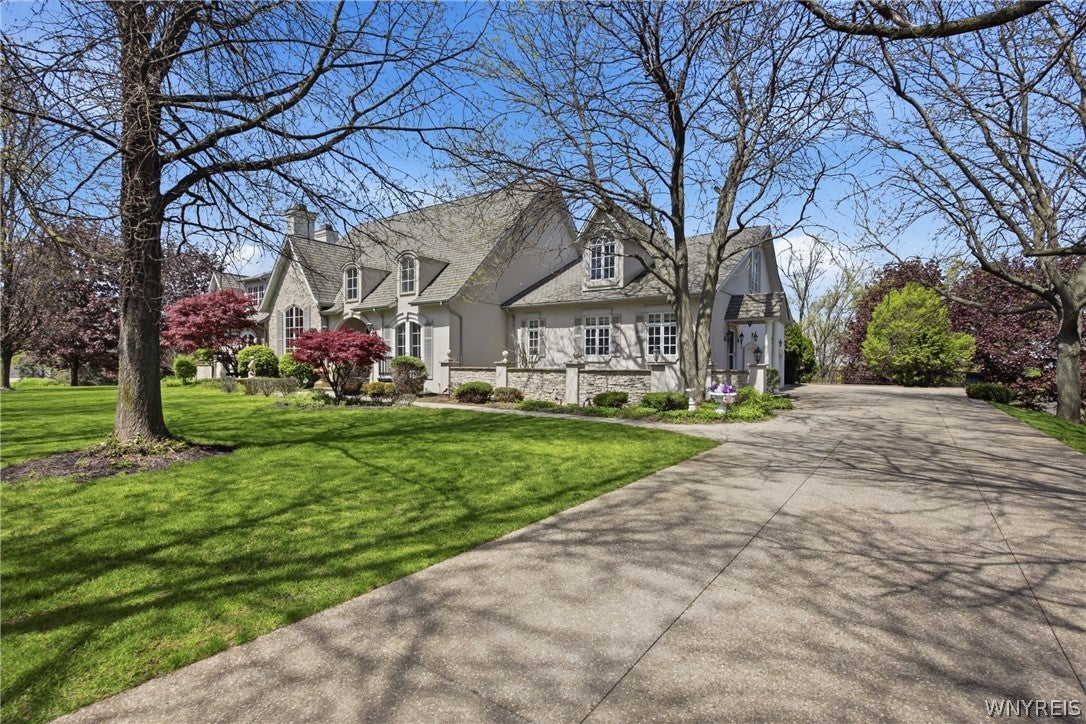
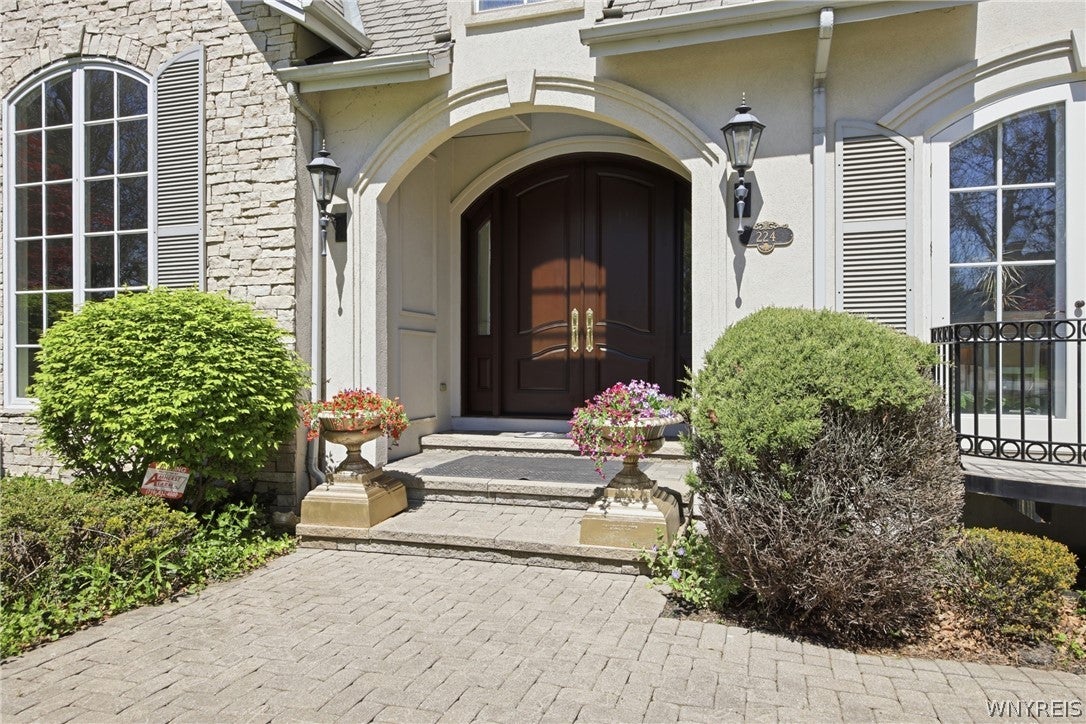
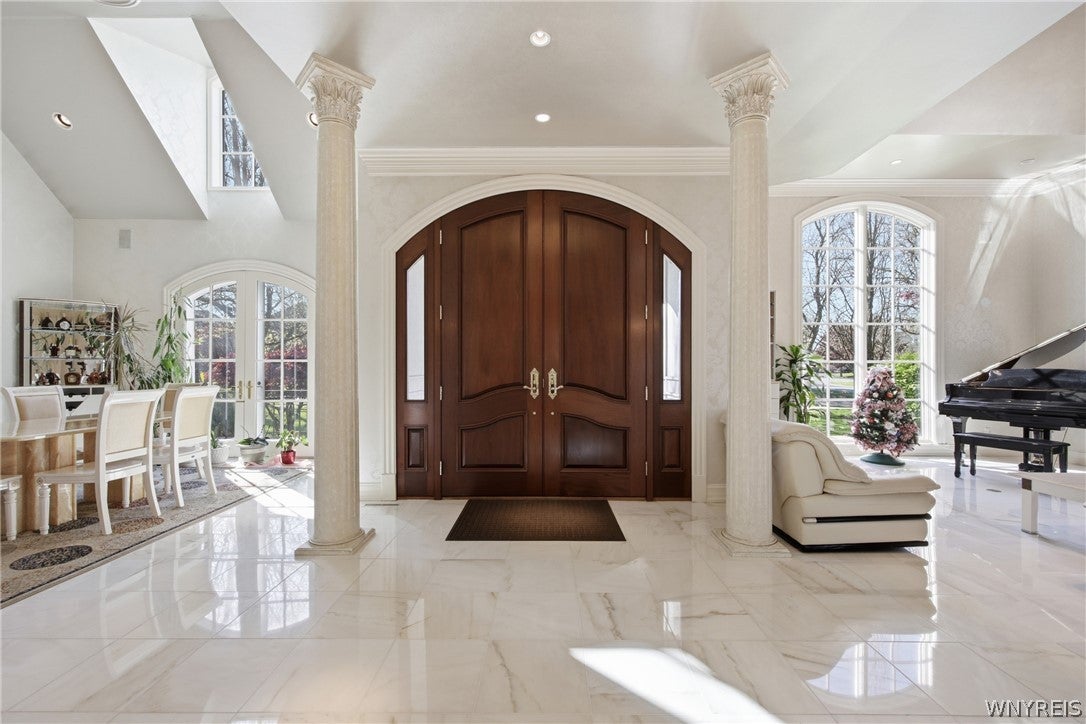
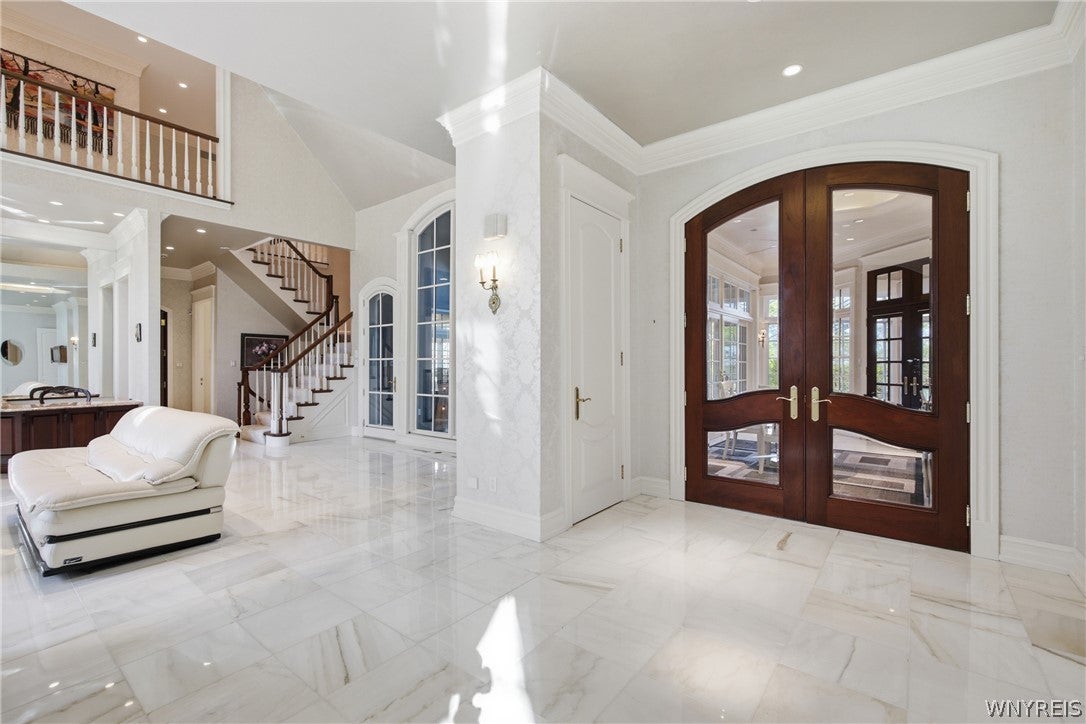
$8,666Majestic French Country estate showcasing exceptional detail, refined design, and expansive spaces for elegant living and entertaining. Set on over an acre of beautifully landscaped grounds, this stunning property is framed by exquisite stone walls and walkways, creating a private, park-like retreat with breathtaking horizon views. A gracious two-story foyer welcomes you into a home defined by walls of windows, soaring ceilings, and impeccable craftsmanship throughout. Sun-filled formal living and dining rooms flow effortlessly into a handsome den, an expansive great room, & a bright, inviting sunroom, each space thoughtfully designed for both comfort and sophistication. The home has been extensively updated with new flooring throughout, new windows, beautifully renovated bathroom tile and countertops & a newly serviced furnace for added comfort and peace of mind. Additional premium features include heated floors, central vacuum & central air conditioning for year round comfort & convenience. The chef’s kitchen features abundant counter space, custom cabinetry & generous prep areas, ideal for everyday living and entertaining alike. The spectacular first-floor owner’s suite offers dual baths, spacious walk-in closets & a newly remodeled bathroom w/ modern finishes, creating a true private sanctuary. Upstairs, all bdrms are generously sized, including a private guest suite with its own full bath. The finished lower level adds exceptional space for hosting and relaxation. Outdoors, enjoy approx. 2,000 square feet of newly added paver patio and hardscape, along with elegant garden paver stairs, perfect for gatherings & quiet moments alike. Lush landscaping, refined lighting & sweeping forest views complete the serene setting. The property offers a rare sense of privacy and tranquility, with a natural backdrop where fawn, deer, rabbits, and wild turkeys are occasionally seen. This exquisite home must be experienced to be fully appreciated. Welcome home. Public square footage of 4,922 differs from the public record. Property was professionally measured by an appraiser and reflects a total square footage of 6,246.
| 2 months ago | Status changed to Pending | |
| 2 months ago | Listing updated with changes from the MLS® | |
| 2 months ago | Price changed to $1,899,500 | |
| 4 months ago | Listing first seen on site |
The data relating to real estate on this website comes in part from the Internet Data Exchange (IDX) Program of NYSAMLS’s. Real estate listings held by firms other than are marked with the IDX logo and detailed information about them includes the Listing Broker’s Firm Name.
All information deemed reliable but not guaranteed and should be independently verified. All properties are subject to prior sale, change, or withdrawal. Neither the listing broker(s) nor shall be responsible for any typographical errors, misinformation, misprints, and shall be held totally harmless. © Last checked: 2026-09-08 07:46 PM UTC CNYIS, UNYREIS, WNYREIS. All rights reserved.
Did you know? You can invite friends and family to your search. They can join your search, rate and discuss listings with you.