
31 Rosedale AvenueHamburg, NY 14075
Mortgage Calculator
Monthly Payment (Est.)
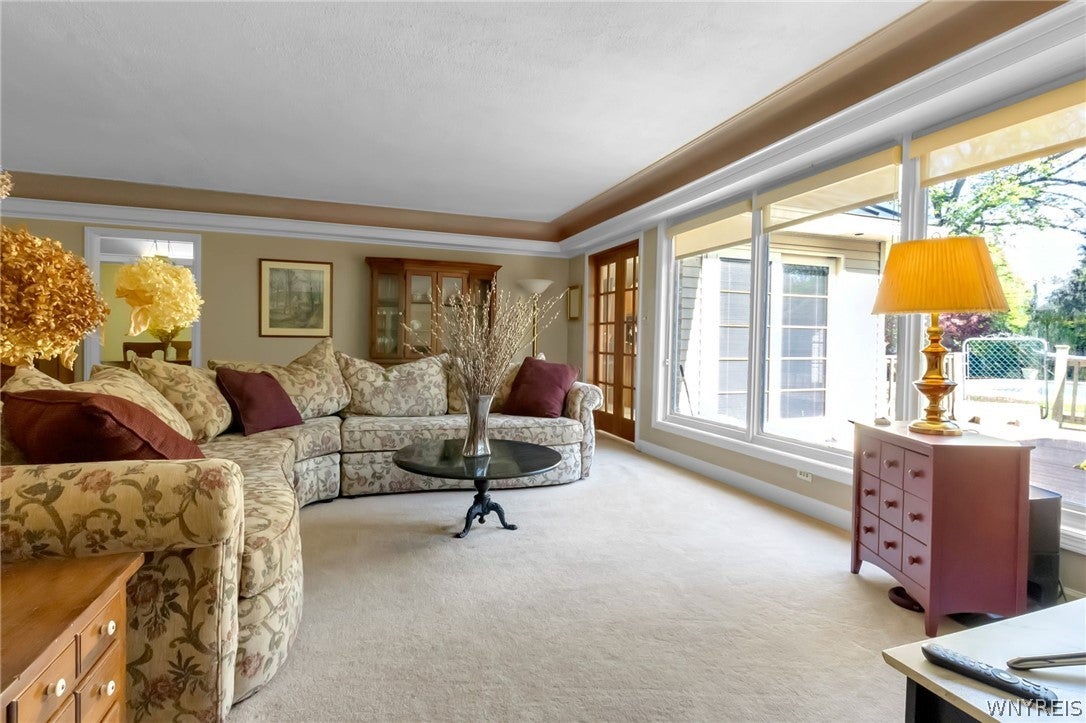
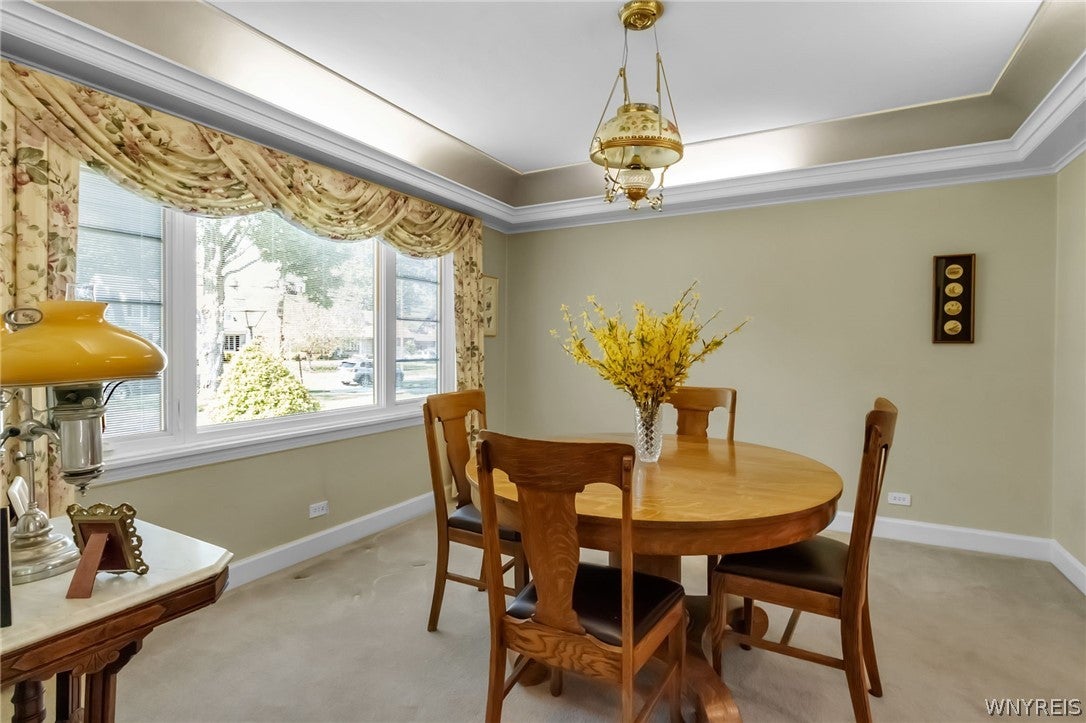
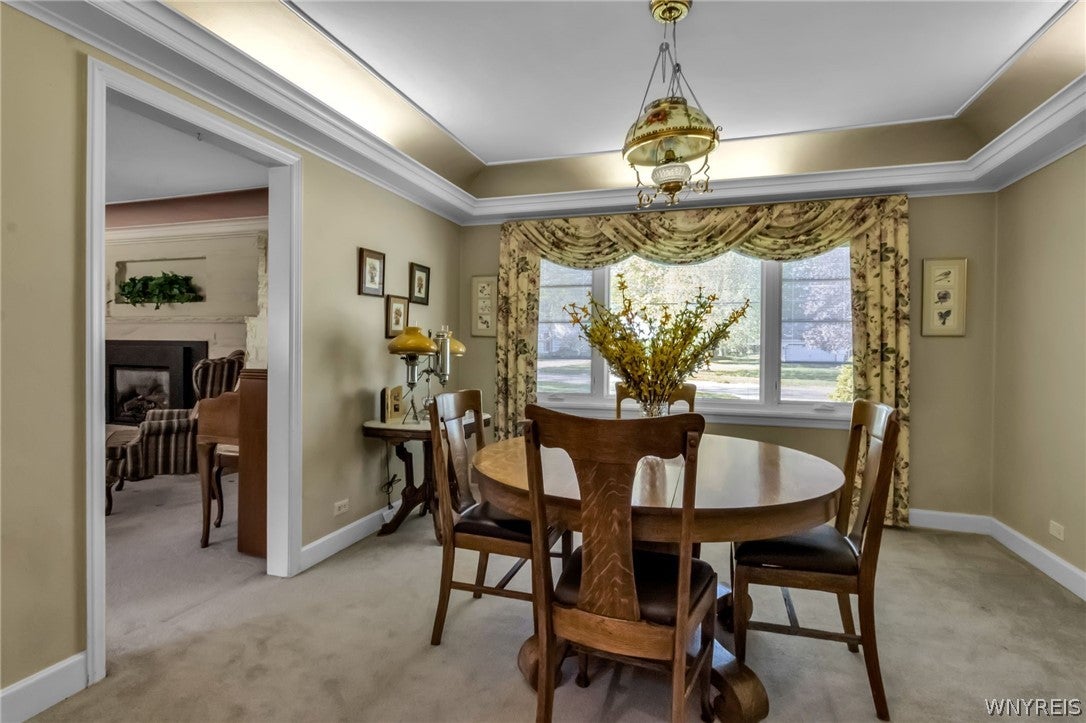
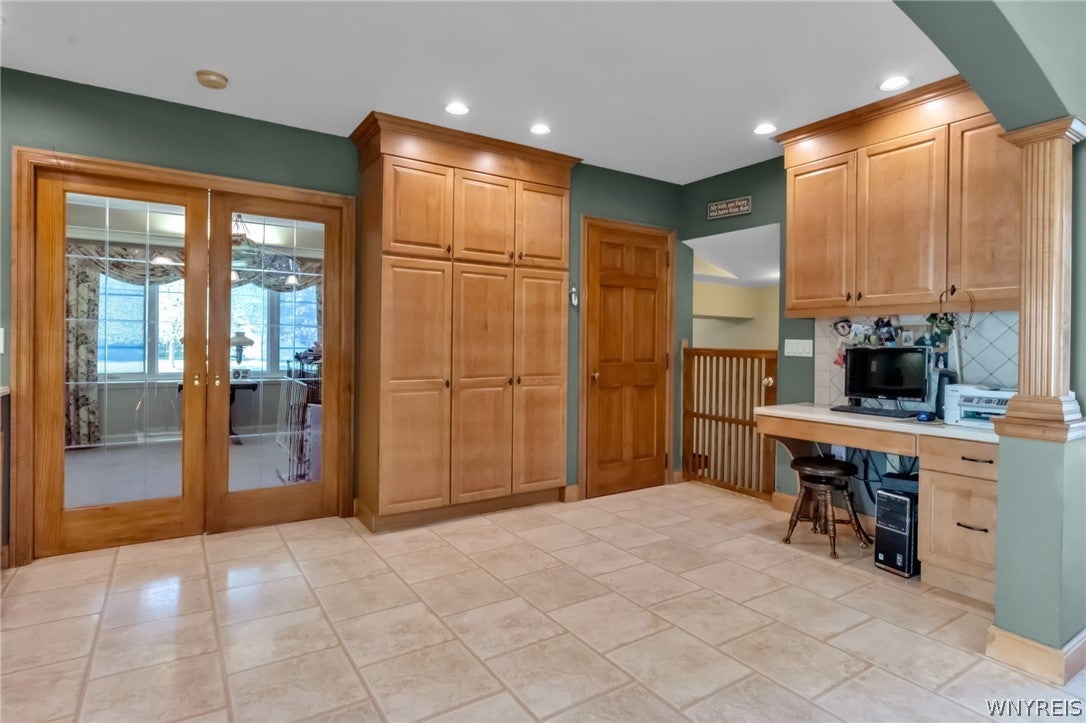
$3,307Spectacular and stately! This 4 bedroom home lives like a ranch with 3 bedrooms on the main floor & a bonus bedroom on the 2nd floor above the attached 2 car garage. Meticulously maintained & superbly updated, the property shows pride of ownership throughout with no expense spared on any renovation or repair. The very large living room has a wall of windows w/custom shades overlooking the back deck & the park-like yard, cove lighting around the ceiling plus a gas fireplace with an impressive stone facade. The spacious eat-in kitchen has a 400 sq. ft. addition (not included in the sq. footage) & a granite island with a breakfast bar. Other kitchen features include Corian counters & plenty of honey-colored cupboards, a ceramic tile backsplash, tall custom windows and an eating nook w/a sliding door to the deck. The laminate floors are heated with radiant heat. The refrigerator, built-in electric cooktop & double ovens, two dishwashers & a wine chiller are included. The dining room has cove lighting & sliding glass French doors. There are 3 bedrooms with good-sized closets & a 4th bedroom on the upper level with pine floors. The full bath was totally gutted in 2019 & has a beautiful quartz vanity, a large anti-fog medicine cabinet, a tub, a separate double-sized shower stall & ample storage. Rounding out the first floor is a powder room near the kitchen & side hall. The basement is clean & dry and has a huge family/rec room with a newer gas fireplace (2023). There is an adjacent kitchenette, a 2nd full bath, & a laundry room w/wood cabinets. There are extra storage & workshop areas. Newer mechanics, too: furnace 2026, hot water tanks '24 &'26, circuit breakers, central air (4 ton), 2022. All the windows have been replaced recently & have slim-shade blinds between the panes of glass. The backyard offers an in-ground heated gunnite pool w/a newer concrete deck surrounded by mature perennial gardens & expansive green space and is fully fenced. There is a newer concrete patio, a shed & a double-wide concrete driveway. Standing seam metal roof, 2020 with new gutters with leaf guards. This is an excellent property close to the vibrant center of the Village of Hamburg.
| 11 hours ago | Listing first seen on site | |
| 15 hours ago | Listing updated with changes from the MLS® |
The data relating to real estate on this website comes in part from the Internet Data Exchange (IDX) Program of NYSAMLS’s. Real estate listings held by firms other than are marked with the IDX logo and detailed information about them includes the Listing Broker’s Firm Name.
All information deemed reliable but not guaranteed and should be independently verified. All properties are subject to prior sale, change, or withdrawal. Neither the listing broker(s) nor shall be responsible for any typographical errors, misinformation, misprints, and shall be held totally harmless. © Last checked: 2026-09-16 07:03 AM UTC CNYIS, UNYREIS, WNYREIS. All rights reserved.