
1220 Rice RoadElma, NY 14059
Mortgage Calculator
Monthly Payment (Est.)
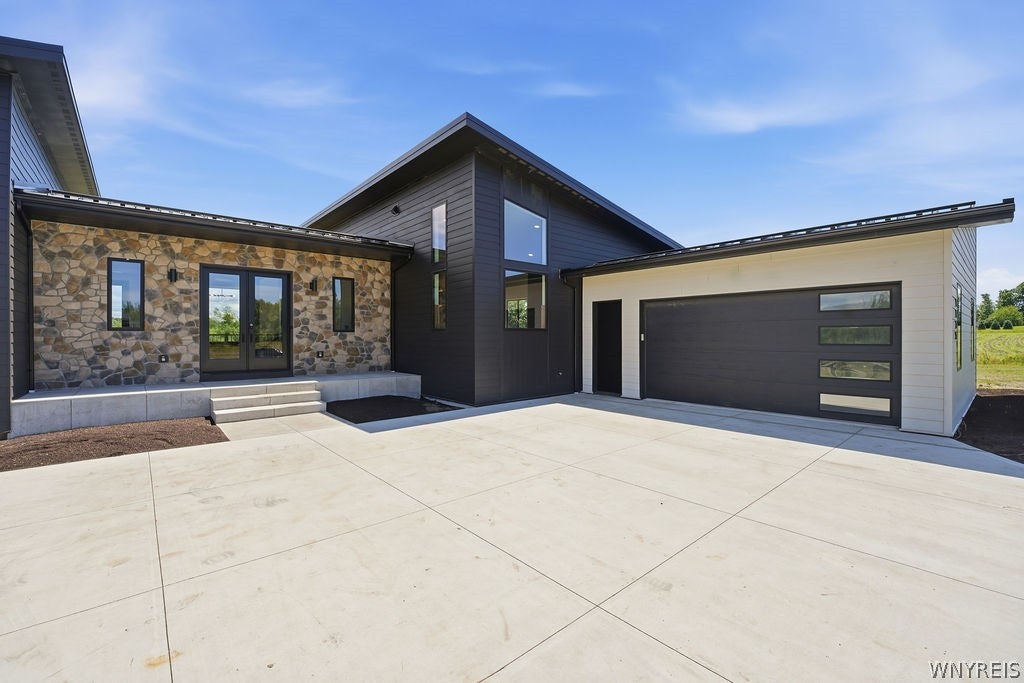
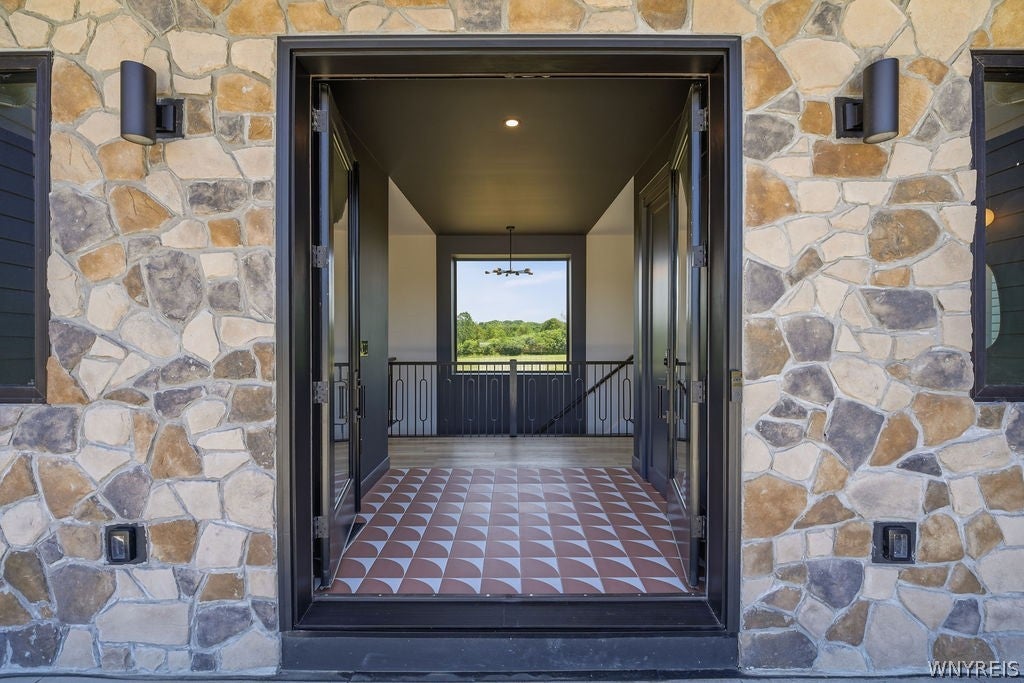
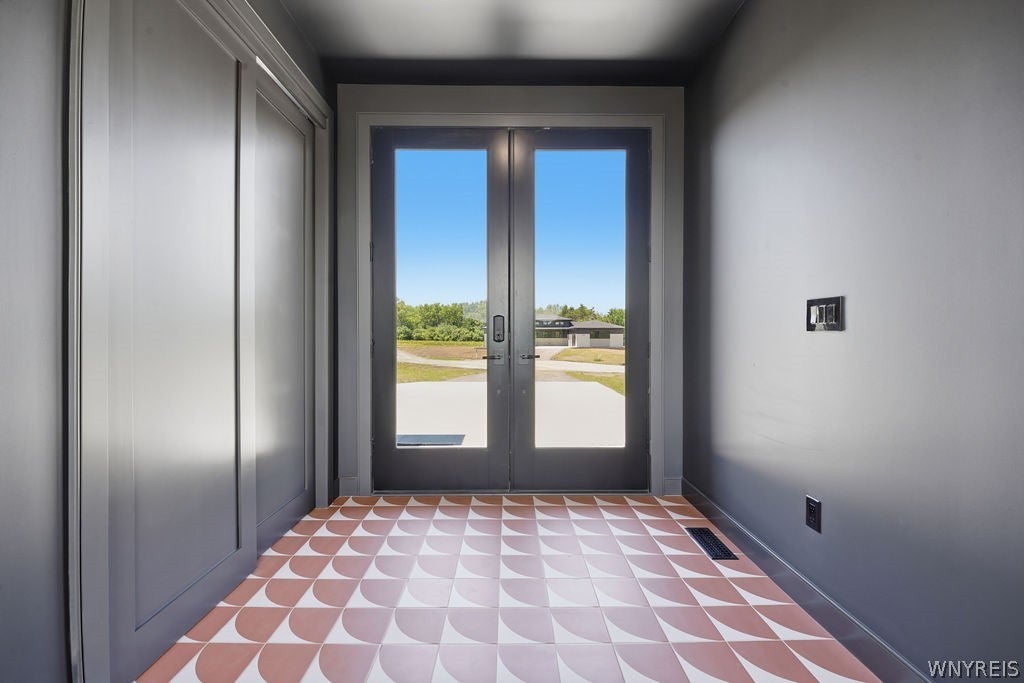
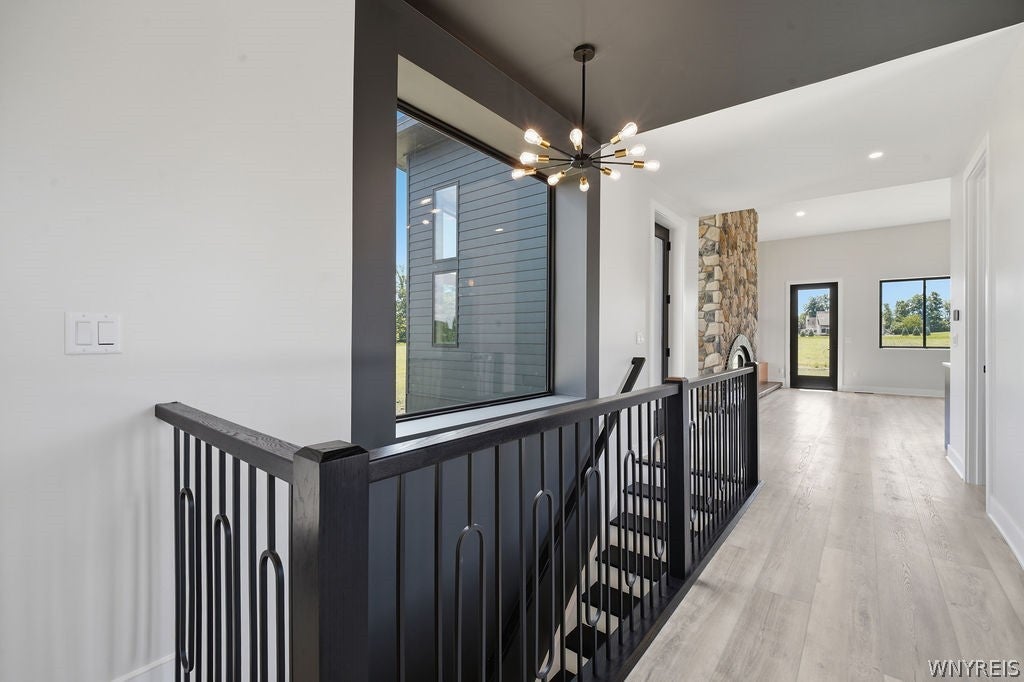
Enter an interest rate to see your estimated monthly payment.Welcome to 1220 Rice Rd - an exceptional custom-built mid-century modern ranch perfectly situated on 2.1 private acres in the highly desirable Iroquois School District. Designed and built by award winning architects, Crafted Concepts, this stunning and sustainable home offers an unmatched blend of design, thoughtful layout, and cutting edge building science to provide an exceptional living experience. This model, the Varnsen, represents a take on mid century design with arched details, patterns, soaring ceilings, and open spaces. Step inside the front double doors, and be welcomed into the bright foyer, bathed in natural light from the large picture window that frames your central patio. To the right, you will find the expansive kitchen, living, and dining area. With fully custom cabinets, a walk-in pantry, ceilings up to 18', and large custom windows, this space is an entertainer's dream. This breathtaking space is anchored by an arched dual sided gas fireplace that separates the living room. Retreat to your large primary suite, complete with a stunning bath with soaking tub, curbless shower, and playful arches. This space also has dual closets for ample storage with custom California Closet systems. The main floor also contains two additional generously sized bedrooms, the second full bath, and laundry room.On the lower level, you will find an additional 1,030sqft of finished living space with a large walk out slider with additional concrete patio. Notable upgrades include a full ICF foundation, LP SmartSide Siding, Marvin windows, dual HVAC systems, smart home system, and custom millwork in the kitchen, and fireplace divider. Completed in July 2026, this is a rare opportunity to own a beautifully crafted, future-forward home that combines cutting edge performance with timeless design. Lot has been seeded for grass, photos are rendered.
| 2 months ago | Price changed to $1,499,900 | |
| 2 months ago | Listing updated with changes from the MLS | |
| 3 months ago | Listing first seen on site |
The data relating to real estate on this website comes in part from the Internet Data Exchange (IDX) Program of NYSAMLS’s. Real estate listings held by firms other than are marked with the IDX logo and detailed information about them includes the Listing Broker’s Firm Name.
All information deemed reliable but not guaranteed and should be independently verified. All properties are subject to prior sale, change, or withdrawal. Neither the listing broker(s) nor shall be responsible for any typographical errors, misinformation, misprints, and shall be held totally harmless. © Last checked: 2026-10-25 10:36 PM UTC CNYIS, UNYREIS, WNYREIS. All rights reserved.