7110 Lake Shore Road, Derby, NY, 14047

Save
Ask
Tour
Hide
Share
$2,250,000
176 Days On Site

7110 Lake Shore Road
Derby, NY 14047

For Sale|Single Family Residence|Active
6
Beds
7
Total Baths
5
Full Baths
2
Partial Baths
6,235
SqFt
$361
/SqFt
1934
Built
County:
Erie
Listing courtesy of Bret D Llewellyn of MJ Peterson Real Estate Inc. (716) 909-1785
Call Now: 716-676-6123
Is this the listing for you? We can help make it yours.
716-676-6123
7110 Lake Shore Road7110 Lake Shore Road7110 Lake Shore Road7110 Lake Shore Road
Save
Ask
Tour
Hide
Share

Mortgage Calculator

Monthly Payment (Est.)

$10,265
Calculator powered by Showcase IDX, a Constellation1 Company. Copyright ©2026 Information is deemed reliable but not guaranteed.

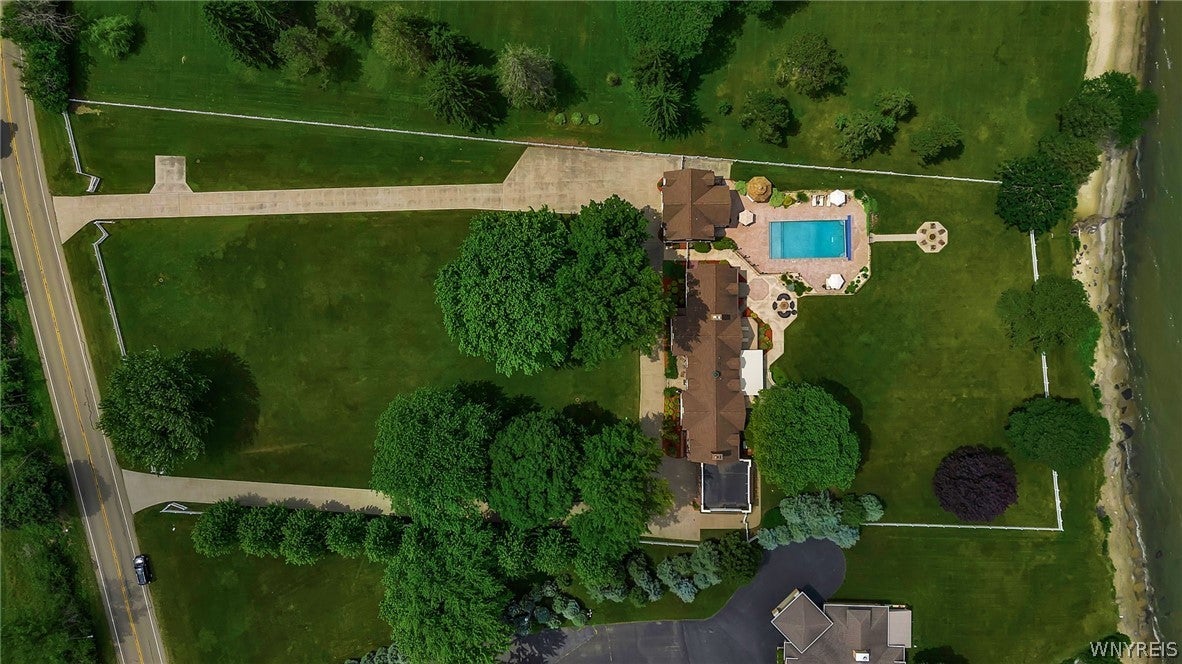
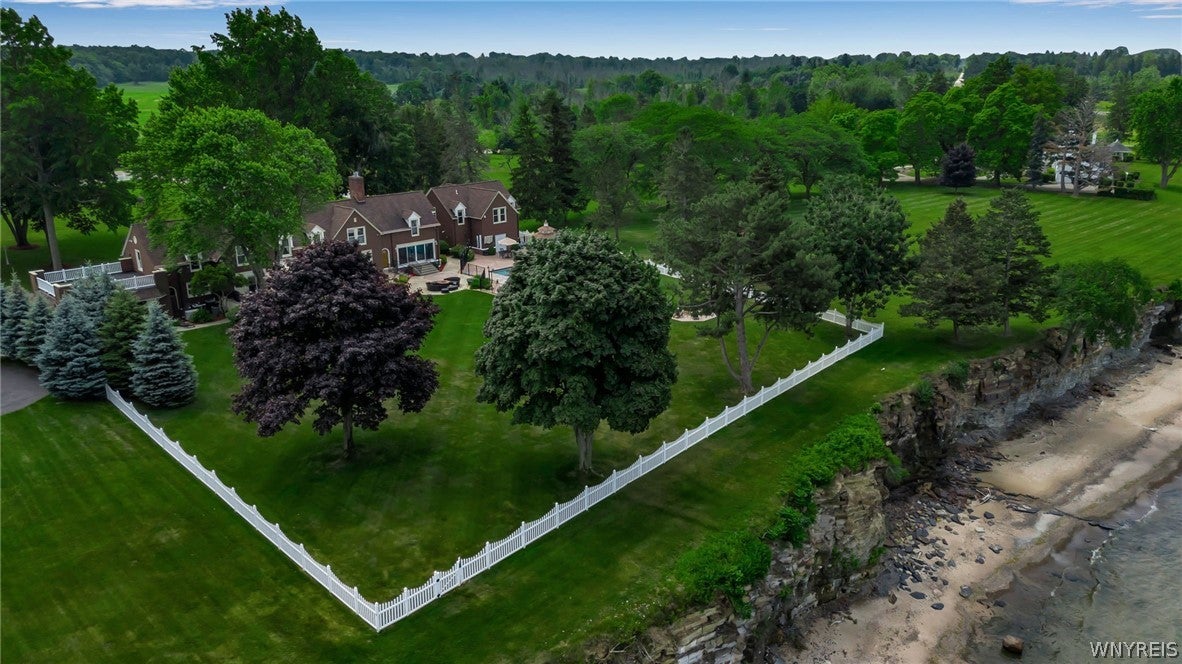
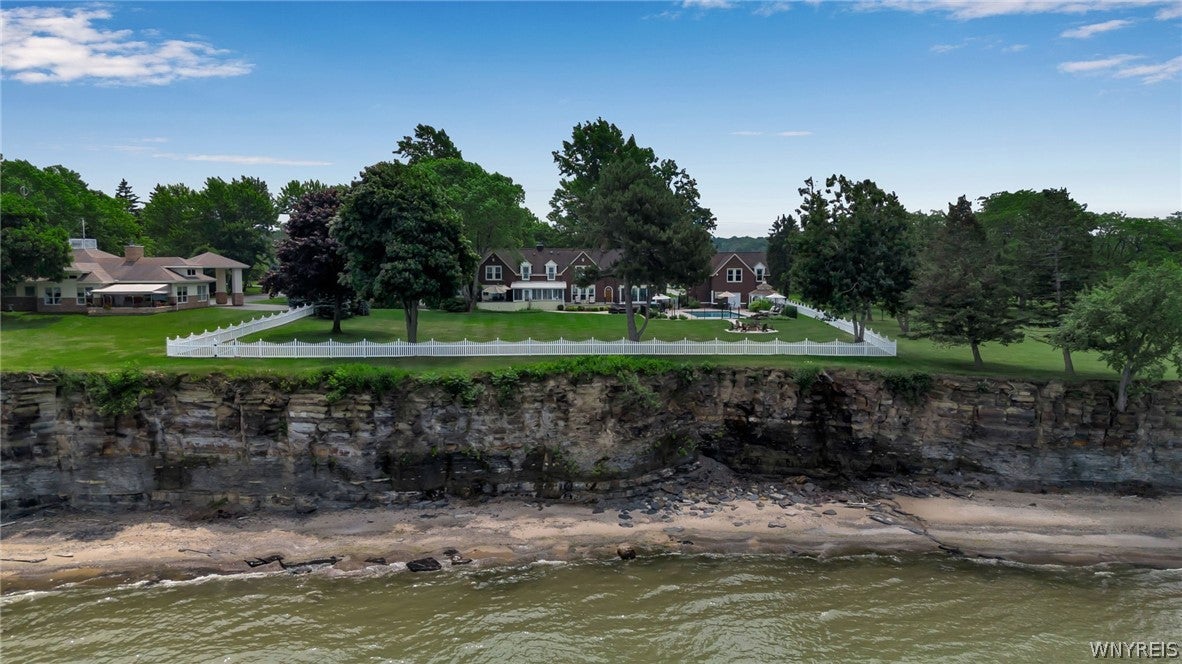
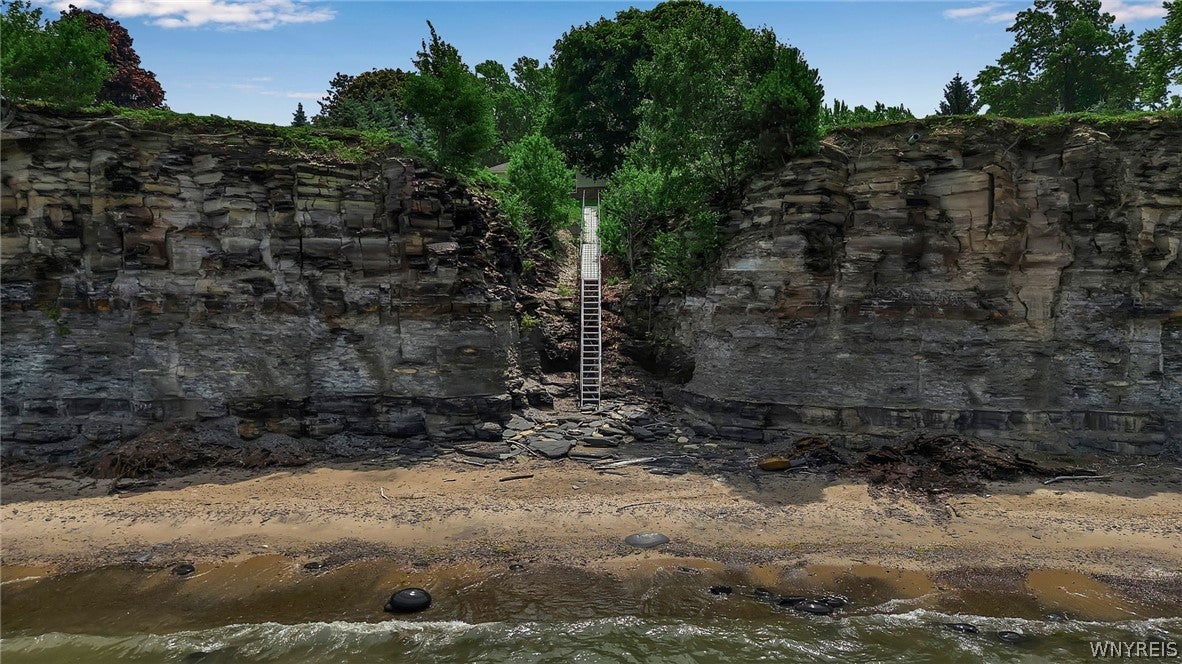
Experience luxury lakefront living on 2.7 acres of manicured grounds with 200 feet of private beachfront along Lake Erie, offering unobstructed westerly views and breathtaking sunsets just 20 minutes from downtown Buffalo. This extraordinary, meticulously maintained estate—renovated between 2013 and 2016 while preserving its historic charm—features six bedrooms, five full baths, and two half baths, with a gracious foyer, formal living and dining rooms, and a library/office with built-in bookshelves. Designed for both everyday comfort and grand entertaining, the home includes a spacious kitchen, including a potential in-law suite. An enclosed porch captures sweeping lake views, while seven outdoor gathering spaces include a heated swimming pool, gas fire pit, wood-burning outdoor fireplace, a second gas-burning fireplace, and an outdoor shower, all surrounded by thoughtfully designed and professionally maintained landscaping. The spa & entertainment room, added in 2014, features an indoor hot tub, family room, kitchenette, full bath, and second washer and dryer, seamlessly connecting to the outdoor entertainment patio to the indoor space. A new Carriage House addition offers a hot water–heated 2.5-car garage, pool storage room, half bath, a fully equipped gym above, and a second floor pre-designed for a future one-bedroom apartment. Additional highlights include an attached 2.5-car garage, massive U-shaped exposed aggregate circular driveway with ample guest parking, 600-amp electrical service, whole-house generator, upgraded mechanicals, whole-house humidifier and dehumidifier, illuminated closets, sump pumps with water backup, front-yard drainage flowing to Lake Erie, and new aluminum stairs providing private access to the sand beach. One of the last Lake Shore Estates with a gradual walk-down beach and ocean-like views plus ample property makes this a rare oasis. Square footage is based on an appraisal.

Save
Ask
Tour
Hide
Share
Listing Snapshot
Price 
$2,250,000
Days On Site 
176 Days
Bedrooms 
6
Inside Area (SqFt) 
6,235 sqft
Total Baths 
7
Full Baths 
5
Partial Baths 
2
Lot Size 
2.7 Acres
Year Built 
1934
MLS® Number 
B1667049
Status 
Active
Property Tax 
$34,443
HOA/Condo/Coop Fees 
N/A
Sq Ft Source 
Appraiser
Friends & Family
Recent Activity
6 months agoListing first seen on site
6 months agoListing updated with changes from the MLS®
General Features
Acres 
2.7
Attached Garage 
Yes
Cross Street 
Sturgeon Point Rd
Foundation 
Block
Garage 
Yes
Garage Spaces 
5
Green Energy Efficient 
Appliances
Levels 
Two
Number Of Stories 
2
Parking 
AttachedGarageHeated GarageStorageWorkshop in GarageDrivewayGarage Door OpenerConcrete
Property Sub Type 
Single Family Residence
Security 
Security System Owned
Sewer 
Septic Tank
Special Circumstances 
Standard
SqFt Total 
6235
Style 
Colonial
Utilities 
Cable AvailableElectricity ConnectedWater Connected
Water Source 
Public
Interior Features
Appliances 
Double OvenDishwasherGas CooktopGas Water HeaterMicrowaveRefrigeratorTrash CompactorHumidifierWater Purifier OwnedWater Heater
Basement 
Exterior EntryFullWalk-Up AccessSump Pump
Cooling 
Ceiling Fan(s)Central Air
Electric 
UndergroundCircuit Breakers
Fireplace 
Yes
Fireplaces 
3
Flooring 
CarpetCeramic TileHardwoodTileVaries
Heating 
Natural GasForced AirRadiant Floor
Interior 
Wet BarCeiling Fan(s)Dry BarEntrance FoyerEat-in KitchenPantrySee RemarksIn-Law FloorplanHigh Speed InternetSmart Thermostat
Laundry Features 
Main Level
Spa 
Yes
Save
Ask
Tour
Hide
Share
Exterior Features
Construction Details 
Spray Foam InsulationWood Siding
Exterior 
Balcony
Fencing 
FencedFull
Frontage 
200
Lot Features 
Rectangular LotWaterfront
Other Structures 
GazeboSecond GarageWorkshop
Patio And Porch 
PatioPorch
Pool Features 
In GroundOutdoor PoolPrivate
Private Pool 
Yes
Roof 
AsphaltMembraneRubber
Spa 
Yes
View 
Water
Waterfront 
Yes
Waterfront Features 
Beach AccessLake
Waterview 
Water
Windows/Doors 
Sliding Doors
Community Features
MLS Area 
Evans-144489
School District 
Lake Shore (Evans-Brant)
Township 
Not Applicable
Financing Terms Available 
CashConventional
Schools
School District
Lake Shore (Evans-Brant)
Elementary School
A J Schmidt Elementary
Middle School
Lake Shore Central Middle
High School
Lake Shore Senior High
Listing courtesy of Bret D Llewellyn of MJ Peterson Real Estate Inc. (716) 909-1785


The data relating to real estate on this website comes in part from the Internet Data Exchange (IDX) Program of NYSAMLS’s. Real estate listings held by firms other than are marked with the IDX logo and detailed information about them includes the Listing Broker’s Firm Name.

All information deemed reliable but not guaranteed and should be independently verified. All properties are subject to prior sale, change, or withdrawal. Neither the listing broker(s) nor shall be responsible for any typographical errors, misinformation, misprints, and shall be held totally harmless. © Last checked: 2026-09-08 08:25 PM UTC CNYIS, UNYREIS, WNYREIS. All rights reserved.

Neighborhood & Commute
Source: Walkscore
Disclosure: Community information and market data powered by Constellation Data Labs. Information is deemed reliable but not guaranteed.
Save
Ask
Tour
Hide
Share
Scroll to Top