29 Willets Avenue, Belmont, NY, 14813

Save
Ask
Tour
Hide
Share
$1,400,000
250 Days On Site

29 Willets Avenue
Belmont, NY 14813

For Sale|Single Family Residence|Active
9
Beds
8
Total Baths
5
Full Baths
3
Partial Baths
10,392
SqFt
$135
/SqFt
1850
Built
County:
Allegany
Listing courtesy of Lisa B Avery of Howard Hanna WNY Inc. (716) 867-8388
Call Now: 716-676-6123
Is this the listing for you? We can help make it yours.
716-676-6123
29 Willets Avenue29 Willets Avenue29 Willets Avenue29 Willets Avenue
Save
Ask
Tour
Hide
Share

Mortgage Calculator

Monthly Payment (Est.)

$6,387
Calculator powered by Showcase IDX, a Constellation1 Company. Copyright ©2026 Information is deemed reliable but not guaranteed.

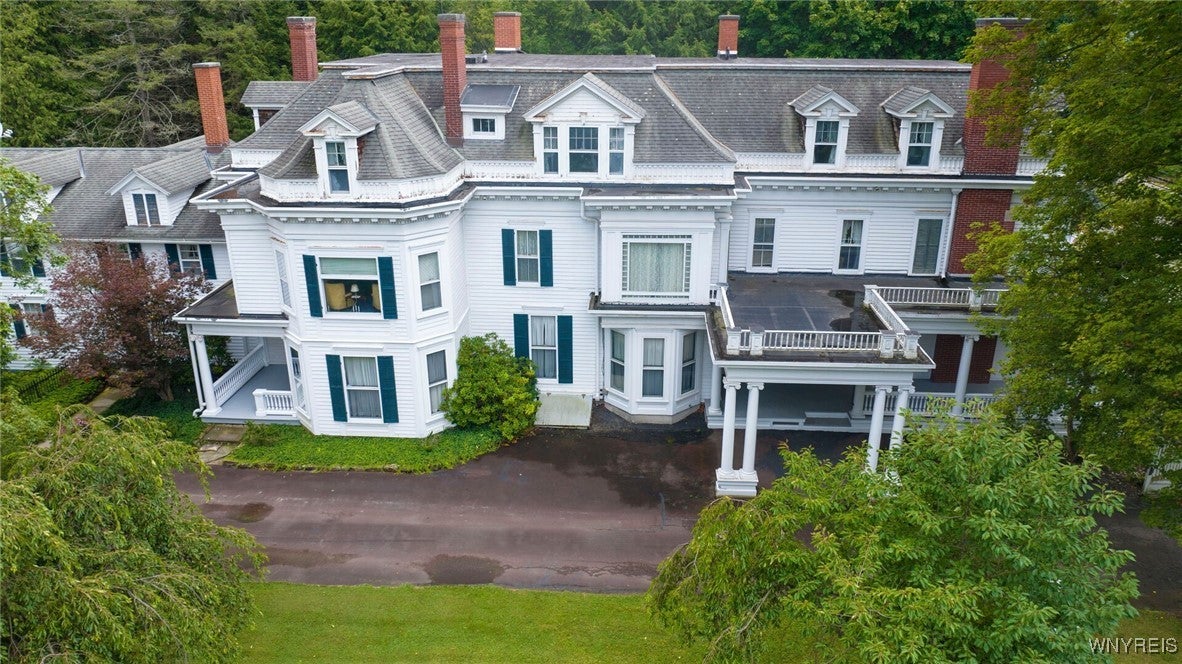
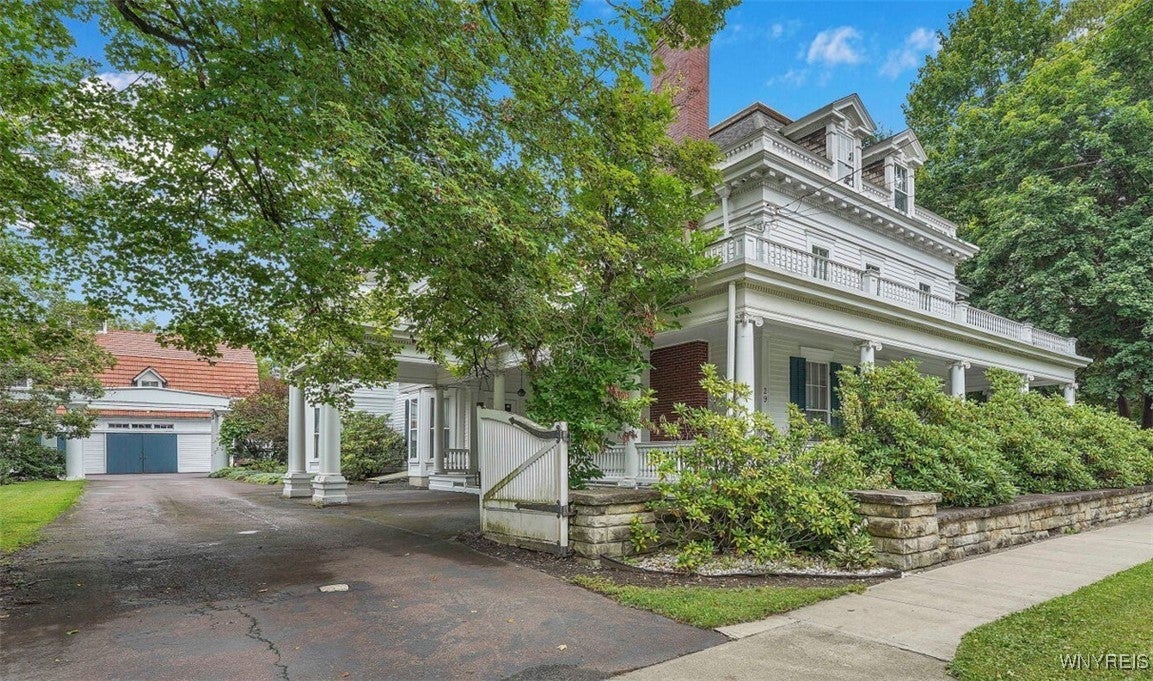
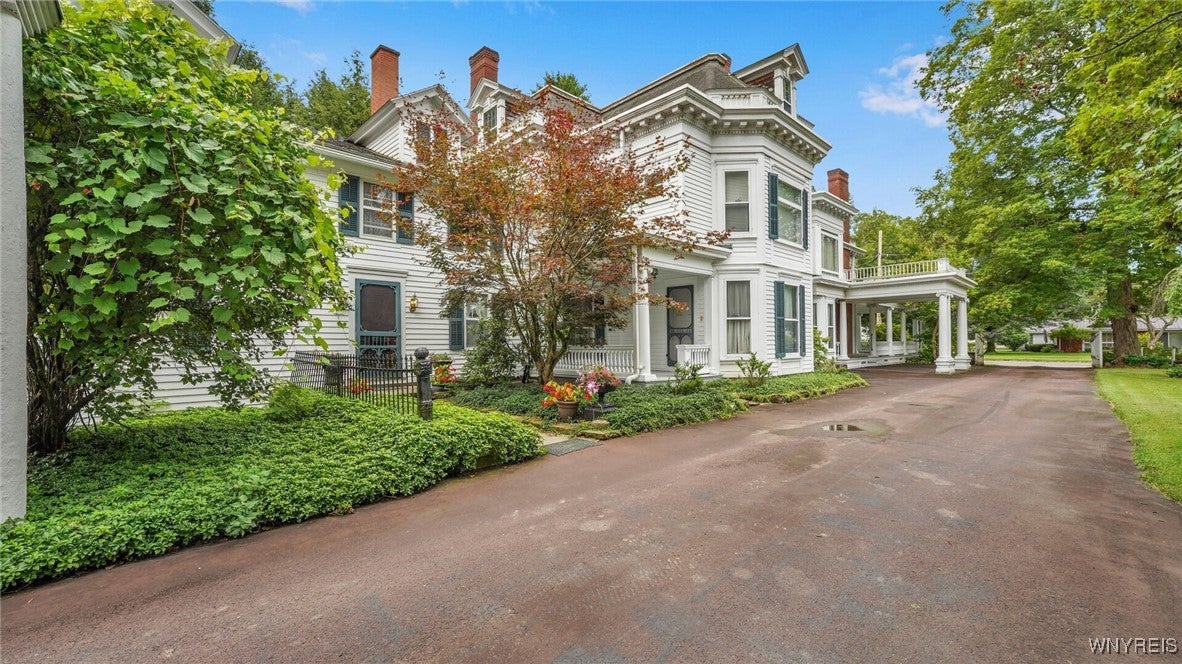
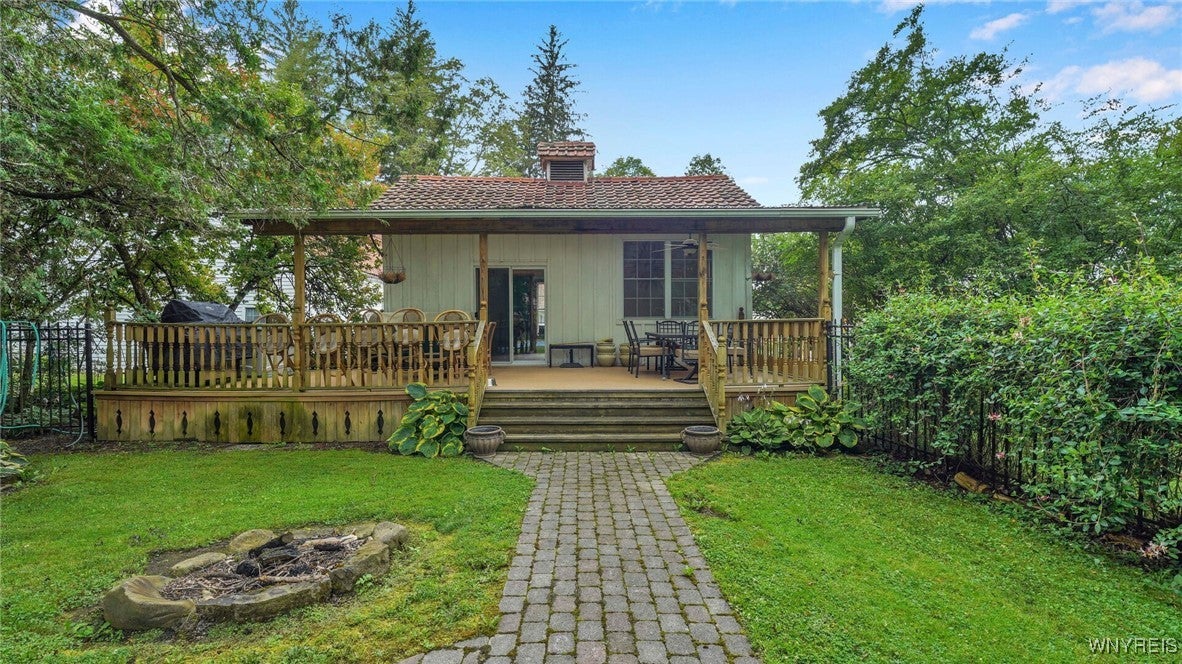
Own a Timeless Masterpiece: A Grand Historic Estate of Enduring Distinction Steeped in history and architectural significance, this remarkable estate—originally built in 1850 and sensitively expanded in 1909—offers a rare opportunity to own a truly irreplaceable residence. Spanning over 10,000 square feet across three graciously scaled levels, the home reflects an era when craftsmanship, proportion, and permanence were paramount. A procession of elegant, sunlit rooms reveals original architectural details, generous ceiling heights, and finely preserved materials throughout. Formal and informal living spaces flow naturally, creating an atmosphere well suited for refined entertaining and quiet daily living alike. The residence includes nine bedrooms, five full baths, and three half baths, complemented by twelve original fireplaces that anchor the home with warmth and historic character. The second floor features a fully equipped kitchen and a private staircase to the garage, offering versatility for extended household arrangements, guests, or staff. The third level provides three additional bedrooms, a full bath, and two expansive recreation rooms—spaces that invite leisure while honoring the home’s historic integrity. Set on 3.26 acres of manicured grounds, the estate is framed by mature trees and formal gardens that evoke the serenity of a private country retreat. A gunite in-ground pool is accompanied by a pool house with full bath, indoor hot tub, and deck. A 40' x 100' heated workshop with utilities and car lift supports serious collections or pursuits. Additional historic outbuildings include a substantial two-story barn and a classic carriage house, both with electric and water. With a long-life architectural roof installed in 1995, the property has been responsibly maintained while preserving its original spirit. Ideal for the discerning buyer seeking authenticity, scale, and legacy, this is a residence of rare substance—where history is not replicated, but lived.

Save
Ask
Tour
Hide
Share
Listing Snapshot
Price 
$1,400,000
Days On Site 
250 Days
Bedrooms 
9
Inside Area (SqFt) 
10,392 sqft
Total Baths 
8
Full Baths 
5
Partial Baths 
3
Lot Size 
3.26 Acres
Year Built 
1850
MLS® Number 
B1656126
Status 
Active
Property Tax 
$13,819
HOA/Condo/Coop Fees 
N/A
Sq Ft Source 
Public Records
Friends & Family
Recent Activity
8 months agoListing first seen on site
8 months agoListing updated with changes from the MLS®
General Features
Acres 
3.26
Attached Garage 
Yes
Cross Street 
Genesee
Foundation 
Stone
Garage 
Yes
Garage Spaces 
3
Number Of Stories 
3
Parking 
AttachedGarageStorageWorkshop in GarageDrivewayGarage Door OpenerAsphalt
Property Sub Type 
Single Family Residence
Security 
Security System Owned
Special Circumstances 
Standard
SqFt Total 
10392
Style 
CoachCarriageColonialHistoricAntiqueOtherSeeRemarksVictorian
Utilities 
Sewer ConnectedWater Connected
Water Source 
Public
Interior Features
Appliances 
Built-In RefrigeratorDishwasherGas CooktopGas Water HeaterRefrigeratorWater Heater
Basement 
FullSump Pump
Electric 
Circuit Breakers
Fireplace 
Yes
Fireplaces 
11
Flooring 
CarpetHardwoodVaries
Heating 
Natural GasBaseboardForced Air
Interior 
Wet BarCedar Closet(s)Entrance FoyerEat-in KitchenBarNatural Woodwork
Laundry Features 
Upper Level
Spa 
Yes
Window Features 
DrapesWindow Treatments
Save
Ask
Tour
Hide
Share
Exterior Features
Construction Details 
Wood Siding
Exterior 
BalconyPrivate Yard
Lot Features 
Corner LotIrregular Lot
Other Structures 
Barn(s)OutbuildingPoultry CoopPool HouseShed(s)StorageSecond Garage
Patio And Porch 
DeckPatio
Pool Features 
In GroundOutdoor PoolPrivate
Private Pool 
Yes
Roof 
Asphalt
Spa 
Yes
Waterfront Features 
Pond
Windows/Doors 
DrapesWindow Treatments
Community Features
MLS Area 
Belmont-Village-022801
School District 
Genesee Valley
Township 
Belmont-Village
Financing Terms Available 
CashConventional
Schools
School District
Genesee Valley
Elementary School
Genesee Valley Elementary
Middle School
Genesee Valley Middle
High School
Genesee Valley High
Listing courtesy of Lisa B Avery of Howard Hanna WNY Inc. (716) 867-8388


The data relating to real estate on this website comes in part from the Internet Data Exchange (IDX) Program of NYSAMLS’s. Real estate listings held by firms other than are marked with the IDX logo and detailed information about them includes the Listing Broker’s Firm Name.

All information deemed reliable but not guaranteed and should be independently verified. All properties are subject to prior sale, change, or withdrawal. Neither the listing broker(s) nor shall be responsible for any typographical errors, misinformation, misprints, and shall be held totally harmless. © Last checked: 2026-09-08 08:03 PM UTC CNYIS, UNYREIS, WNYREIS. All rights reserved.

Neighborhood & Commute
Source: Walkscore
Disclosure: Community information and market data powered by Constellation Data Labs. Information is deemed reliable but not guaranteed.
Save
Ask
Tour
Hide
Share
Scroll to Top