
4587 East Lake RoadLivonia, NY 14487
Mortgage Calculator
Monthly Payment (Est.)
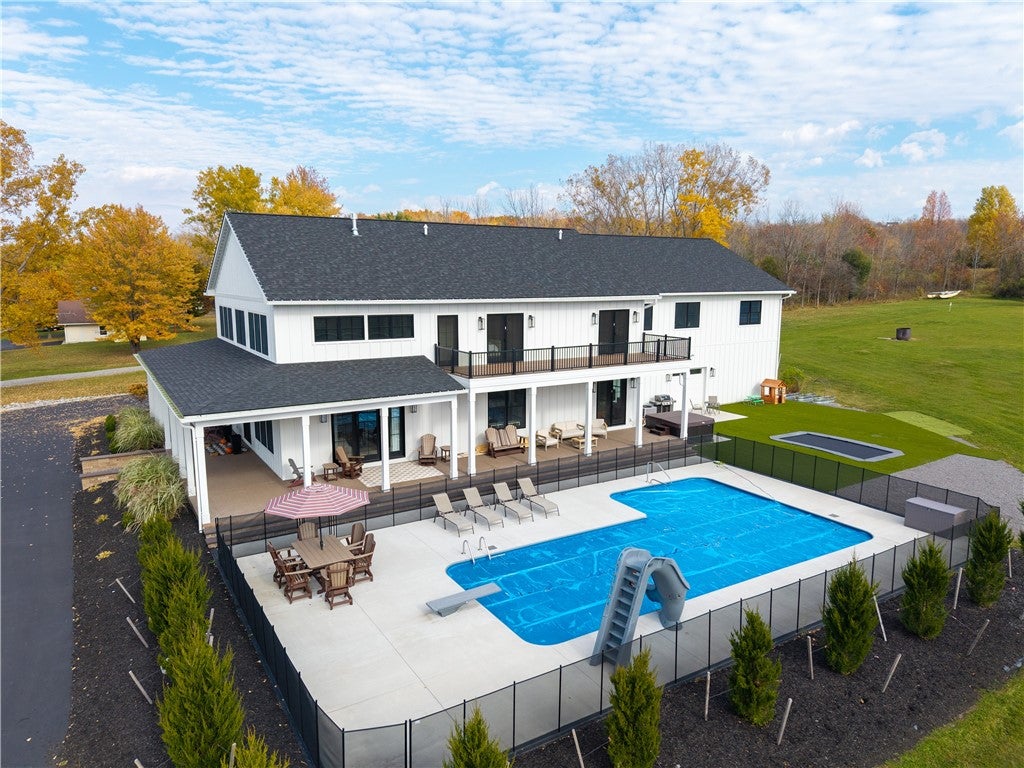
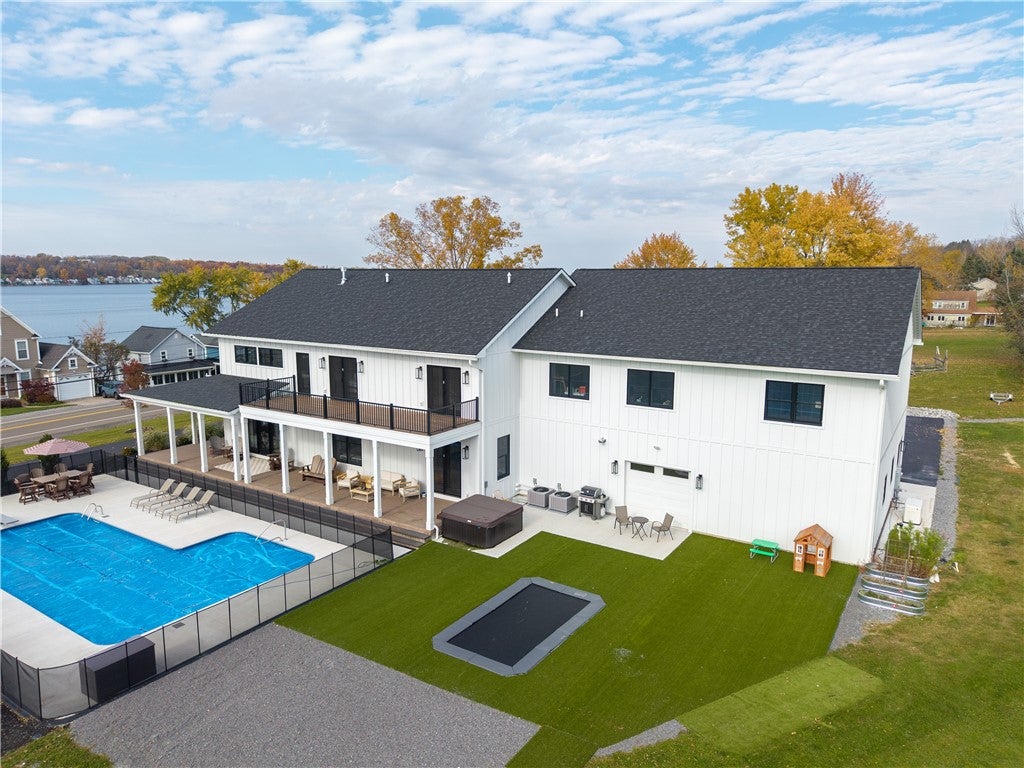
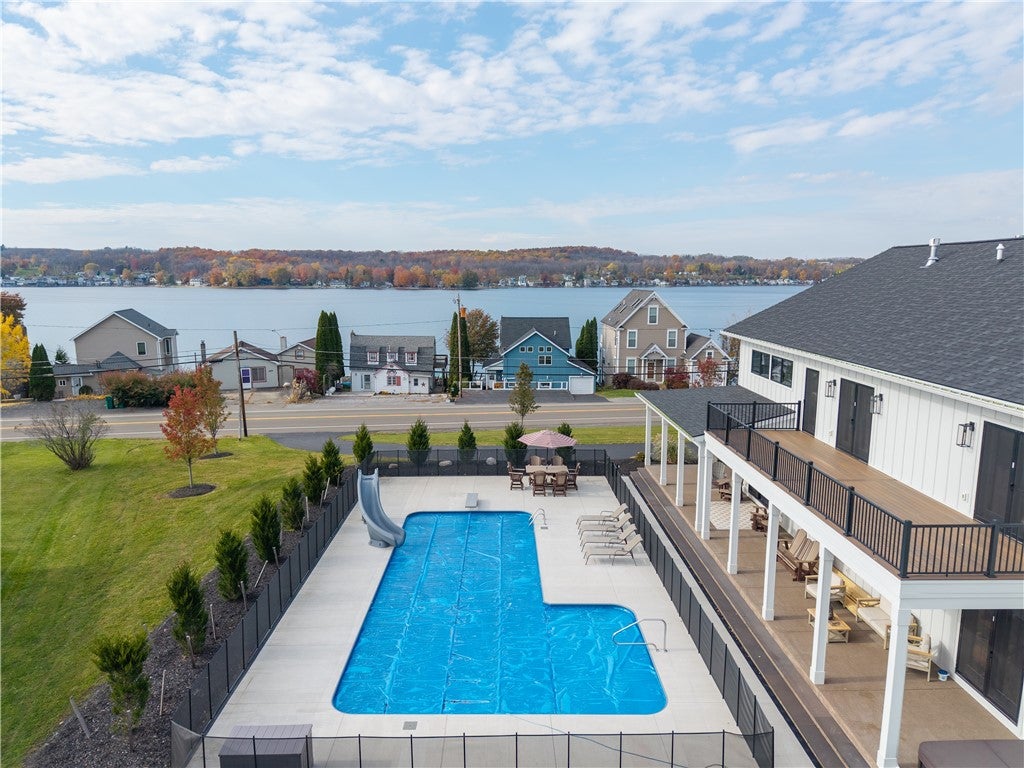
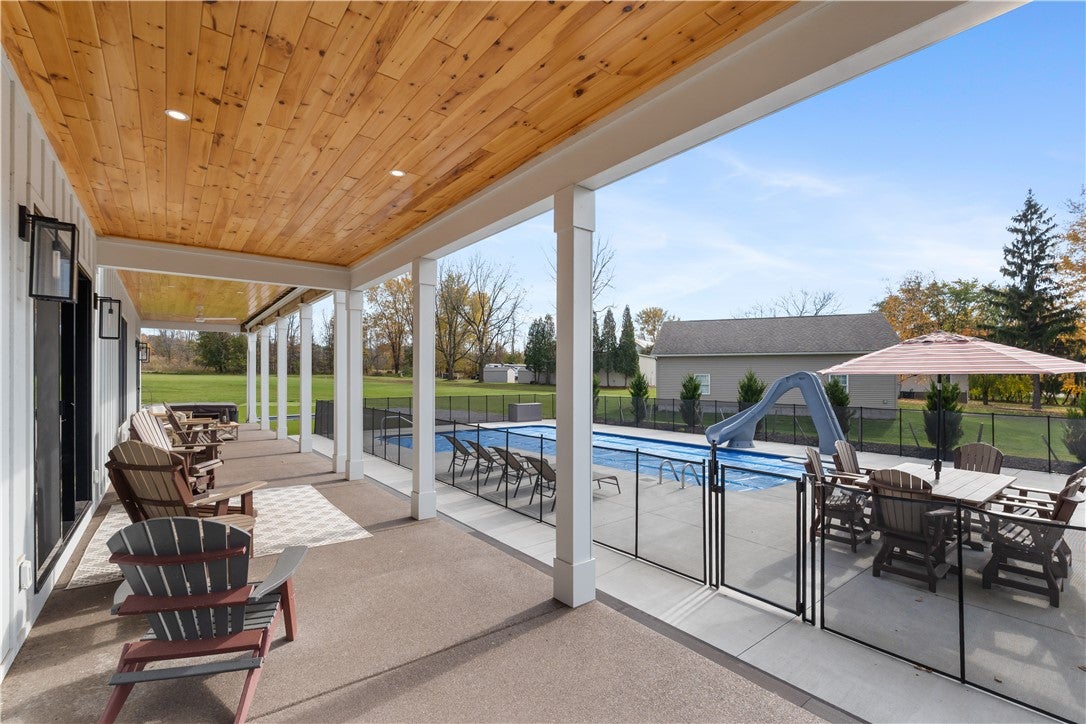
Enter an interest rate to see your estimated monthly payment.WHY CHOOSE BETWEEN A DREAM HOME AND A LAKE HOUSE WHEN YOU CAN HAVE BOTH?! TWO properties, ONE extraordinary Conesus Lake lifestyle! This rare package pairs a spectacular NEW 2025 Colonial with an adorable waterfront (50 ft) home directly across the street! Think luxury living, poolside afternoons, boat days and unforgettable sunsets—all at ONE address-worthy destination! The impressive Colonial offers over 5,000 SF, 4 bedrooms, 4 full baths and the kind of WOW factor you feel the moment you walk in! Dramatic 8-foot doors, gorgeous hardwood floors and an inviting great room with a stunning two-sided fireplace shared with the dining area make entertaining effortless. The kitchen shines with beautiful oak cabinetry and quartz countertops, while the primary suite brings the resort experience home with its own gas fireplace and a spa-inspired bath featuring heated tile floors! Need MORE room? The enormous second-floor bonus room is ready for movie nights, game days, a home office or whatever fits your lifestyle! And the outdoor spaces? Just WAIT! First- and second-floor walk-out porches showcase beautiful Conesus Lake views and overlook a fabulous in-ground pool—your own private summer headquarters! Across the road, the charming lake cottage puts the WATER in waterfront living, with direct access for swimming, boating and soaking up those magical Conesus Lake evenings. Host a crowd, find your quiet corner, enjoy the pool or head straight for the lake. This is more than a home—it's a year-round getaway with room to make memories! Modern construction meets classic lake charm in a combination that's hard to find and even harder to forget. Picture weekend cookouts by the pool, morning coffee with a lake view, and sunset cruises. Whether you're entertaining or escaping the everyday, this rare pairing makes every day feel like vacation!! TWO homes. ONE incredible opportunity. Sold together ONLY! Showings begin 11/21/26 at 2:00pm. Listing bed/bath counts, square footage, property size and taxes reflect both properties combined.
| 7 hours ago | Listing first seen on site | |
| 7 hours ago | Listing updated with changes from the MLS |

The data relating to real estate on this website comes in part from the Internet Data Exchange (IDX) Program of NYSAMLS’s. Real estate listings held by firms other than are marked with the IDX logo and detailed information about them includes the Listing Broker’s Firm Name.
All information deemed reliable but not guaranteed and should be independently verified. All properties are subject to prior sale, change, or withdrawal. Neither the listing broker(s) nor shall be responsible for any typographical errors, misinformation, misprints, and shall be held totally harmless. © Last checked: 2026-11-19 08:55 PM UTC CNYIS, UNYREIS, WNYREIS. All rights reserved.
Did you know? You can invite friends and family to your search. They can join your search, rate and discuss listings with you.