
175 Briar Wood LaneRochester, NY 14626
Mortgage Calculator
Monthly Payment (Est.)
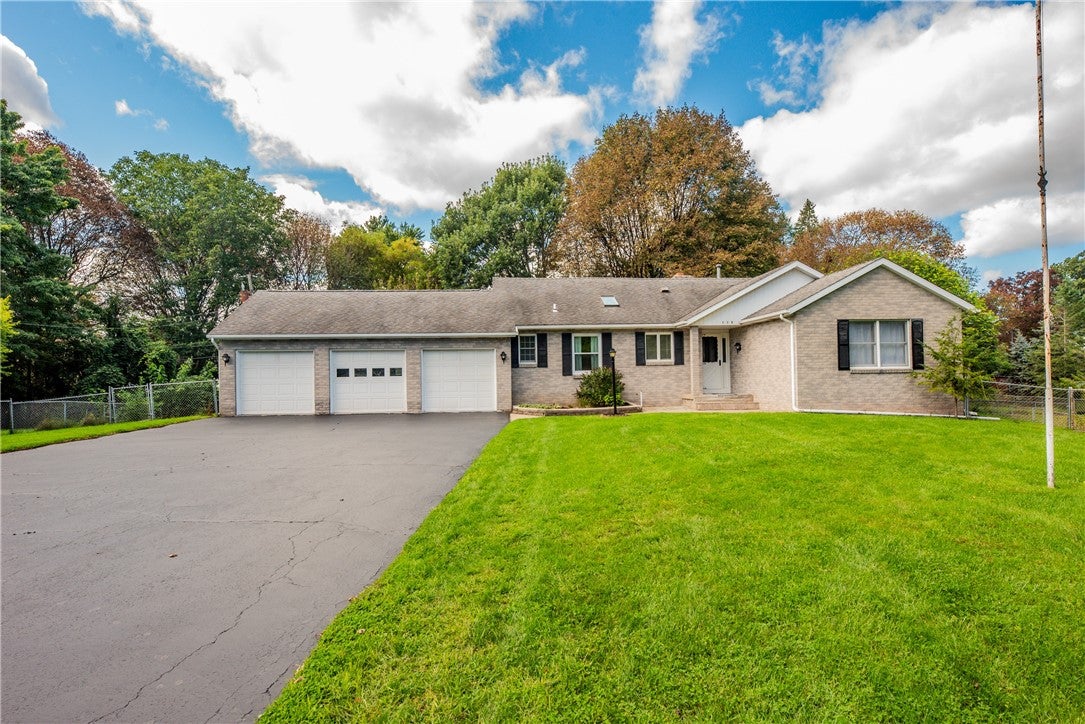
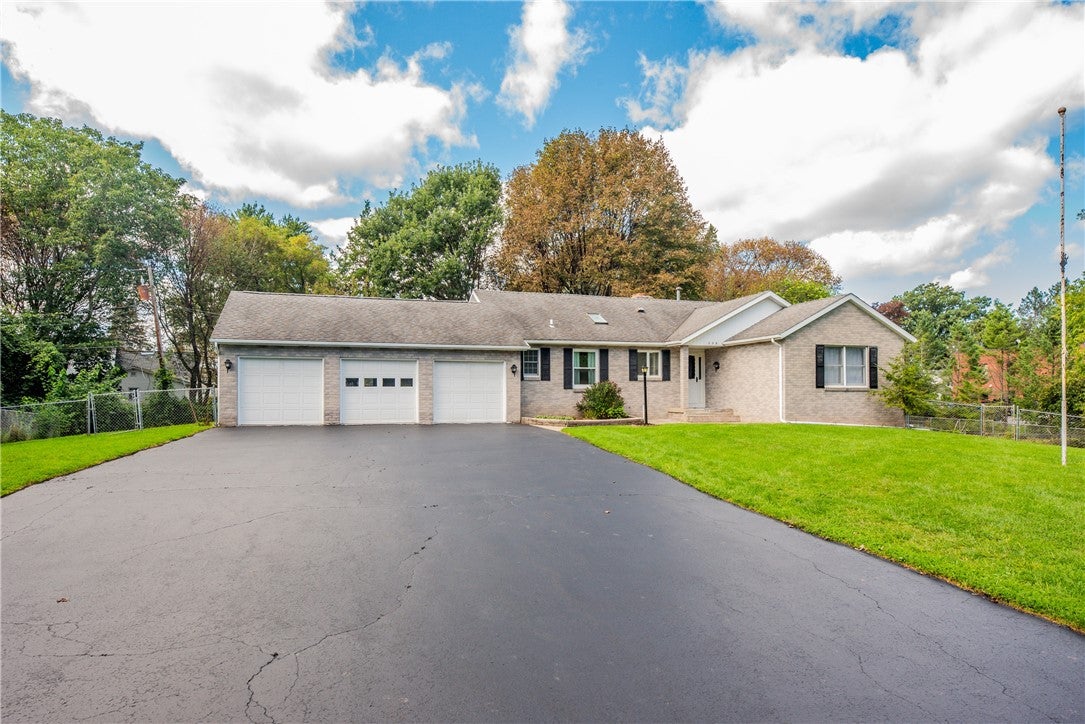
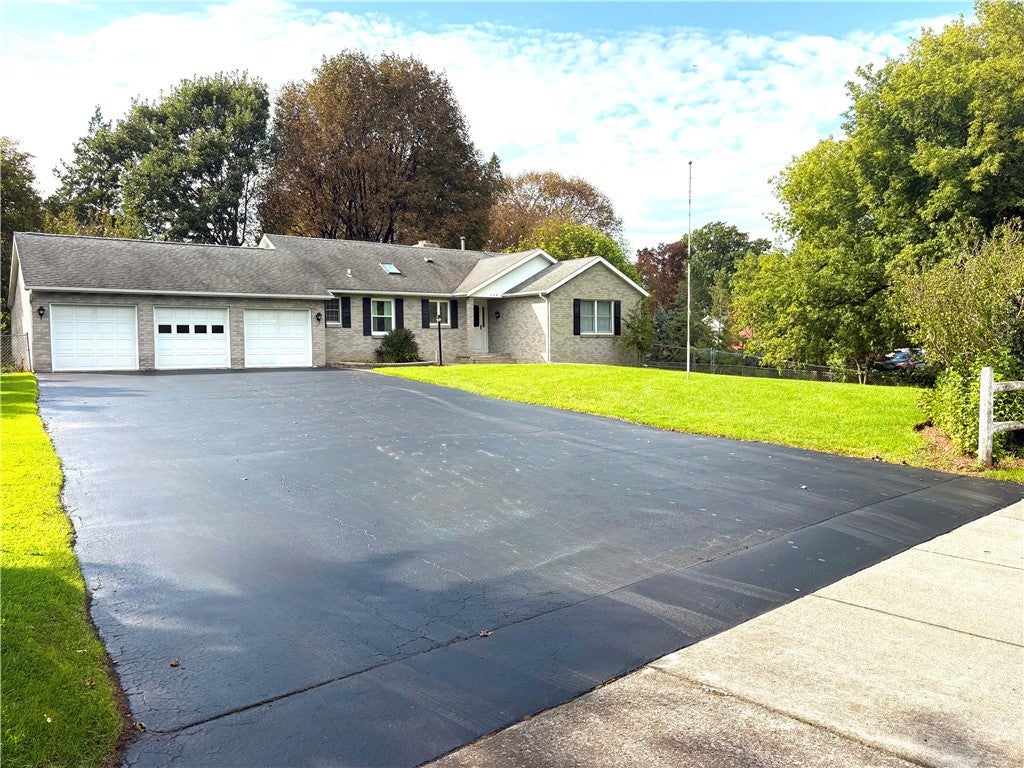
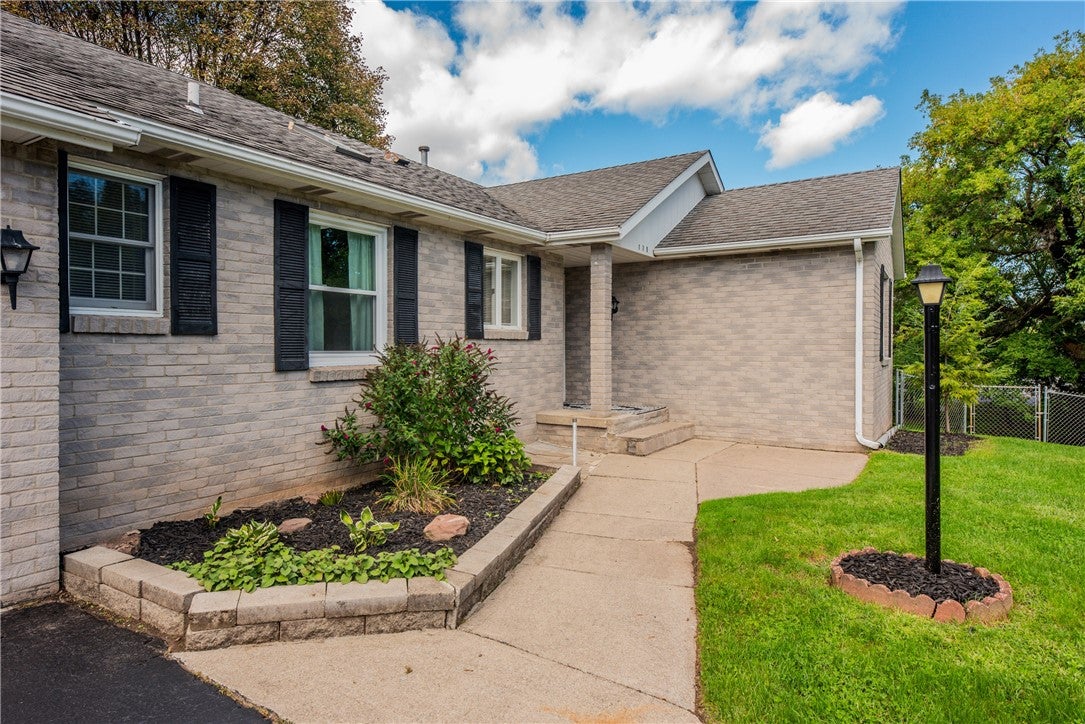
Enter an interest rate to see your estimated monthly payment.Welcome to this beautifully maintained, all-brick ranch, ideally situated on an oversized, park-like yard at the end of a cul-de-sac. The fully fenced yard provides privacy and plenty of outdoor space, while an additional fenced area offers the perfect opportunity for gardening. Conveniently located near grocery stores, shopping, the mall, and major highway access, this home offers both tranquility and convenience. Step inside to a welcoming floor plan featuring hardwood floors throughout the bedrooms and hallway. The spacious eat-in kitchen is filled with natural light from the skylight and offers a gas range, refrigerator, newer dishwasher, garbage disposal, two generous pantries, ample cabinet storage, and two convenient closets. The heart of the home is the impressive great room, featuring a vaulted ceiling accented by beautiful wooden beams, a bay window, and a sliding glass door opening to a platform new railings overlooking the backyard & concrete patio. A charming, two-sided wood-burning fireplace creates a warm and inviting atmosphere, shared directly with the primary suite. The spacious primary suite offers its own complete bath with a step-in shower and fireplace, providing a comfortable and private retreat. Additional main-level conveniences include first-floor laundry and a hallway linen closet. A standout feature of this property is the triple-wide driveway & oversized three-car garage complete with a utility sink and plenty of room for vehicles, storage & workspace. The basement offers excellent potential with Bilco-door egress, a fireplace, sump pump, utility sink, roughed-in plumbing, generator hookup, and additional storage rooms. Copper plumbing, brand-new fire alarms, and CO2 detectors add further peace of mind. The backyard offers plenty of room to relax, entertain, garden, or enjoy the privacy of this exceptional lot. Freshly painted wood fence. Two sheds, one with a loft, provide even more storage and functionality.
| 7 hours ago | Listing first seen on site | |
| 7 hours ago | Listing updated with changes from the MLS |

The data relating to real estate on this website comes in part from the Internet Data Exchange (IDX) Program of NYSAMLS’s. Real estate listings held by firms other than are marked with the IDX logo and detailed information about them includes the Listing Broker’s Firm Name.
All information deemed reliable but not guaranteed and should be independently verified. All properties are subject to prior sale, change, or withdrawal. Neither the listing broker(s) nor shall be responsible for any typographical errors, misinformation, misprints, and shall be held totally harmless. © Last checked: 2026-11-13 02:16 PM UTC CNYIS, UNYREIS, WNYREIS. All rights reserved.
Did you know? You can invite friends and family to your search. They can join your search, rate and discuss listings with you.