
Save
Ask
Tour
Hide
$337,000
New Listing
4580 Shimerville RoadClarence, NY 14031
For Sale|Single Family Residence|Active
3
Beds
2
Total Baths
1
Full Bath
1
Partial Bath
1,372
SqFt
$246
/SqFt
1969
Built
County:
Erie
Listing courtesy of Daniel Beirne of Opendoor Brokerage LLC (480) 462-5392
Call Now: 716-676-6123
Is this the listing for you? We can help make it yours.
716-676-6123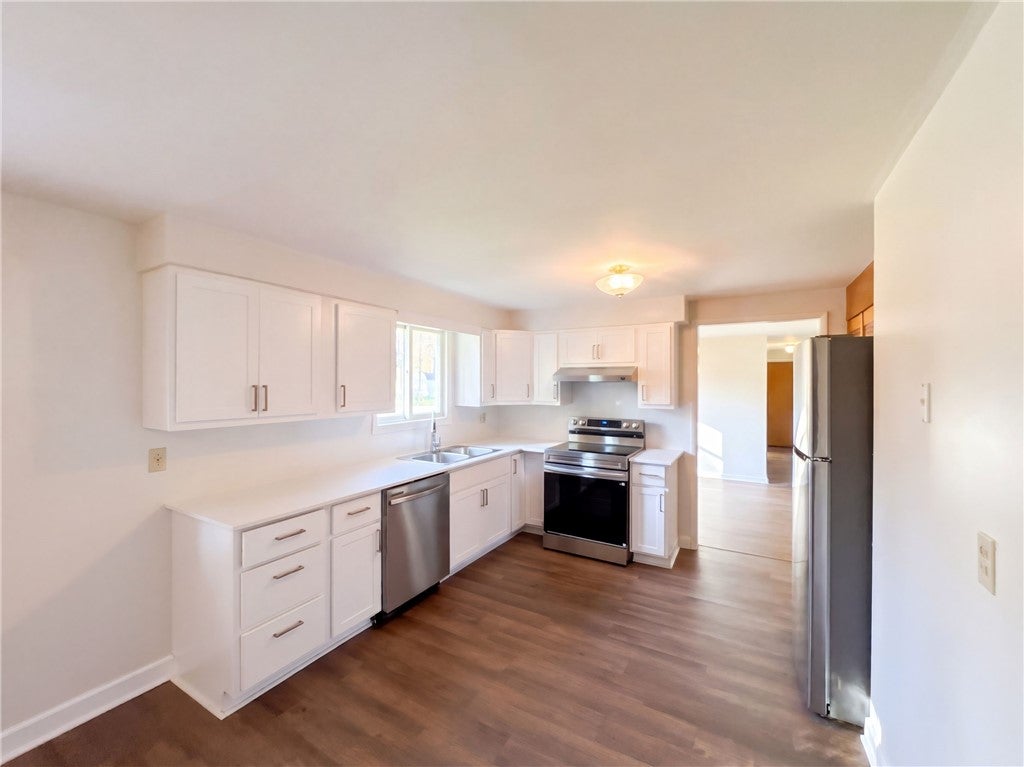
Save
Ask
Tour
Hide
Mortgage Calculator
Monthly Payment (Est.)
Enter an interest rate to see your estimated monthly payment.Calculator powered by Showcase IDX, a Constellation1 Company. Copyright ©2026 Information is deemed reliable but not guaranteed.
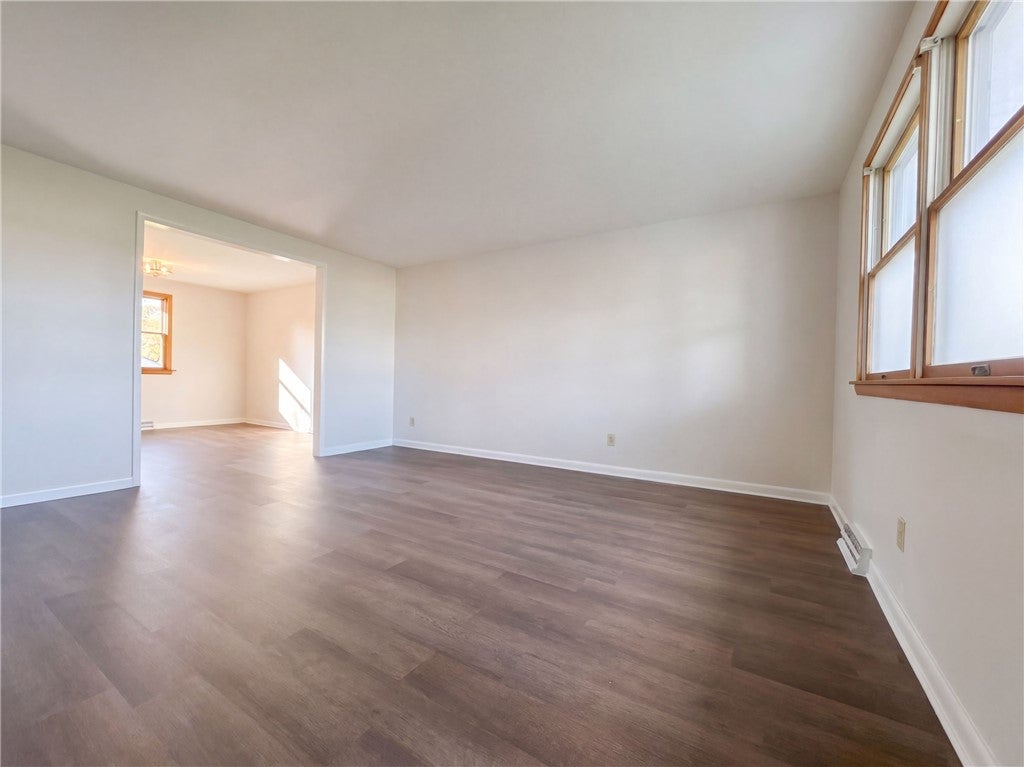
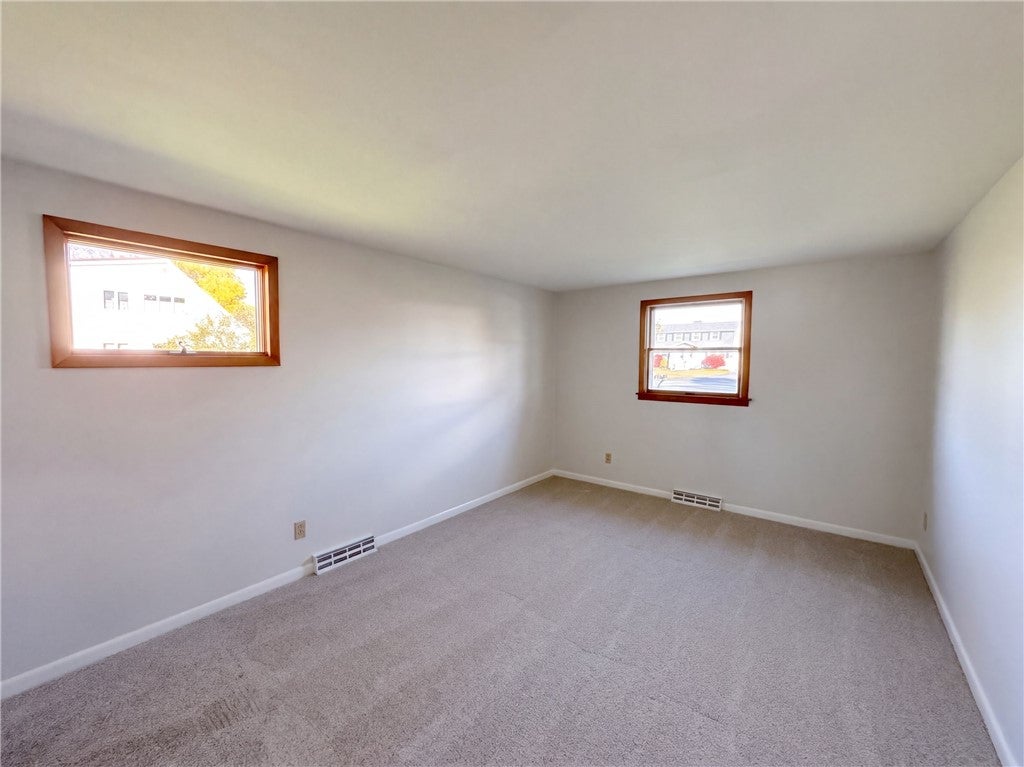
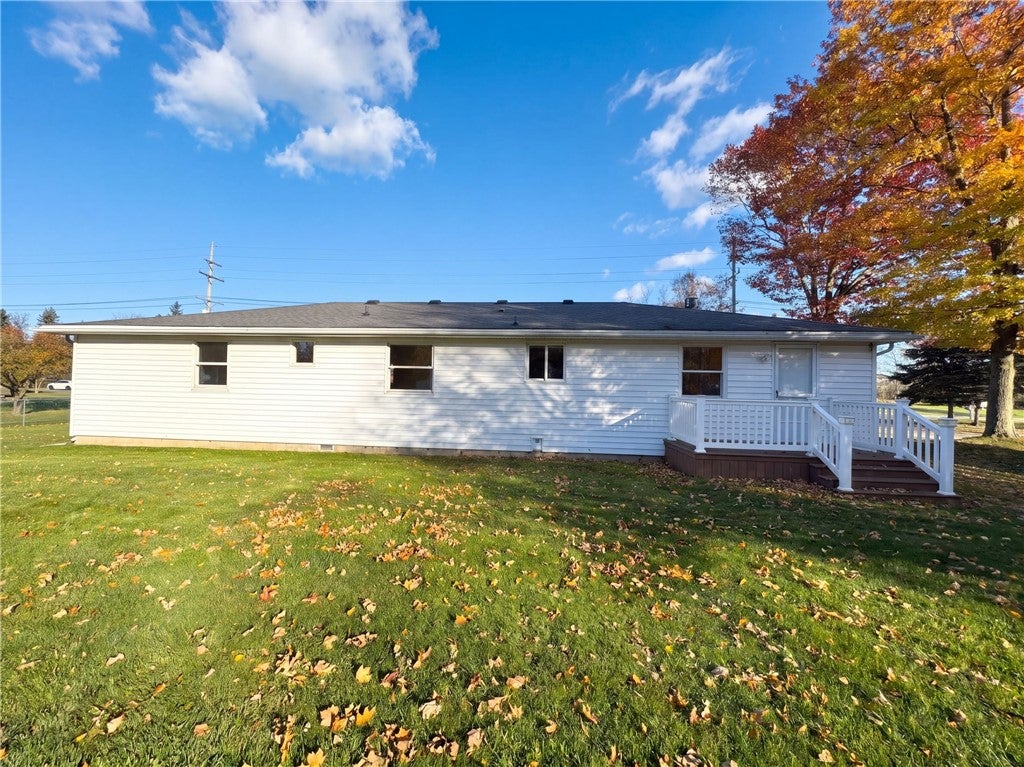
4580 Shimerville Rd is a 1-story Clarence home with separate living and dining areas and a deck overlooking the rear lawn. The kitchen places white cabinetry and preparation counters around a window, with a nearby dining room keeping meals separate from the main seating area. A large living-room window brings daylight into the interior. Bedrooms provide distinct spaces for rest or other uses, including one with built-in shelving. The bathroom has a bathtub-shower combination, while a separate laundry room keeps household tasks outside the main living areas. The deck extends the layout outdoors beside mature trees, and an attached garage completes the home.
Save
Ask
Tour
Hide
Listing Snapshot
Price
$337,000
Days On Site
0 Days
Bedrooms
3
Inside Area (SqFt)
1,372 sqft
Total Baths
2
Full Baths
1
Partial Baths
1
Lot Size
0.531 Acres
Year Built
1969
MLS Number
R1728672
Status
Active
Property Tax
$1,314
HOA/Condo/Coop Fees
N/A
Sq Ft Source
Public Records
Friends & Family
Recent Activity
| 9 hours ago | Listing first seen on site | |
| 9 hours ago | Listing updated with changes from the MLS |
General Features
Acres
0.531
Attached Garage
Yes
Cross Street
Sheridan Dr
Foundation
OtherSee Remarks
Garage
Yes
Garage Spaces
2
Levels
One
Number Of Stories
1
Parking
AttachedGaragePaved
Property Sub Type
Single Family Residence
Sewer
Septic Tank
Special Circumstances
Standard
SqFt Total
1372
Style
Ranch
Utilities
Water Connected
Water Source
Public
Interior Features
Appliances
DishwasherElectric CooktopGas Water HeaterWater Heater
Basement
Crawl Space
Cooling
Central Air
Flooring
CarpetVariesVinyl
Heating
Forced AirNatural Gas
Interior
OtherSee Remarks
Main Level Bedrooms
3
Save
Ask
Tour
Hide
Exterior Features
Construction Details
Vinyl Siding
Lot Features
OtherRectangular LotSee Remarks
Roof
Asphalt
Community Features
MLS Area
Clarence-143200
School District
Clarence
Township
Not Applicable
Financing Terms Available
CashConventionalFHAVA Loan
Schools
School District
Clarence
Elementary School
Unknown
Middle School
Unknown
High School
Unknown
Listing courtesy of Daniel Beirne of Opendoor Brokerage LLC (480) 462-5392

The data relating to real estate on this website comes in part from the Internet Data Exchange (IDX) Program of NYSAMLS’s. Real estate listings held by firms other than are marked with the IDX logo and detailed information about them includes the Listing Broker’s Firm Name.
All information deemed reliable but not guaranteed and should be independently verified. All properties are subject to prior sale, change, or withdrawal. Neither the listing broker(s) nor shall be responsible for any typographical errors, misinformation, misprints, and shall be held totally harmless. © Last checked: 2026-11-13 12:00 AM UTC CNYIS, UNYREIS, WNYREIS. All rights reserved.
The data relating to real estate on this website comes in part from the Internet Data Exchange (IDX) Program of NYSAMLS’s. Real estate listings held by firms other than are marked with the IDX logo and detailed information about them includes the Listing Broker’s Firm Name.
All information deemed reliable but not guaranteed and should be independently verified. All properties are subject to prior sale, change, or withdrawal. Neither the listing broker(s) nor shall be responsible for any typographical errors, misinformation, misprints, and shall be held totally harmless. © Last checked: 2026-11-13 12:00 AM UTC CNYIS, UNYREIS, WNYREIS. All rights reserved.
Neighborhood & Commute
Source: Walkscore
Disclosure: Community information and market data powered by Constellation Data Labs. Information is deemed reliable but not guaranteed.
Save
Ask
Tour
Hide