10886 Cox Road, Beaver Dams, NY, 14812

Save
Ask
Tour
Hide
Share
$160,000
New Listing

10886 Cox Road
Beaver Dams, NY 14812

For Sale|Single Family Residence|Active
4
Beds
2
Total Baths
1
Full Bath
1
Partial Bath
1,552
SqFt
$103
/SqFt
1955
Built
County:
Steuben
Listing courtesy of Melissa Bauco of Keller Williams Realty Southern Tier & Finger Lakes (607) 215-6569
Call Now: 716-676-6123
Is this the listing for you? We can help make it yours.
716-676-6123
10886 Cox Road10886 Cox Road10886 Cox Road10886 Cox Road
Save
Ask
Tour
Hide
Share

Mortgage Calculator

Monthly Payment (Est.)

Enter an interest rate to see your estimated monthly payment.
Calculator powered by Showcase IDX, a Constellation1 Company. Copyright ©2026 Information is deemed reliable but not guaranteed.

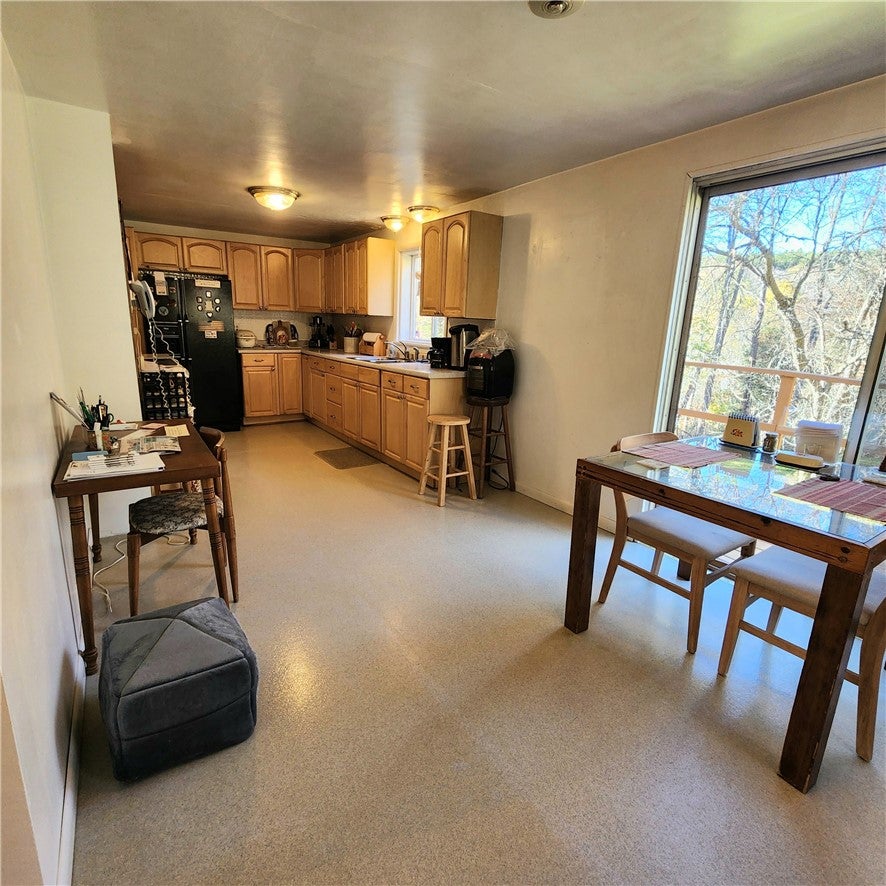
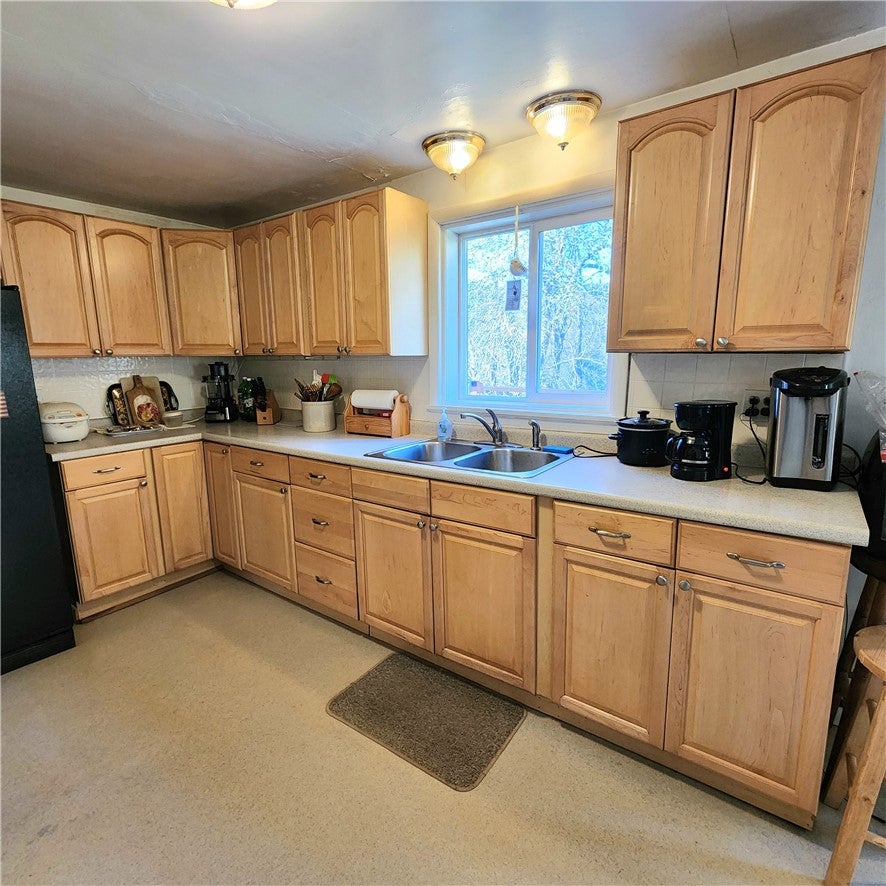
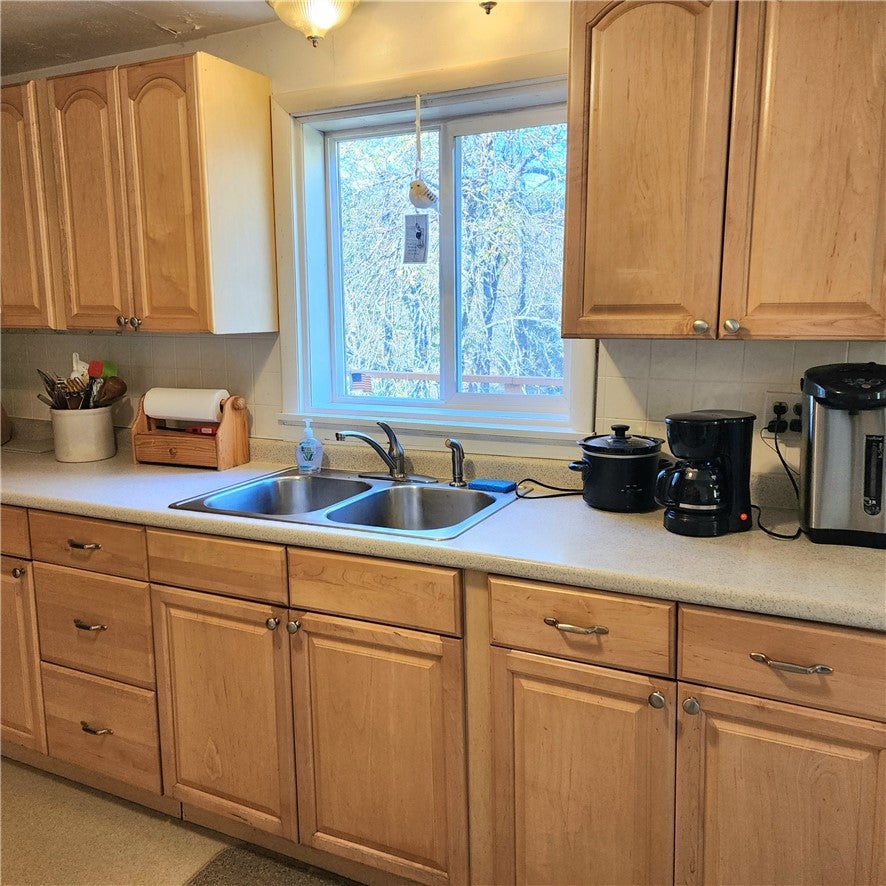
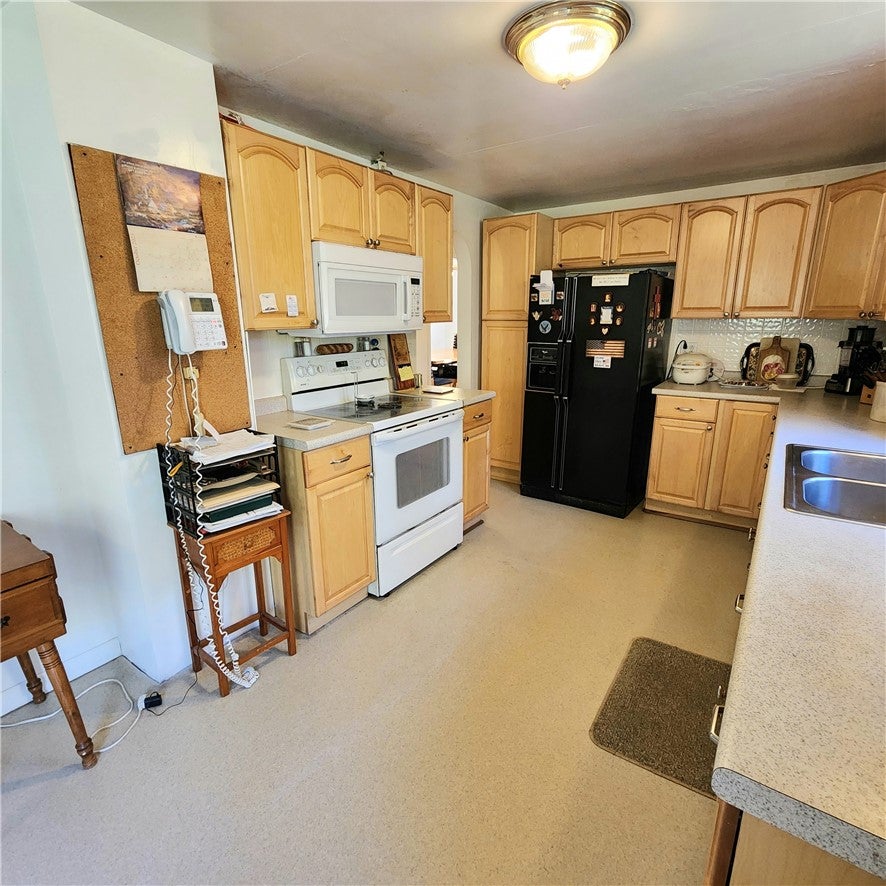
Are you looking for a home that can give you the peace and serenity of nature, and is still close to all amenities? Look no further! Only 10 minutes to Corning, and a quick drive to Watkins Glen and all that the Seneca Lake area has to offer. From your kitchen window you can watch the birds and the wildlife in your private wooded yard. The updated kitchen opens to a spacious living room with an abundance of natural light. Over the two-car garage is a large bonus room - this could be your office, recreation room, bedroom - whatever possibilities suit you best. 4 bedrooms, plus the dining room has a closet and could be converted to a bedroom if you need another. 1 1/2 baths and a first-floor laundry room round out your living space. Brand new septic installed in 2023! Some updates are needed, allowing you to put your own touches and build equity in this lovely home.

Save
Ask
Tour
Hide
Share
Listing Snapshot
Price 
$160,000
Days On Site 
0 Days
Bedrooms 
4
Inside Area (SqFt) 
1,552 sqft
Total Baths 
2
Full Baths 
1
Partial Baths 
1
Lot Size 
1.59 Acres
Year Built 
1955
MLS Number 
R1728609
Status 
Active
Property Tax 
$4,684
HOA/Condo/Coop Fees 
N/A
Sq Ft Source 
N/A
Friends & Family
Recent Activity
8 hours agoListing first seen on site
8 hours agoListing updated with changes from the MLS
General Features
Acres 
1.59
Attached Garage 
Yes
Cross Street 
Hornby Road
Foundation 
Block
Garage 
Yes
Garage Spaces 
2
Levels 
Two
Number Of Stories 
2
Parking 
AttachedGarageGarage Door OpenerGravel
Property Sub Type 
Single Family Residence
Sewer 
Septic Tank
Special Circumstances 
Standard
SqFt Total 
1552
Style 
Other, Two Story, See Remarks
Utilities 
Electricity Connected
Water Source 
PrivateWell
Interior Features
Appliances 
Electric OvenElectric RangeElectric Water HeaterMicrowaveRefrigeratorWater Heater
Basement 
PartialWalk-Out Access
Cooling 
Ceiling Fan(s)
Electric 
Circuit BreakersFuses
Flooring 
CarpetLaminateTileVariesVinyl
Heating 
OilForced Air
Interior 
Ceiling Fan(s)Eat-in Kitchen
Laundry Features 
Main Level
Save
Ask
Tour
Hide
Share
Exterior Features
Construction Details 
Vinyl Siding
Exterior 
Private Yard
Lot Features 
Irregular LotOtherSee Remarks
Patio And Porch 
Deck
Roof 
AsphaltShingle
Windows/Doors 
Sliding Doors
Community Features
MLS Area 
Hornby-465000
School District 
Corning-Painted Post
Township 
Not Applicable
Financing Terms Available 
Cash
Schools
School District
Corning-Painted Post
Elementary School
Unknown
Middle School
Unknown
High School
Unknown
Listing courtesy of Melissa Bauco of Keller Williams Realty Southern Tier & Finger Lakes (607) 215-6569


The data relating to real estate on this website comes in part from the Internet Data Exchange (IDX) Program of NYSAMLS’s. Real estate listings held by firms other than are marked with the IDX logo and detailed information about them includes the Listing Broker’s Firm Name.

All information deemed reliable but not guaranteed and should be independently verified. All properties are subject to prior sale, change, or withdrawal. Neither the listing broker(s) nor shall be responsible for any typographical errors, misinformation, misprints, and shall be held totally harmless. © Last checked: 2026-11-12 12:28 AM UTC CNYIS, UNYREIS, WNYREIS. All rights reserved.

Neighborhood & Commute
Source: Walkscore
Disclosure: Community information and market data powered by Constellation Data Labs. Information is deemed reliable but not guaranteed.
Save
Ask
Tour
Hide
Share
Scroll to Top