
17 Bridgewood DriveFairport, NY 14450
Mortgage Calculator
Monthly Payment (Est.)
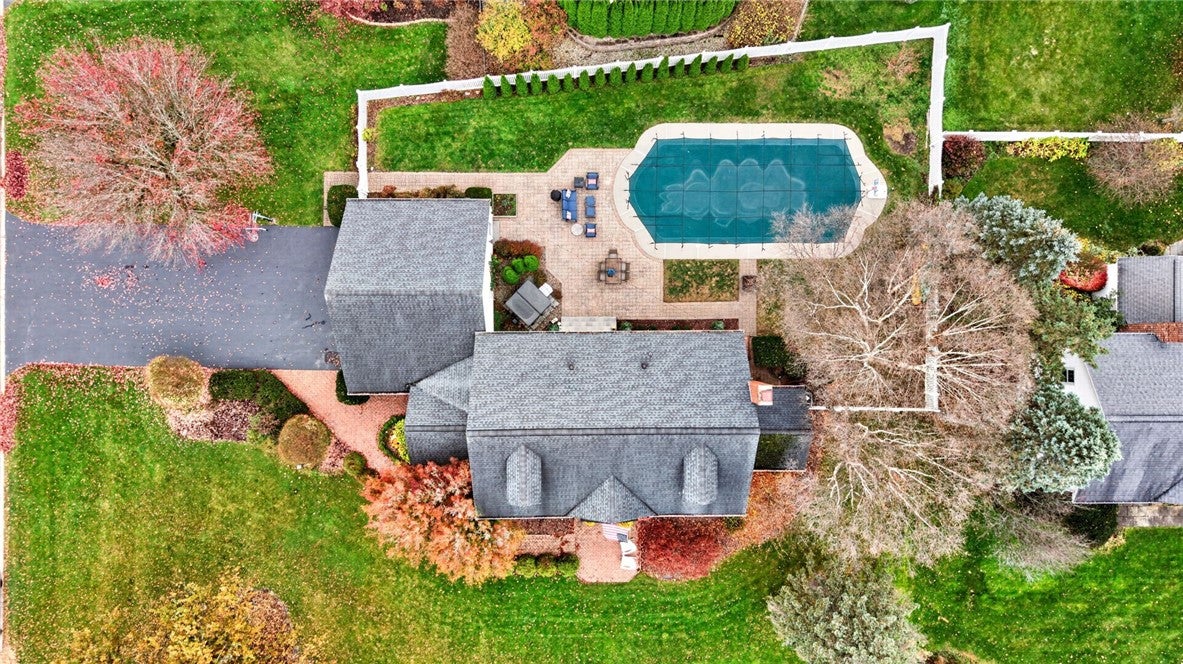
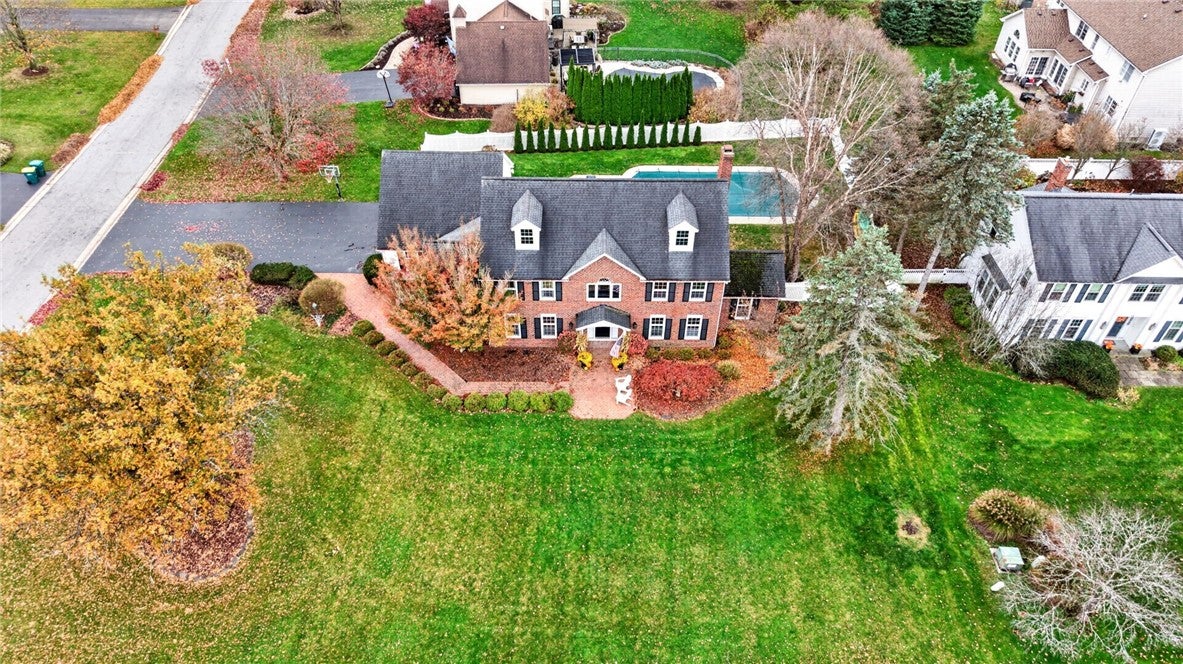
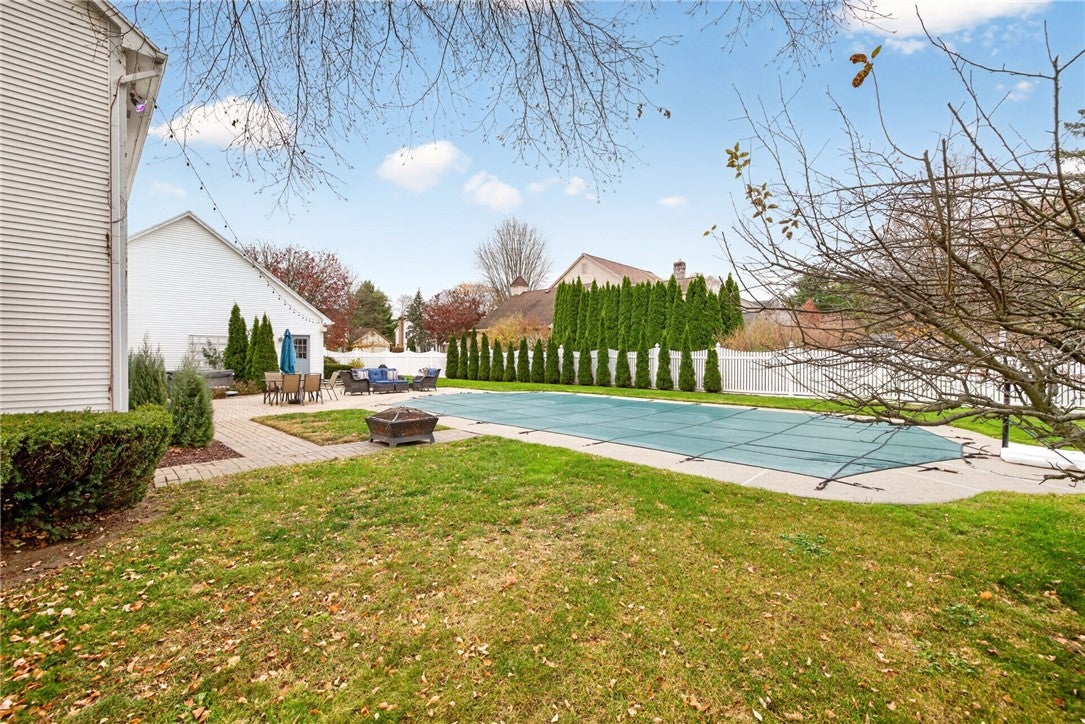
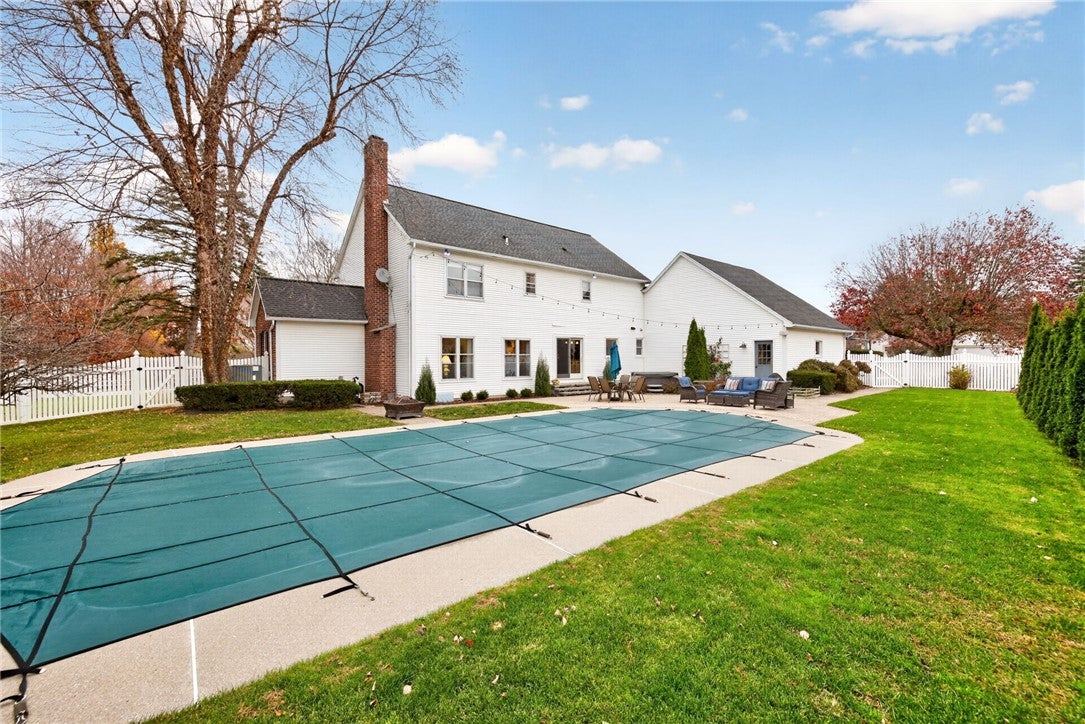
Enter an interest rate to see your estimated monthly payment.Welcome to 17 Bridgewood Drive, a truly exceptional offering in Fairport's desirable Turk Hill Estates neighborhood! This custom-built Colonial offers a wonderful combination of timeless character, thoughtful updates, & outstanding indoor and outdoor living! Notice the beautiful millwork & pristine hardwood floors. The elegant formal dining room comfortably seats 12, with the formal living room off the front entrance. Sunken family room w/wood-burning fireplace make those cold winter days feel especially cozy! Convenient 1st-floor office/study & dedicated laundry/mudroom near the side entrance & garage. The beautifully appointed kitchen features Corian countertops, center island, handmade tile backsplash, solid brass hardware, new faucet, replacement window over the sink, & new appliances! Eat-in space next to the sliding glass door that leads directly to the backyard fun! BONUS: Fully finished basement with additional office and workshop areas! Upstairs, large primary suite on one end, while 3 additional bedrooms share a full bathroom with dual but strategically separated vanities. Stair access through one-bedroom leads to a full walk-up attic offering tremendous additional storage! 3-car garage!!! A new high-end HVAC system was installed in 2022, new carpeting added in 2023, & a durable architectural shingle tear off roof in 2016. Step outside to your own backyard retreat featuring wonderful southern exposure, a fully fenced yard, spacious patio, & in-ground pool! Pool components include a new liner and custom cover 2021, plus a brand-new pump 2026. The 2022 hot tub, tucked away off the patio, is included! Enjoy the benefits of municipal Fairport Electric for utility $ savings, Fairport's highly rated schools, & easy access to the Erie Canal Trail for walking, jogging, or biking along scenic paths leading directly to the historical "Liftbridge" in the heart of the walkable Village. Many shops & storefronts throughout. The community is known for hosting area favorite events like Fairport's; "Canal Days" & "Music Festival". HOMES LIKE THIS DON'T COME AROUND VERY OFTEN, THE ONE YOU'VE BEEN WAITING FOR! Delayed Negotiations on Tuesday 11/17 @ Noon.
| 8 hours ago | Listing first seen on site | |
| 8 hours ago | Listing updated with changes from the MLS |

The data relating to real estate on this website comes in part from the Internet Data Exchange (IDX) Program of NYSAMLS’s. Real estate listings held by firms other than are marked with the IDX logo and detailed information about them includes the Listing Broker’s Firm Name.
All information deemed reliable but not guaranteed and should be independently verified. All properties are subject to prior sale, change, or withdrawal. Neither the listing broker(s) nor shall be responsible for any typographical errors, misinformation, misprints, and shall be held totally harmless. © Last checked: 2026-11-11 01:03 PM UTC CNYIS, UNYREIS, WNYREIS. All rights reserved.