
Save
Ask
Tour
Hide
$369,000
New Listing
45 Milford RoadRochester, NY 14625
For Sale|Single Family Residence|Active
4
Beds
2
Total Baths
1
Full Bath
1
Partial Bath
1,308
SqFt
$282
/SqFt
1944
Built
Subdivision:
Ferndale Manor Add Sec E
County:
Monroe
Listing courtesy of Rita Lujan Pettinaro of Keller Williams Realty Greater Rochester (585) 261-2096
Call Now: 716-676-6123
Is this the listing for you? We can help make it yours.
716-676-6123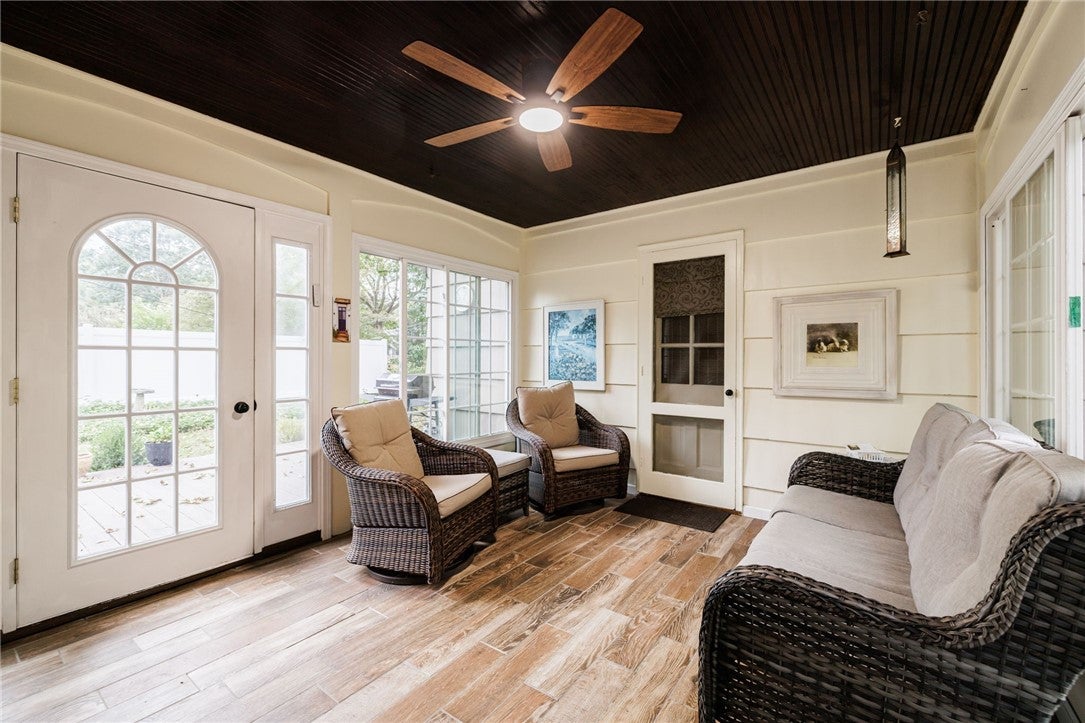
Save
Ask
Tour
Hide
Mortgage Calculator
Monthly Payment (Est.)
Enter an interest rate to see your estimated monthly payment.Calculator powered by Showcase IDX, a Constellation1 Company. Copyright ©2026 Information is deemed reliable but not guaranteed.
Save
Ask
Tour
Hide
Listing Snapshot
Price
$369,000
Days On Site
0 Days
Bedrooms
4
Inside Area (SqFt)
1,308 sqft
Total Baths
2
Full Baths
1
Partial Baths
1
Lot Size
0.46 Acres
Year Built
1944
MLS Number
R1727843
Status
Active
Property Tax
$8,801
HOA/Condo/Coop Fees
N/A
Sq Ft Source
Public Records
Friends & Family
Recent Activity
| 23 hours ago | Listing first seen on site | |
| 23 hours ago | Listing updated with changes from the MLS |
General Features
Acres
0.46
Attached Garage
Yes
Cross Street
Forest Hill
Foundation
Block
Garage
Yes
Garage Spaces
2
Levels
Two
Number Of Stories
2
Parking
AttachedGaragePaved
Property Sub Type
Single Family Residence
Special Circumstances
Standard
SqFt Total
1308
Style
Cape Cod, Ranch
Utilities
Cable AvailableSewer ConnectedWater Connected
Water Source
Public
Interior Features
Appliances
DryerDishwasherFree-Standing RangeDisposalGas Water HeaterOvenRefrigeratorWasherWater Heater
Basement
Level - Basement
Cooling
Central Air
Electric
Circuit Breakers
Fireplace
Yes
Fireplaces
1
Flooring
Ceramic TileHardwoodTileVaries
Heating
Forced AirNatural Gas
Interior
Cedar Closet(s)Entrance FoyerEat-in KitchenOtherSee RemarksNatural WoodworkMaster Downstairs
Laundry Features
In Basement
Main Level Bedrooms
3
Bedroom 1
Level - First
Bedroom 2
Level - First
Bedroom 3
Den
Level - Second
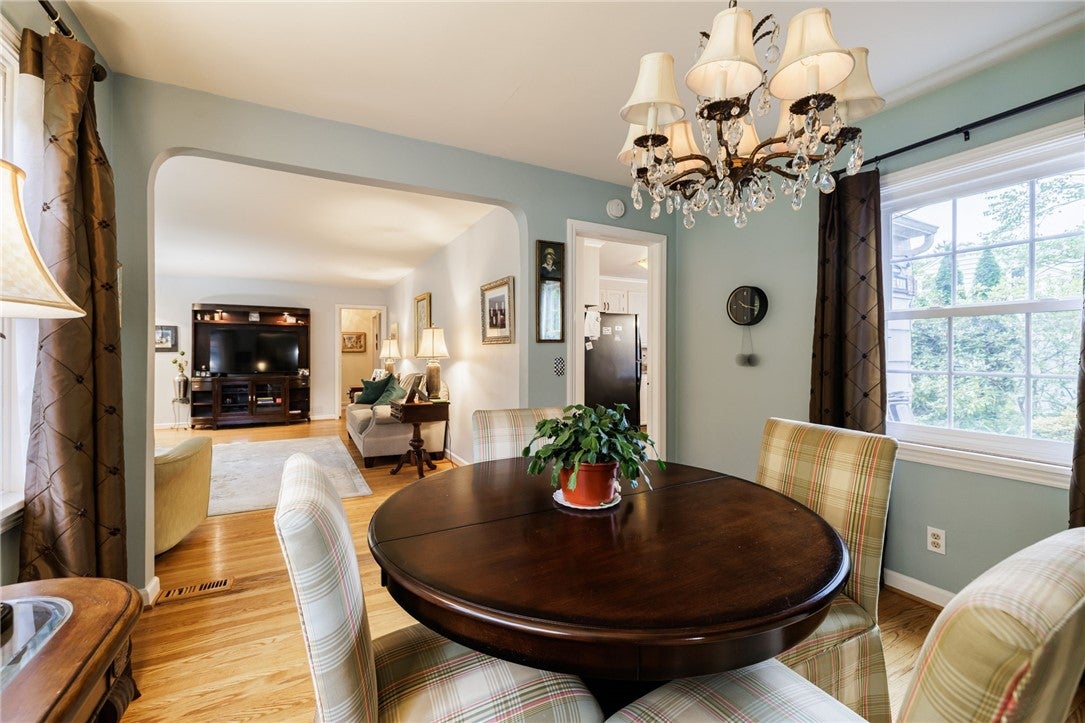
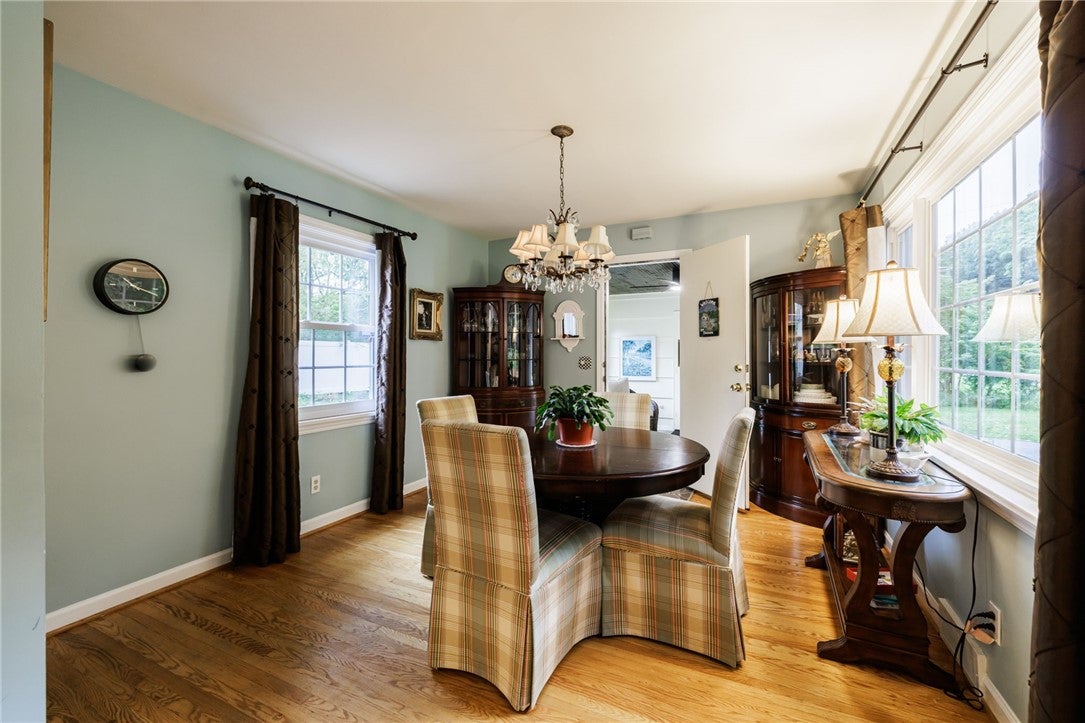
Dining Room
Level - First
Family Room
Level - First
Foyer
Level - First
Kitchen
Level - First
Laundry
Level - Basement
StorageRoom
Level - Basement
Save
Ask
Tour
Hide
Exterior Features
Construction Details
Blown-In InsulationCedarWood Siding
Exterior
Private Yard
Fencing
PartialFenced
Lot Features
Irregular Lot
Patio And Porch
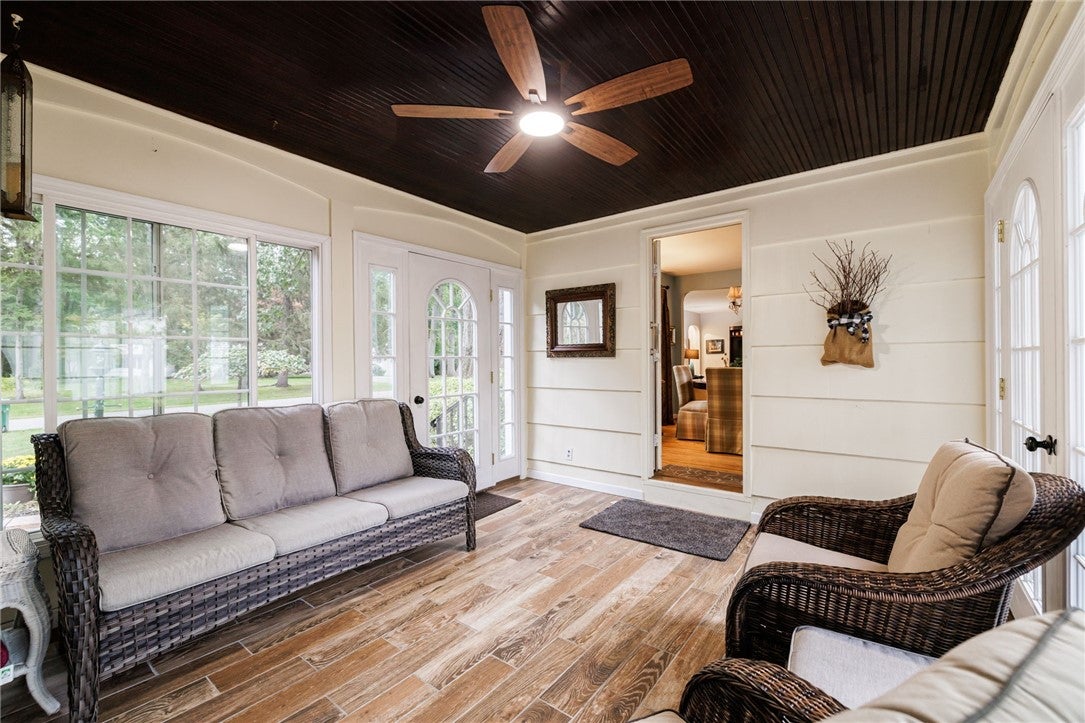
DeckPatioPorch
Community Features
MLS Area
Brighton-Monroe Co.-262000
School District
Penfield
Township
Not Applicable
Financing Terms Available
CashConventionalFHAVA Loan
Schools
School District
Penfield
Elementary School
Unknown
Middle School
Unknown
High School
Unknown
Listing courtesy of Rita Lujan Pettinaro of Keller Williams Realty Greater Rochester (585) 261-2096

The data relating to real estate on this website comes in part from the Internet Data Exchange (IDX) Program of NYSAMLS’s. Real estate listings held by firms other than are marked with the IDX logo and detailed information about them includes the Listing Broker’s Firm Name.
All information deemed reliable but not guaranteed and should be independently verified. All properties are subject to prior sale, change, or withdrawal. Neither the listing broker(s) nor shall be responsible for any typographical errors, misinformation, misprints, and shall be held totally harmless. © Last checked: 2026-11-09 03:55 PM UTC CNYIS, UNYREIS, WNYREIS. All rights reserved.
The data relating to real estate on this website comes in part from the Internet Data Exchange (IDX) Program of NYSAMLS’s. Real estate listings held by firms other than are marked with the IDX logo and detailed information about them includes the Listing Broker’s Firm Name.
All information deemed reliable but not guaranteed and should be independently verified. All properties are subject to prior sale, change, or withdrawal. Neither the listing broker(s) nor shall be responsible for any typographical errors, misinformation, misprints, and shall be held totally harmless. © Last checked: 2026-11-09 03:55 PM UTC CNYIS, UNYREIS, WNYREIS. All rights reserved.
Neighborhood & Commute
Source: Walkscore
Disclosure: Community information and market data powered by Constellation Data Labs. Information is deemed reliable but not guaranteed.
Save
Ask
Tour
Hide
Did you know? You can invite friends and family to your search. They can join your search, rate and discuss listings with you.