94 S Ridge Trl Trail, Fairport, NY, 14450

Save
Ask
Tour
Hide
Share
$499,999
New Listing

94 S Ridge Trl Trail
Fairport, NY 14450

For Sale|Single Family Residence|Active
4
Beds
3
Total Baths
2
Full Baths
1
Partial Bath
1,928
SqFt
$259
/SqFt
1975
Built
Subdivision:
Black Watch Hill Sec 06
County:
Monroe
Listing courtesy of Stacie H. Whitbeck of Keller Williams Realty Gateway (585) 455-0586
Call Now: 716-676-6123
Is this the listing for you? We can help make it yours.
716-676-6123
94 S Ridge Trl Trail94 S Ridge Trl Trail94 S Ridge Trl Trail94 S Ridge Trl Trail
Save
Ask
Tour
Hide
Share

Mortgage Calculator

Monthly Payment (Est.)

Enter an interest rate to see your estimated monthly payment.
Calculator powered by Showcase IDX, a Constellation1 Company. Copyright ©2026 Information is deemed reliable but not guaranteed.

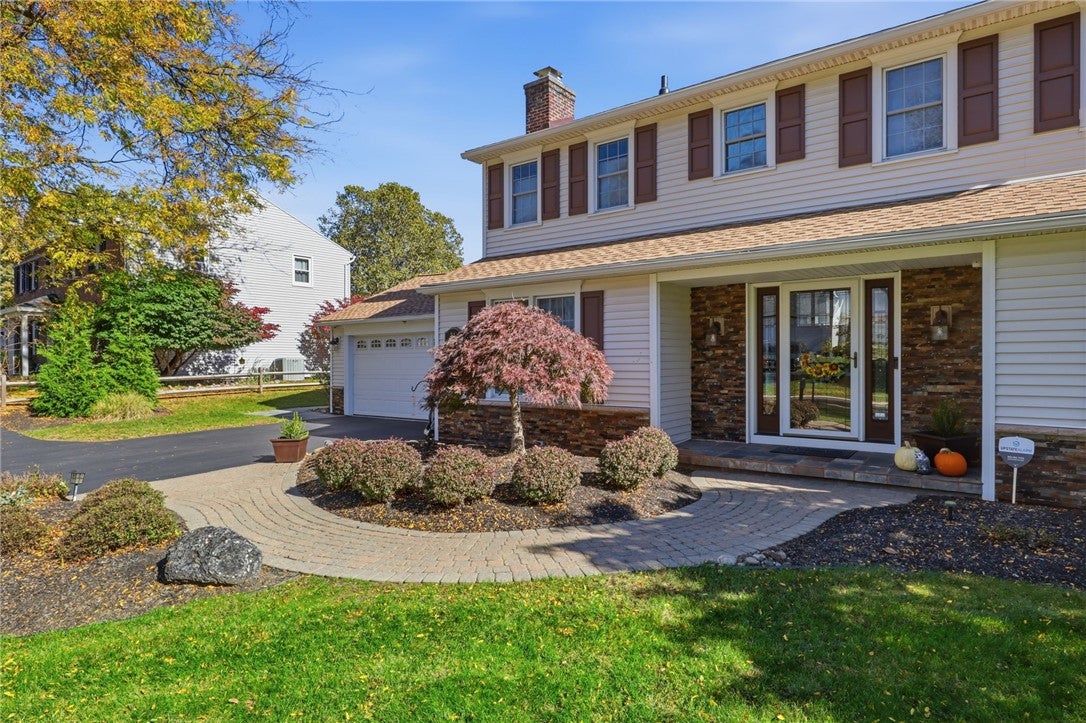
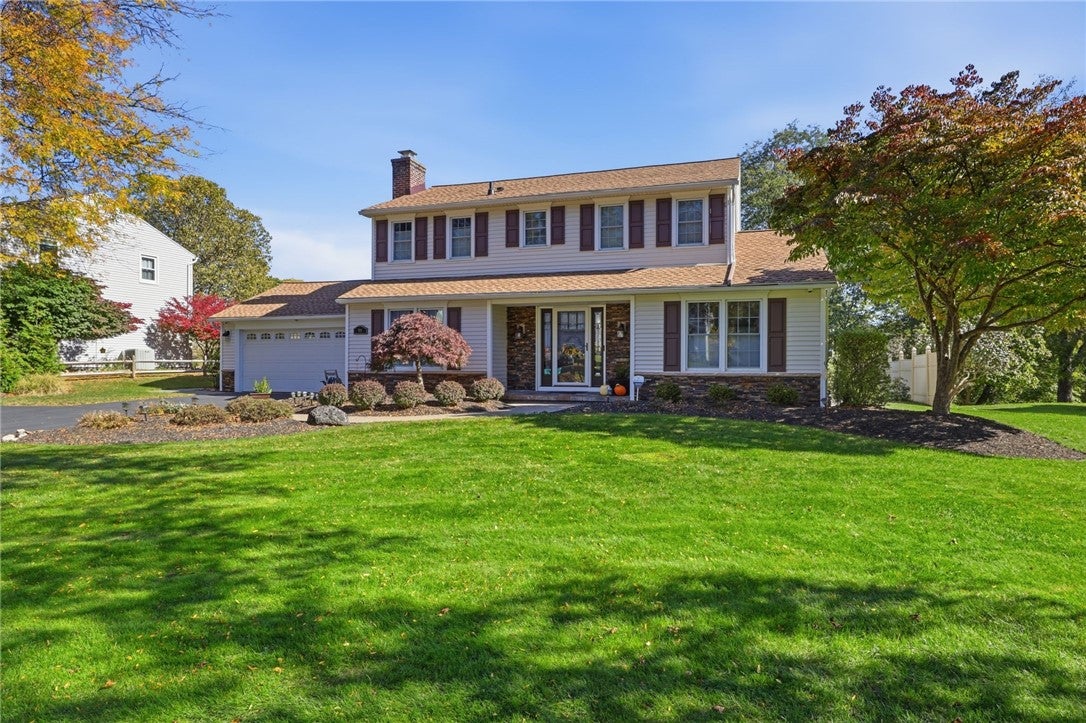
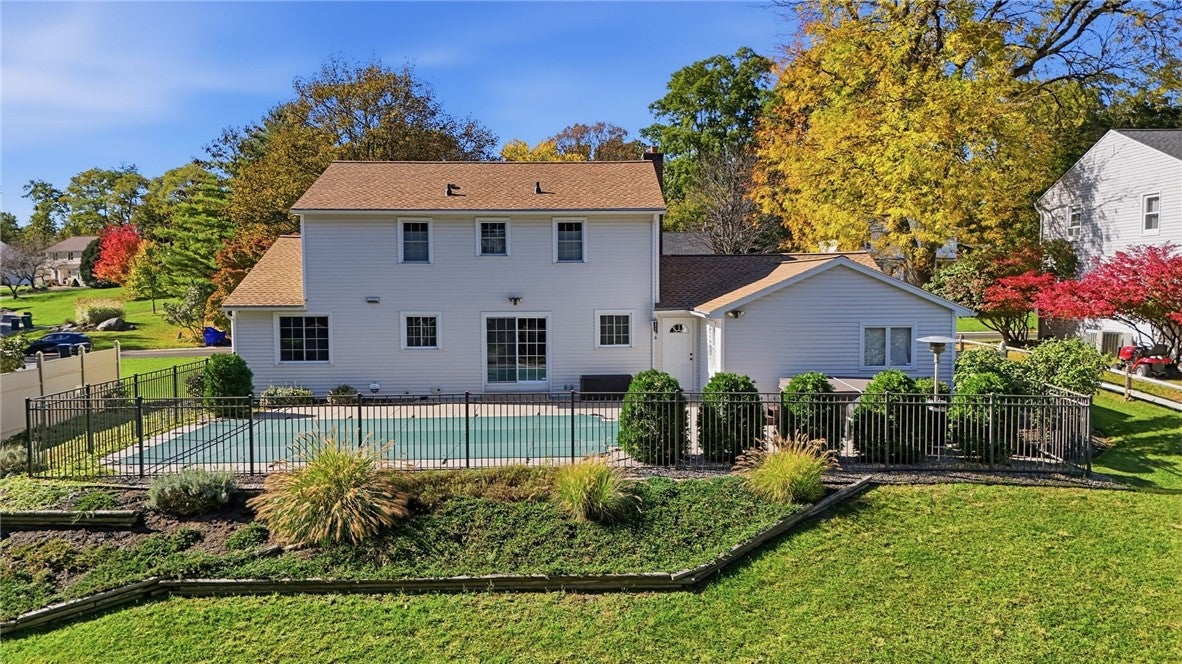
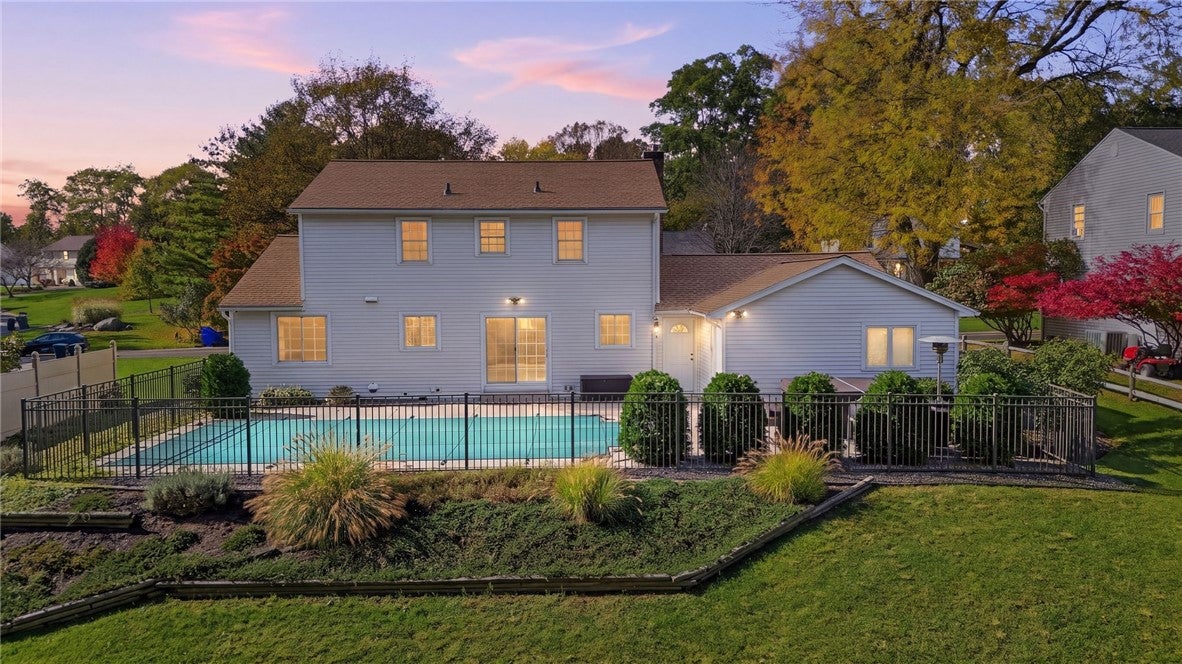
Meticulously maintained, beautifully updated, and thoughtfully cared for-this exceptional four-bedroom, two-and-one half bath residence offers a wonderful blend of timeless character, quality craftsmanship, and modern comfort. Set on a .46 acre parcel in the highly desirable Fairport School District, this 1928 sq ft home reflects decades of pride of ownership, with extensive improvements that make it move-in ready. At the heart of the home is an updated kitchen with custom cabinetry, stainless steel appliances, and lovely views of the private rear grounds creating an ideal setting for everyday living and entertaining. Warm, richly toned American cherry hardwood flooring graces much of the first and second floor-lending continuity, sophistication, and enduring appeal to the home's inviting interiors. Outside, the backyard offers a delightful retreat highlighted by an in-ground salt-water pool and a free-standing hot tub. Equally impressive is the home's extensive list of major updates, including a newer roof, windows, HVAC, and hot water heater, offering the next owner the comfort and confidence of a property that has been exceptionally maintained and thoughtfully improved. Ideally situated near shopping, restaurants, grocery stores, and expressways. The property is minutes away from the ever-popular Fairport Village, celebrated for its Erie Canal setting, vibrant dining scene, and wonderful community atmosphere. Showings begin Monday, Nov 9-15th with offers due on Monday, 11/16 at 12Noon. OPEN HOUSE Saturday 11/14 11-1PM.

Save
Ask
Tour
Hide
Share
Listing Snapshot
Price 
$499,999
Days On Site 
0 Days
Bedrooms 
4
Inside Area (SqFt) 
1,928 sqft
Total Baths 
3
Full Baths 
2
Partial Baths 
1
Lot Size 
0.46 Acres
Year Built 
1975
MLS Number 
R1727768
Status 
Active
Property Tax 
$9,241
HOA/Condo/Coop Fees 
N/A
Sq Ft Source 
Public Records
Friends & Family
Recent Activity
9 hours agoListing first seen on site
9 hours agoListing updated with changes from the MLS
General Features
Acres 
0.46
Attached Garage 
Yes
Cross Street 
Selborne Chase
Foundation 
Block
Garage 
Yes
Garage Spaces 
2
Levels 
Two
Number Of Stories 
2
Parking 
AttachedGarageWorkshop in GarageDrivewayGarage Door OpenerPaved
Property Sub Type 
Single Family Residence
Security 
Security System Owned
Special Circumstances 
Standard
SqFt Total 
1928
Style 
Colonial
Utilities 
Cable AvailableElectricity ConnectedSewer ConnectedWater Connected
Water Source 
Public
Interior Features
Appliances 
Built-In RangeBuilt-In RefrigeratorDryerDishwasherExhaust FanDisposalGas Water HeaterRange HoodWasherWater Softener OwnedOvenWater HeaterRefrigerator
Basement 
FullPartially Finished
Cooling 
Ceiling Fan(s)Central Air
Electric 
Circuit Breakers
Fireplace 
Yes
Fireplaces 
1
Flooring 
CarpetCeramic TileHardwoodVaries
Heating 
Exhaust FanElectricBaseboardForced AirNatural Gas
Interior 
Breakfast BarCeiling Fan(s)Entrance FoyerKitchen IslandPantry
Laundry Features 
Main Level
Spa 
Yes
Window Features 
Insulated WindowsDrapesWindow TreatmentsWindow Coverings
Bedroom 1 
Level - Second
Bedroom 2 
Level - Second
Bedroom 3 
Level - Second
Bedroom 4 
Level - Second
Dining Room 
Level - First
Family Room 
Level - First
Foyer 
Level - First
Kitchen 
Level - First
Laundry 
Level - First
Living Room 
Level - First
Save
Ask
Tour
Hide
Share
Exterior Features
Construction Details 
Attic/Crawl Hatchway(s) InsulatedBlown-In InsulationBrickVinyl Siding
Fencing 
PartialFenced
Lot Features 
Rectangular Lot
Patio And Porch 
CoveredPatioPorch
Pool Features 
In GroundOutdoor PoolPrivate
Private Pool 
Yes
Road Frontage 
City Street
Roof 
Shingle
Spa 
Yes
Windows/Doors 
Insulated WindowsDrapesWindow TreatmentsWindow Coverings
Community Features
MLS Area 
Perinton-264489
School District 
Fairport
Township 
Not Applicable
Financing Terms Available 
CashConventionalFHAVA Loan
Schools
School District
Fairport
Elementary School
Unknown
Middle School
Unknown
High School
Unknown
Listing courtesy of Stacie H. Whitbeck of Keller Williams Realty Gateway (585) 455-0586


The data relating to real estate on this website comes in part from the Internet Data Exchange (IDX) Program of NYSAMLS’s. Real estate listings held by firms other than are marked with the IDX logo and detailed information about them includes the Listing Broker’s Firm Name.

All information deemed reliable but not guaranteed and should be independently verified. All properties are subject to prior sale, change, or withdrawal. Neither the listing broker(s) nor shall be responsible for any typographical errors, misinformation, misprints, and shall be held totally harmless. © Last checked: 2026-11-09 03:55 PM UTC CNYIS, UNYREIS, WNYREIS. All rights reserved.

Neighborhood & Commute
Source: Walkscore
Disclosure: Community information and market data powered by Constellation Data Labs. Information is deemed reliable but not guaranteed.
Save
Ask
Tour
Hide
Share
Scroll to Top