
1446 Providence DriveWebster, NY 14580
Mortgage Calculator
Monthly Payment (Est.)
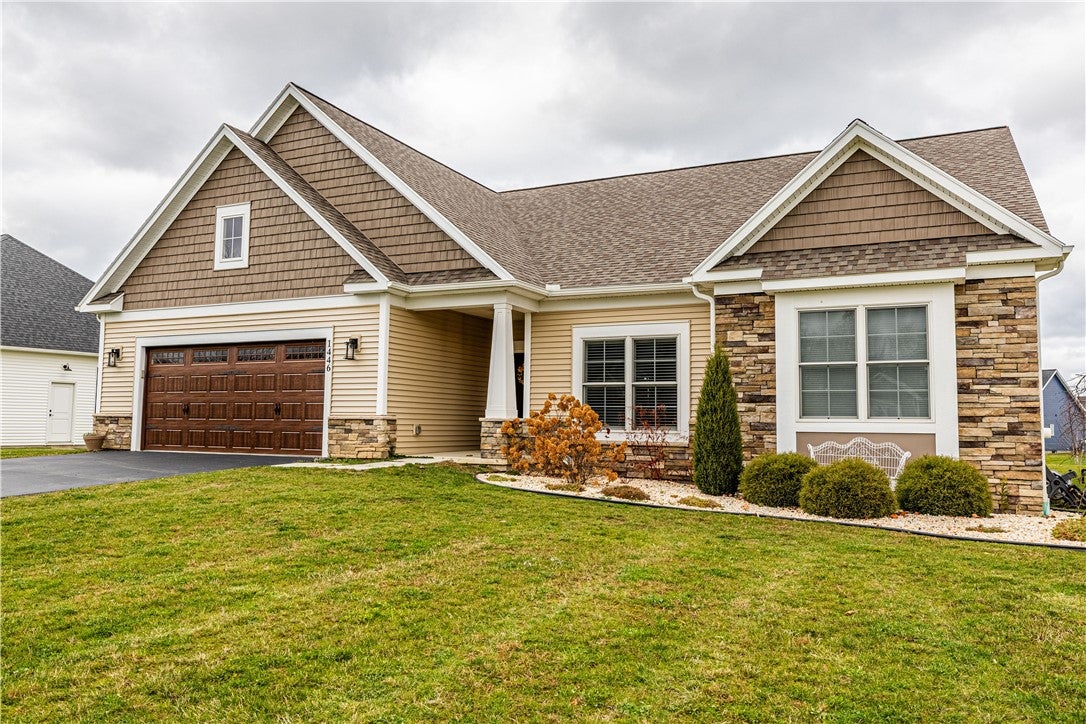
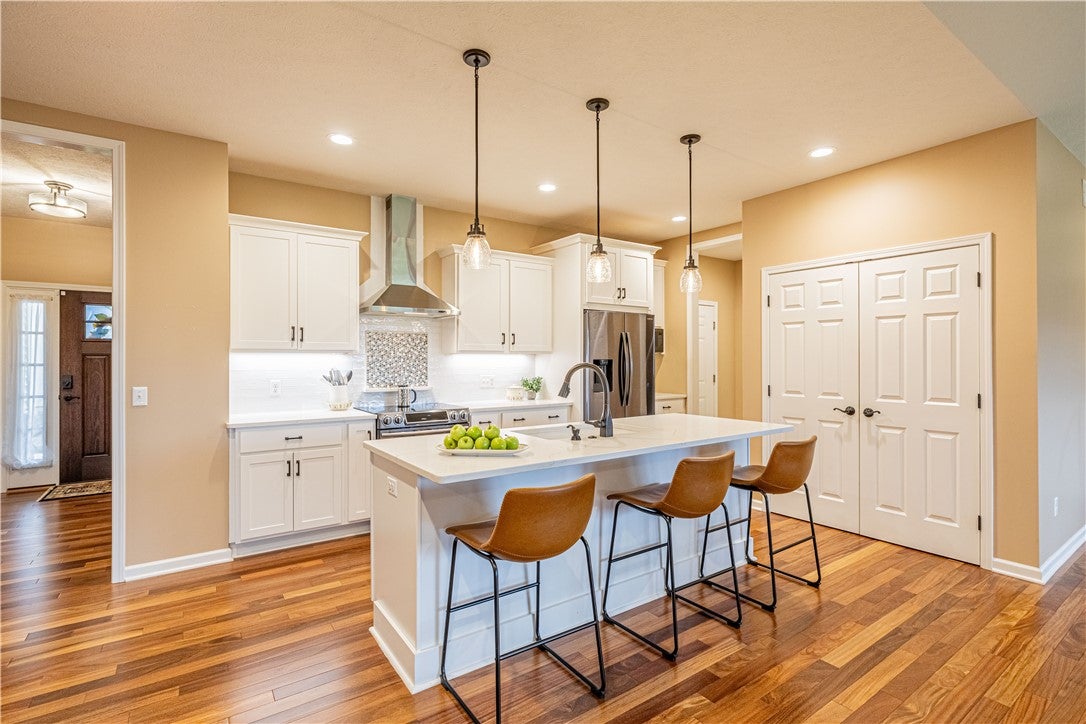
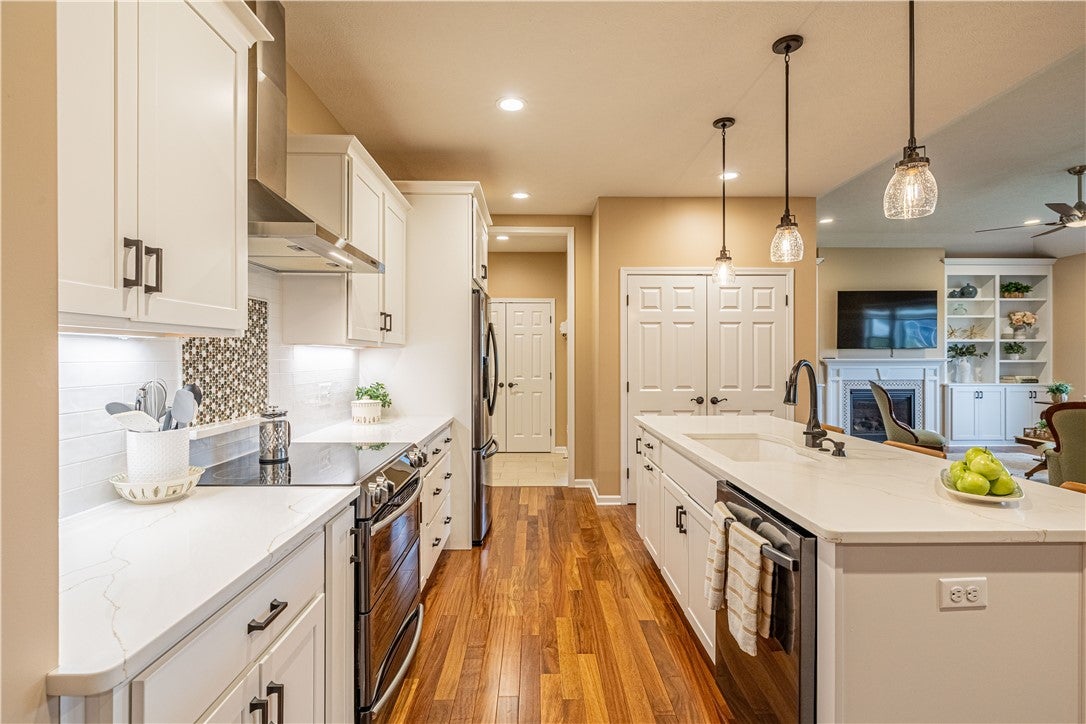
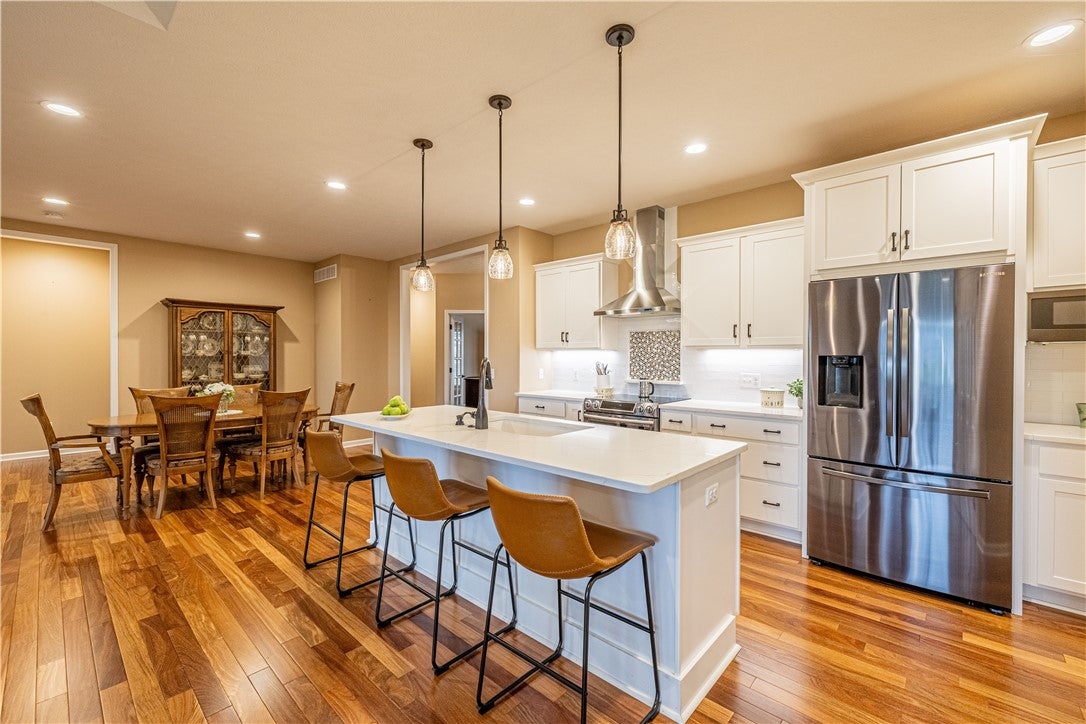
Enter an interest rate to see your estimated monthly payment.Welcome to 1446 Providence Drive, a beautiful three-bedroom, two-bath ranch built in 2022, offering a wonderful blend of modern design, quality finishes, and effortless single-level living. A welcoming entryway introduces the home's spacious interior, where teak hardwood floors, high ceilings, and an open layout create a warm and inviting atmosphere. The living room features a gas fireplace framed by custom built-in shelving and cabinetry, creating an elegant focal point and a comfortable place to gather. Opening seamlessly to the living room and dining area, the well-appointed kitchen showcases crisp white cabinetry, sleek countertops, stainless steel appliances, a decorative tile backsplash, and a large center island with seating and pendant lighting. The adjoining dining room provides an ideal setting for entertaining, with sliding glass doors leading to a sunroom surrounded by walls of windows and overlooking the backyard. The spacious primary suite features a walk-in closet and an ensuite bathroom with a double vanity and tiled walk-in shower with glass doors. Two additional bedrooms offer comfortable accommodations and flexibility for guests or a home office, while a second full bathroom and dedicated first-floor laundry room add everyday convenience. Downstairs, the expansive unfinished basement provides ample storage and excellent potential for future finished living space, whether envisioned as a recreation room, home gym, or additional gathering area. A sump pump with a separate backup sump pump and backup power, along with a whole-house generator, provide added peace of mind. Outside, attractive stone accents, manicured landscaping, and a spacious backyard enhance the property's appeal, while an attached two-car garage adds convenience. With its thoughtful design, beautiful finishes, and inviting living spaces, 1446 Providence Drive offers an exceptional opportunity to enjoy modern comfort and easy, everyday living. All offers to be reviewed on Tuesday, November 17th at 12pm.
| 9 hours ago | Listing first seen on site | |
| 9 hours ago | Listing updated with changes from the MLS |

The data relating to real estate on this website comes in part from the Internet Data Exchange (IDX) Program of NYSAMLS’s. Real estate listings held by firms other than are marked with the IDX logo and detailed information about them includes the Listing Broker’s Firm Name.
All information deemed reliable but not guaranteed and should be independently verified. All properties are subject to prior sale, change, or withdrawal. Neither the listing broker(s) nor shall be responsible for any typographical errors, misinformation, misprints, and shall be held totally harmless. © Last checked: 2026-11-11 05:17 PM UTC CNYIS, UNYREIS, WNYREIS. All rights reserved.