
5339 Fox RoadFarmington, NY 14425
Mortgage Calculator
Monthly Payment (Est.)
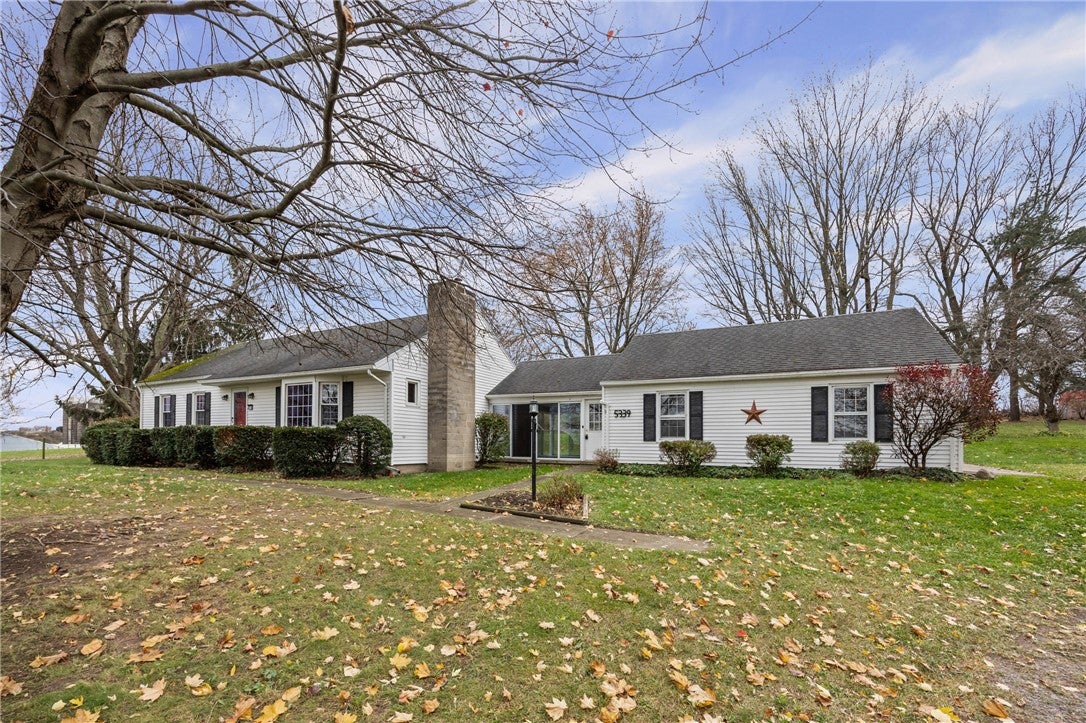
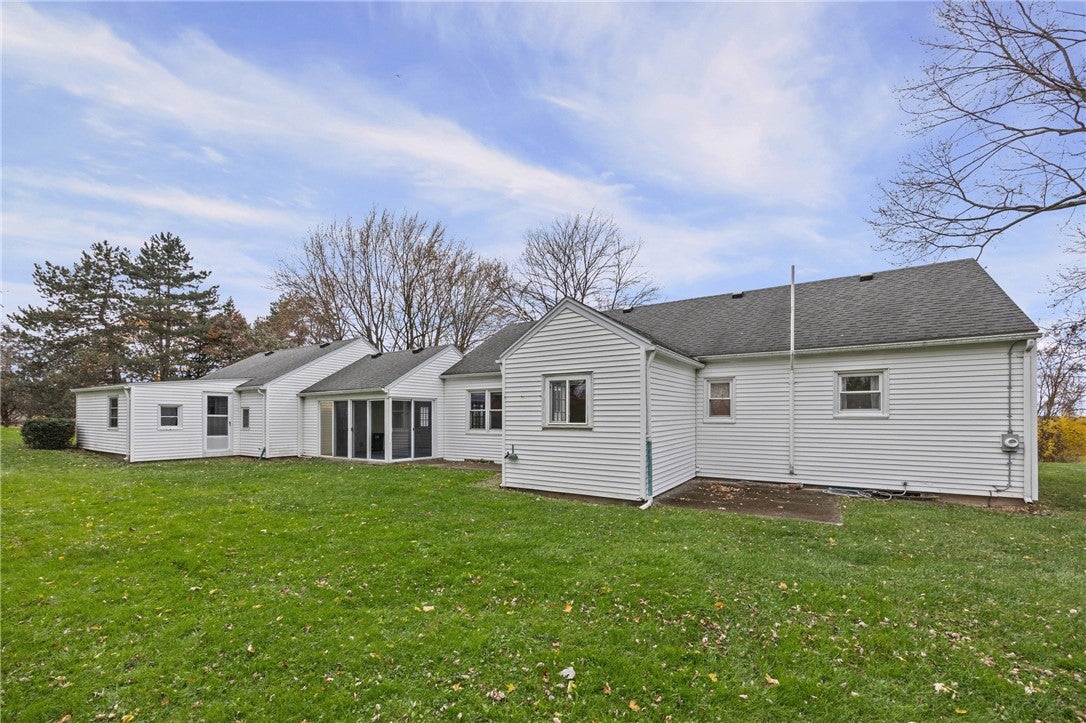
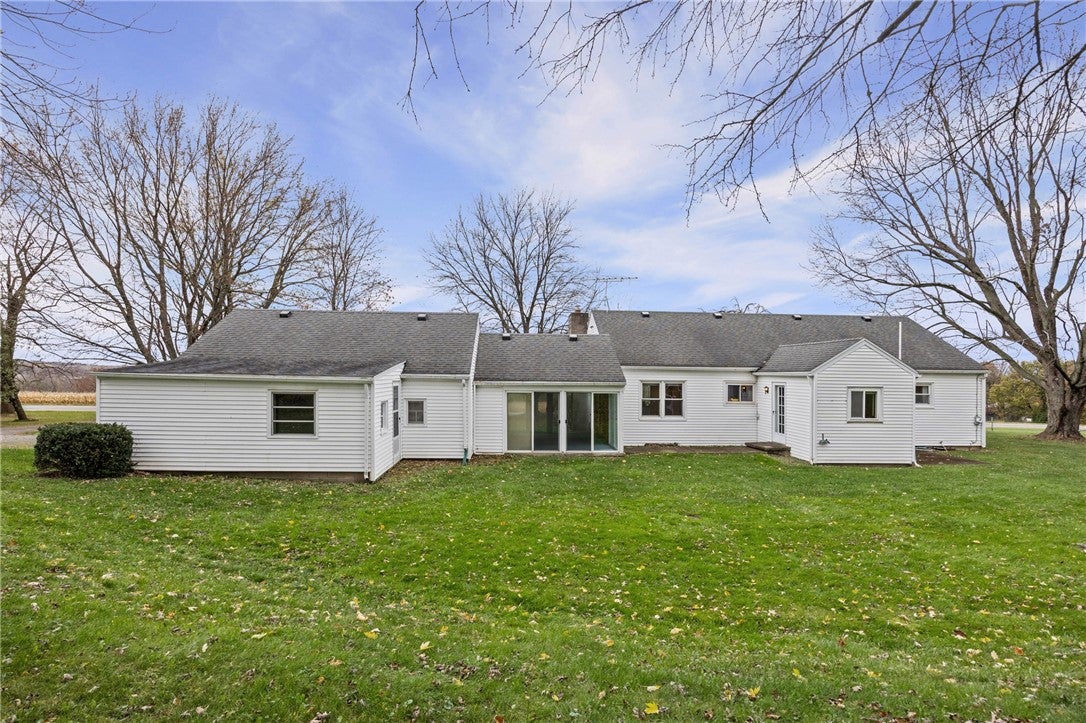
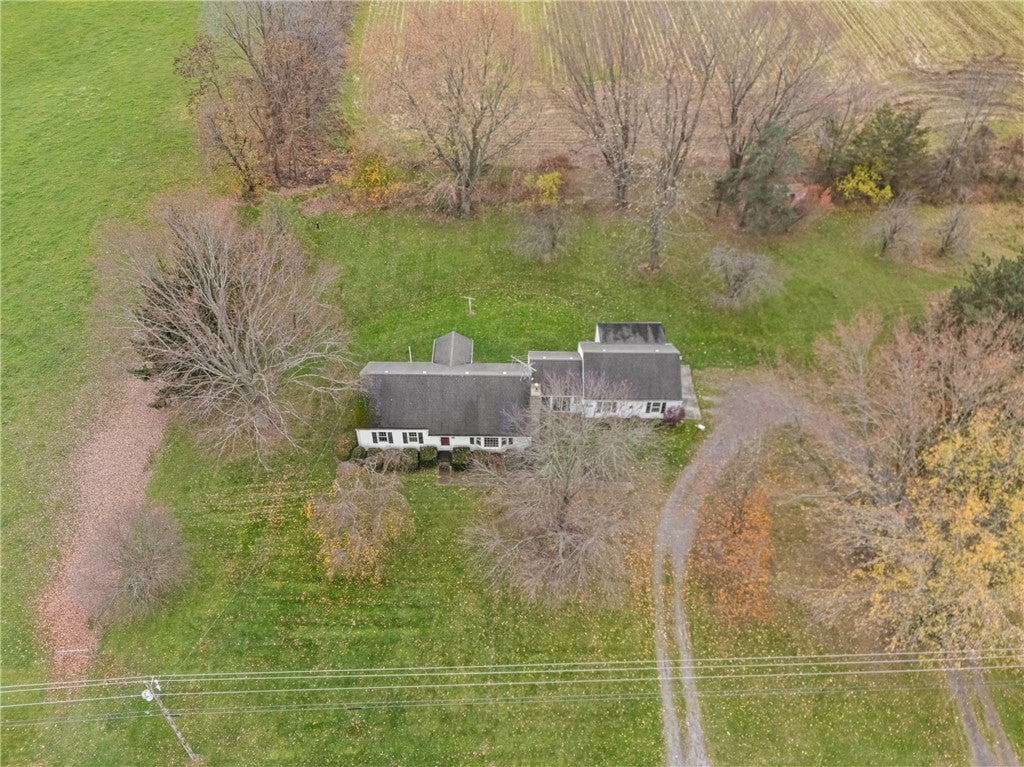
Enter an interest rate to see your estimated monthly payment.Open Houses: Fri 11/13 | 4:30–6 PM & Sat 11/14 | 12–1:30 PM. A little country living, a lot of possibilities, and THREE garage bays? Now we're talking! Welcome to 5339 Fox Rd, where this 3-bedroom ranch offers the convenience of FIRST-FLOOR LIVING on 1.7 acres in the Victor School District, with room to spread out, tinker, and enjoy the outdoors! With 3 bedrooms, a full bathroom, and laundry all on the main level, everyday living just got a little easier. Pull into the circular stone driveway and discover a property with plenty of character and potential! Inside, the eat-in kitchen features wood cabinetry, a cooktop, built-in oven, and dishwasher. The living room offers a wood stove for those chilly NY days, while hardwood floors are waiting beneath the carpeting in the living room and all three bedrooms. One bedroom even features a built-in desk and another a private half bath! The full bathroom has access from both the hallways and features two linen closets, while the laundry room offers a wall of built-in cabinetry, storage, and exterior access. Need room for projects, hobbies, or things you swear you'll organize someday? The full basement delivers a workshop area, utility room, and partially finished room. And let's talk about that attached THREE-car garage! All three bays are connected, giving you room for vehicles, tools, toys, and then some. Connecting the garage to the house is a spacious enclosed breezeway/Florida room with sliding glass doors and plenty of potential! Picture morning coffee, a comfy chair, and a little spot to unwind. Outside, 1.7 acres offer a country setting with neighboring farmland and open views. Whether you're dreaming of gardening, outdoor projects, or simply having some elbow room, there's plenty to work with here! Additional details include public water, private septic, updated electrical service, a new oil tank, and a new water heater. Roof and furnace replaced in 2004. This home has been lovingly kept within the same family over the years! Located in an agricultural district. It's got the land, the garage space, and the country setting. Now it just needs someone with a plan! Delayed Negotiations | Tues 11/17 at 12 PM.
| 19 hours ago | Listing first seen on site | |
| 19 hours ago | Listing updated with changes from the MLS |

The data relating to real estate on this website comes in part from the Internet Data Exchange (IDX) Program of NYSAMLS’s. Real estate listings held by firms other than are marked with the IDX logo and detailed information about them includes the Listing Broker’s Firm Name.
All information deemed reliable but not guaranteed and should be independently verified. All properties are subject to prior sale, change, or withdrawal. Neither the listing broker(s) nor shall be responsible for any typographical errors, misinformation, misprints, and shall be held totally harmless. © Last checked: 2026-11-12 04:19 AM UTC CNYIS, UNYREIS, WNYREIS. All rights reserved.
Did you know? You can invite friends and family to your search. They can join your search, rate and discuss listings with you.