
17 Westgate DriveRochester, NY 14617
Mortgage Calculator
Monthly Payment (Est.)
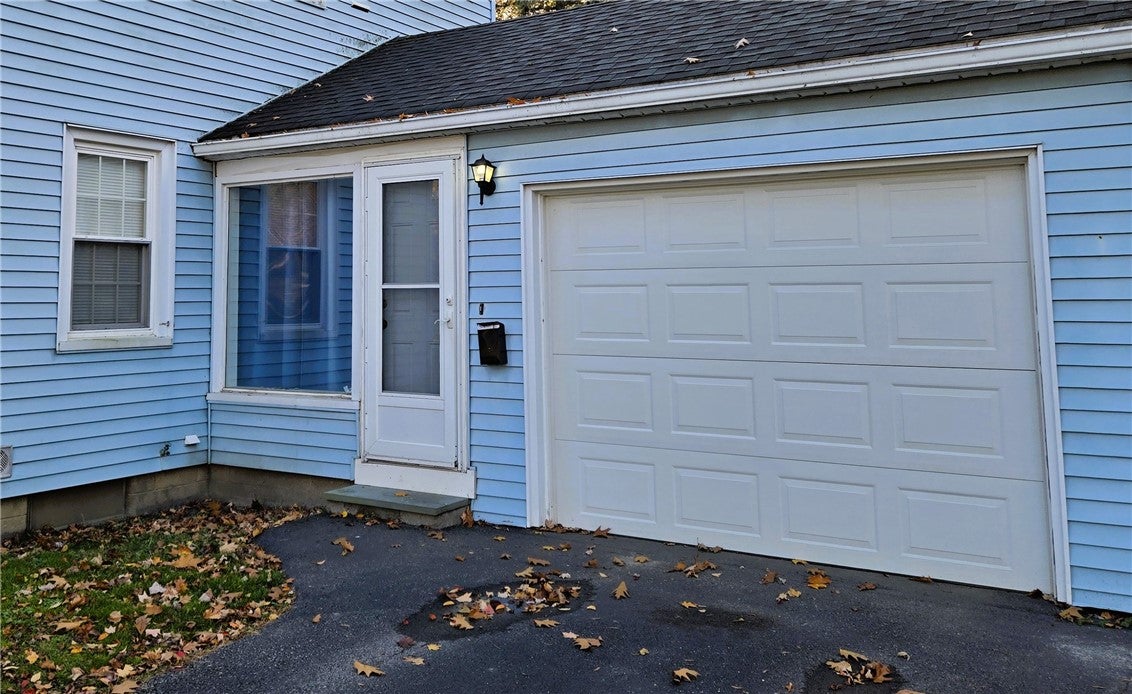
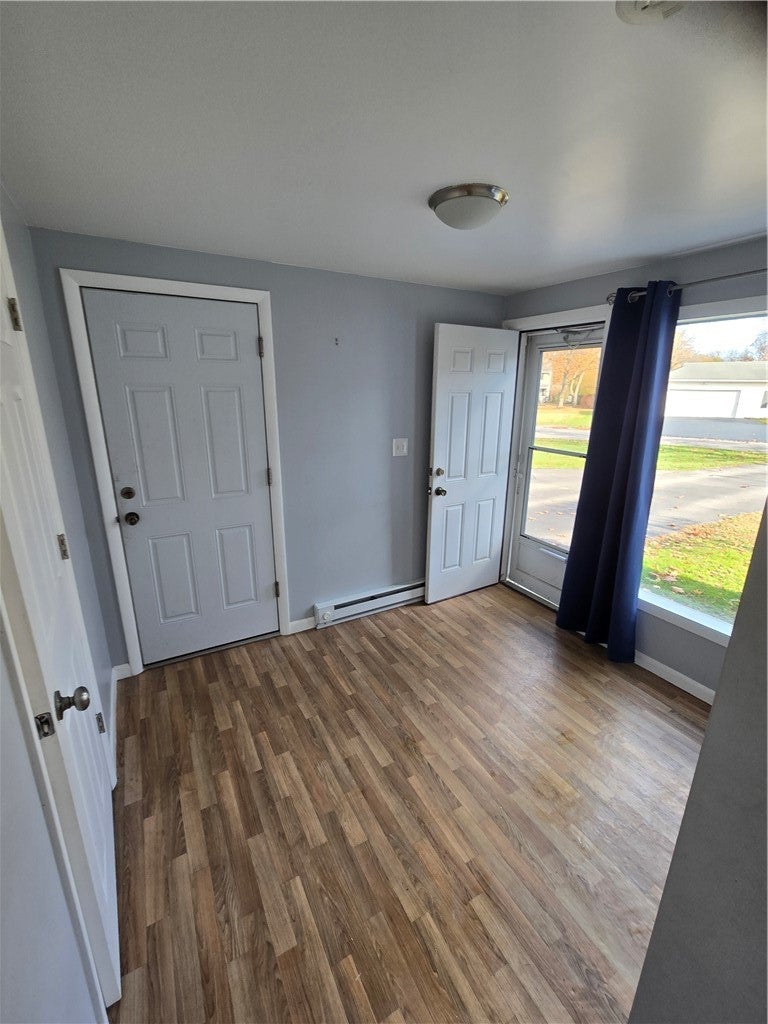
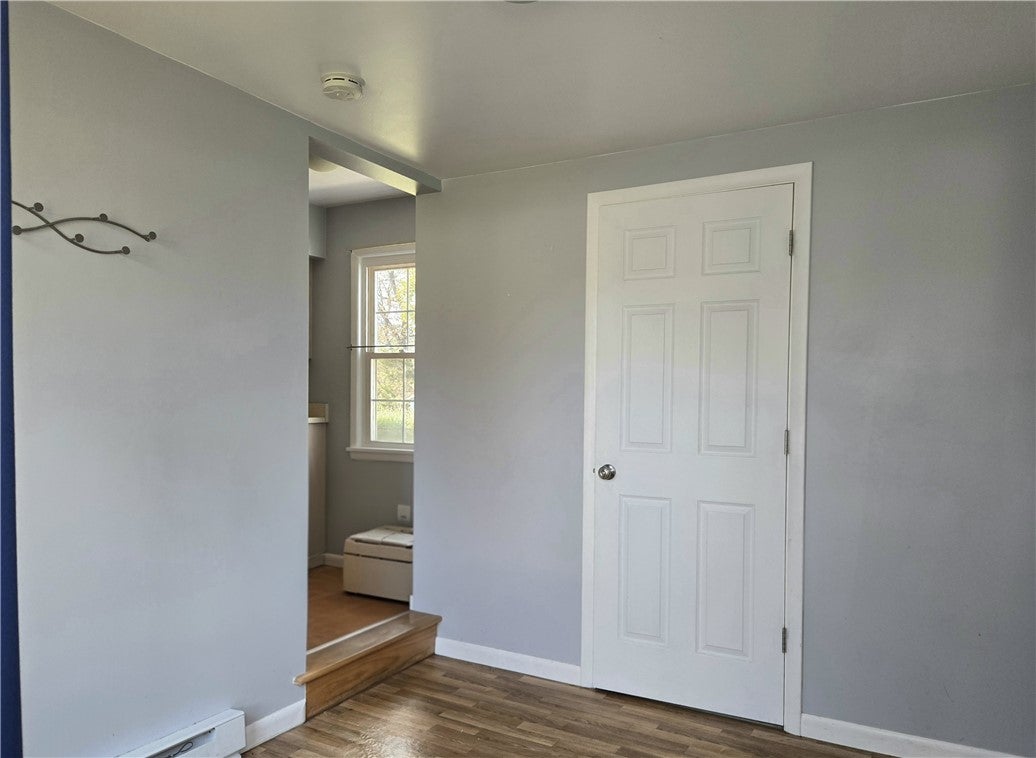
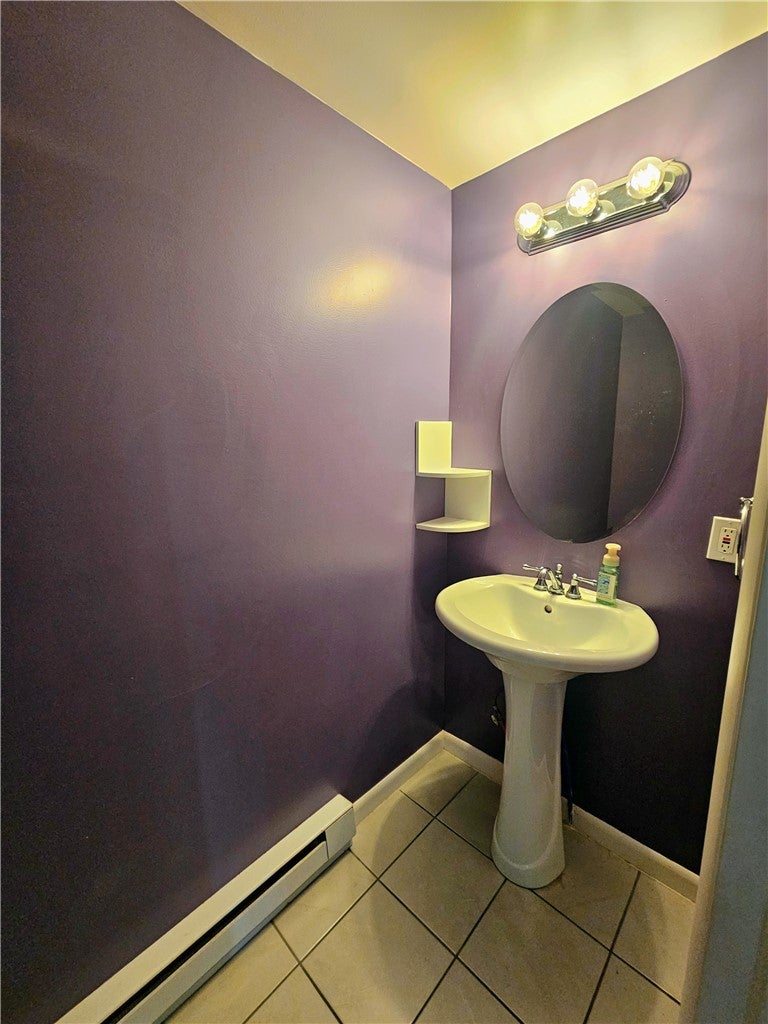
Enter an interest rate to see your estimated monthly payment.This move-in ready colonial has three bedrooms, one full bath and two half-baths. Located on a cul-de-sac, it is also walkable/bikeable to many amenities including: playgrounds, schools, library, shopping, the Town Hall campus and more. The current owners have enjoyed gathering with friends, neighbors and family to watch the 4th of July fireworks display from the front yard. The home has vinyl replacement windows, vinyl siding, asphalt driveway with additional area for comfortably parking a second car. There is also an updated electrical panel box, Everdry basement system and a newly renovated "mud room" (space between the attached garage and kitchen) which includes a half-bath. There is another half-bath in the basement which also hosts a laundry area, storage and a finishable space which is now ready for your design. The kitchen (all appliances here stay) has a small pantry, room for eat-in, and a man door to the fully fenced back yard and poured concrete patio. There are additional pavers stacked along the north side of the garage, enough for another full patio or walkway, they can stay or go...just let us know. Updated fixtures and numerous windows invite light for all seasons. There are hardwoods under the wall to wall carpet. The right closet in the front facing upstairs bedroom (with double closets) has a corner of the carpet pulled back for a look. The living room is very spacious and runs the full length of the home (front to back) loads of windows and a fireplace mantle just waiting for your holiday decor. All three bedrooms are ample size with good storage (including double closets in one room and a walk-in closet in another). The second floor landing has a window with a terrific view of the back yard. The attic scuttle is right overhead in the second floor hallway. This is a must see home with NO delayed negotiations.
| yesterday | Listing first seen on site | |
| yesterday | Listing updated with changes from the MLS |

The data relating to real estate on this website comes in part from the Internet Data Exchange (IDX) Program of NYSAMLS’s. Real estate listings held by firms other than are marked with the IDX logo and detailed information about them includes the Listing Broker’s Firm Name.
All information deemed reliable but not guaranteed and should be independently verified. All properties are subject to prior sale, change, or withdrawal. Neither the listing broker(s) nor shall be responsible for any typographical errors, misinformation, misprints, and shall be held totally harmless. © Last checked: 2026-11-10 05:11 PM UTC CNYIS, UNYREIS, WNYREIS. All rights reserved.
Did you know? You can invite friends and family to your search. They can join your search, rate and discuss listings with you.