10350 Route 240, West Valley, NY, 14171

Save
Ask
Tour
Hide
Share
$299,900
15 Days On Site

10350 Route 240
West Valley, NY 14171

Single Family Residence|Pending
3
Beds
2
Total Baths
2
Full Baths
1,680
SqFt
$179
/SqFt
1996
Built
County:
Cattaraugus
Listing courtesy of Melissa L Frank of Metro Kirsch Real Estate, Inc. (716) 949-9946
Call Now: 716-676-6123
Is this the listing for you? We can help make it yours.
716-676-6123
10350 Route 24010350 Route 24010350 Route 24010350 Route 240
Save
Ask
Tour
Hide
Share

Mortgage Calculator

Monthly Payment (Est.)

Enter an interest rate to see your estimated monthly payment.
Calculator powered by Showcase IDX, a Constellation1 Company. Copyright ©2026 Information is deemed reliable but not guaranteed.

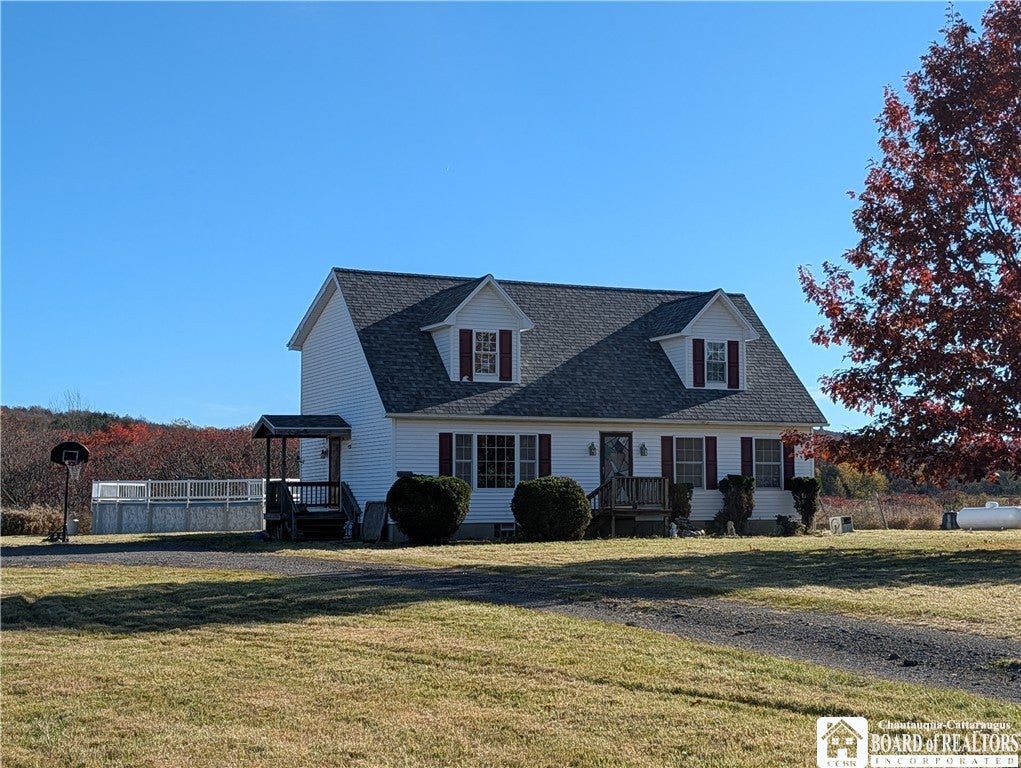
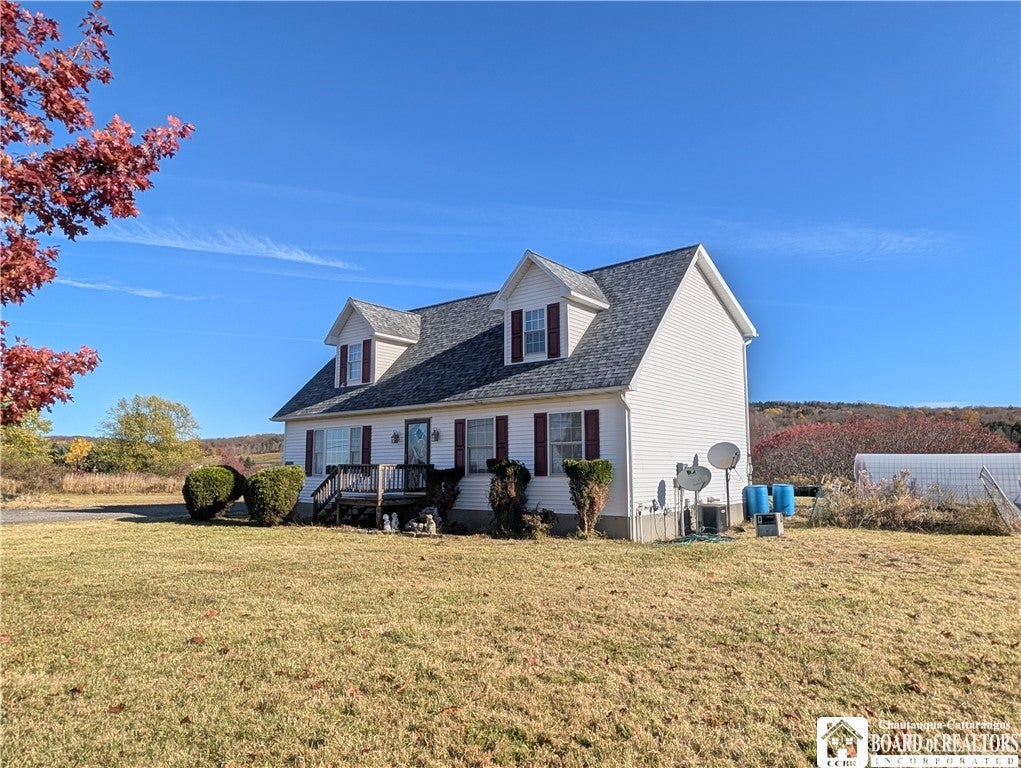
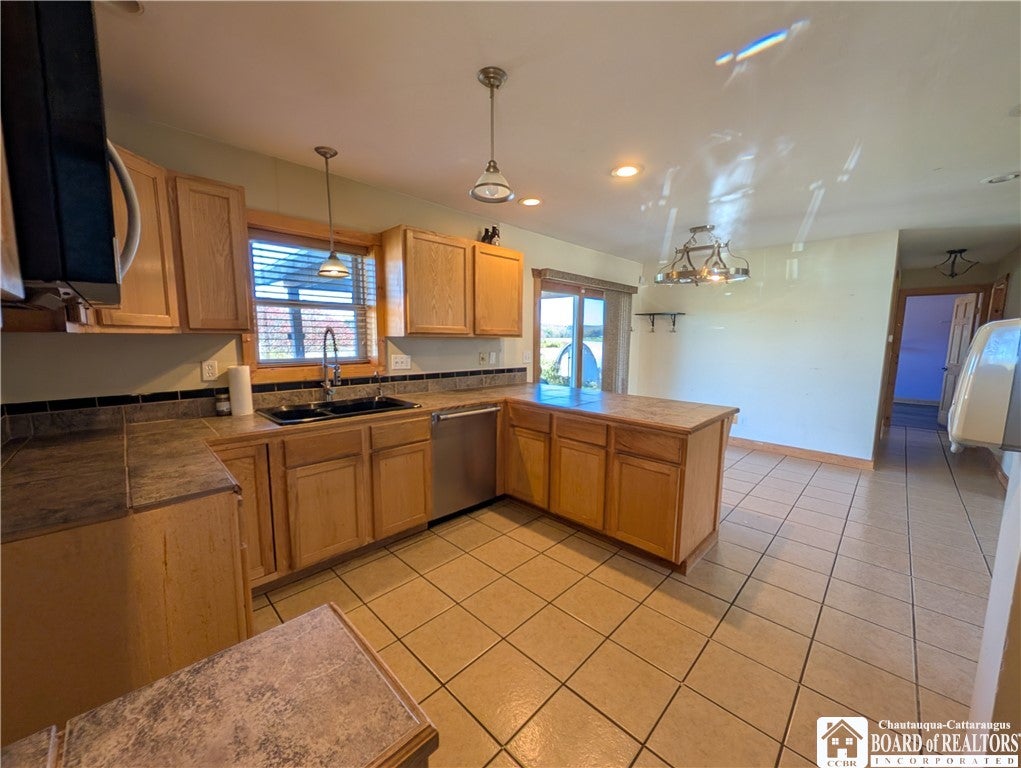
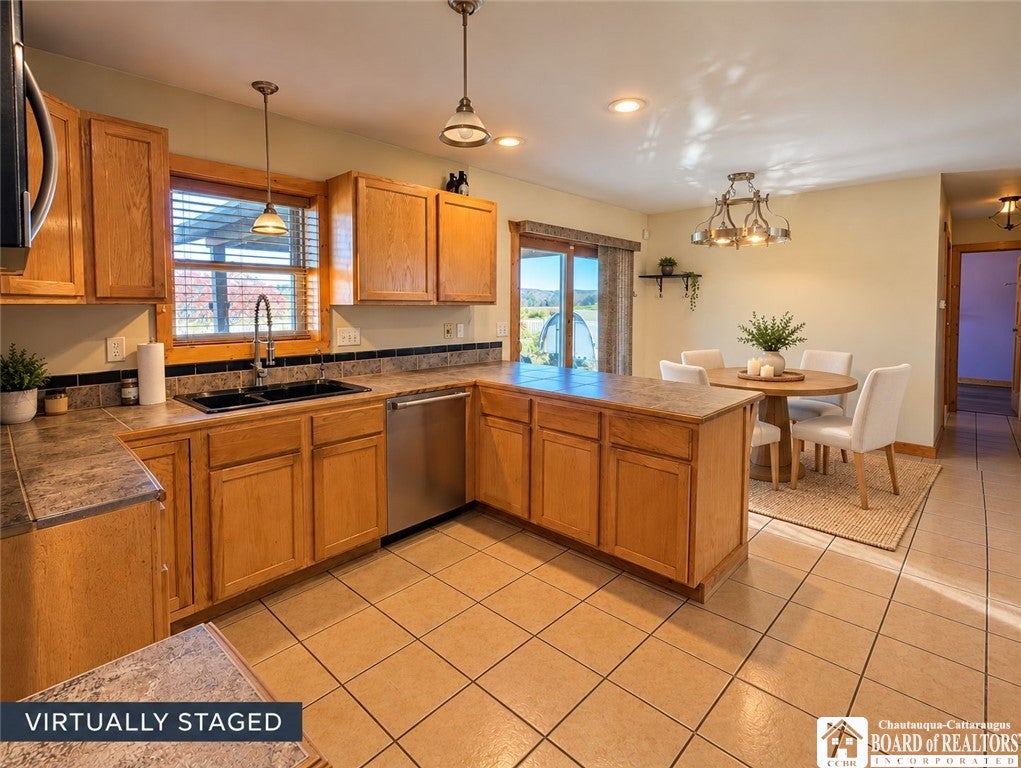
Looking for a little more room to spread out? How about 16.29 acres! With a beautiful mix of mostly open and some wooded land, approximately 440 feet of road frontage, and a spacious home featuring a one of a kind second floor primary suite, this property has plenty to offer! Just a short drive from the Village of Springville and Route 219, this 3 bedroom, 2 full bath home offers a wonderful combination of comfortable living, privacy, and space to spread out. The main level features an inviting living room, spacious kitchen with breakfast bar & dining area, two bedrooms, and a full bath. Upstairs, the entire second floor is yours! This impressive primary suite offers a spacious retreat with vaulted ceilings, exposed wood beams, a private full bath featuring a jetted soaking tub & separate shower and a cedar lined walk-in closet complete with a convenient desk or vanity area. Updates include a new roof in 2022, vinyl plank flooring, a newer dishwasher, and a brand new microwave/vent fan. Additional features include a water softener and a full basement offering plenty of usable space, Bilco doors for exterior access, and a separate laundry/utility room. Outside, enjoy the covered back patio, storage shed, above ground pool, and expansive acreage. With approximately 440 feet of road frontage, scenic hillside views, and plenty of opportunities for outdoor recreation, gardening, or simply enjoying the peaceful countryside, this property offers so much to appreciate. All within an easy drive of Springville amenities and Route 219 for commuting. Space, privacy, and a truly unique primary suite...come see everything this property has to offer!

Save
Ask
Tour
Hide
Share
Listing Snapshot
Price 
$299,900
Days On Site 
15 Days
Bedrooms 
3
Inside Area (SqFt) 
1,680 sqft
Total Baths 
2
Full Baths 
2
Partial Baths 
N/A
Lot Size 
16.29 Acres
Year Built 
1996
MLS Number 
R1724957
Status 
Pending
Property Tax 
$7,277
HOA/Condo/Coop Fees 
N/A
Sq Ft Source 
N/A
Friends & Family
Recent Activity
yesterdayStatus changed to Pending
yesterdayListing updated with changes from the MLS
2 weeks agoListing first seen on site
General Features
Acres 
16.29
Cross Street 
Riley Rd
Number Of Stories 
1
Parking 
No GarageGravel
Property Sub Type 
Single Family Residence
Sewer 
Septic Tank
Special Circumstances 
Standard
SqFt Total 
1680
Style 
Cape Cod
Utilities 
Electricity Connected
Water Source 
PrivateWell
Interior Features
Appliances 
DishwasherExhaust FanMicrowaveRange HoodWater Softener OwnedWater Heater
Basement 
Exterior EntryFullWalk-Up Access
Cooling 
Ceiling Fan(s)Central Air
Electric 
Circuit Breakers
Flooring 
Ceramic TileVariesVinyl
Heating 
Exhaust FanPropaneForced Air
Interior 
Breakfast BarCedar Closet(s)Ceiling Fan(s)Natural WoodworkMaster Downstairs
Laundry Features 
In Basement
Main Level Bedrooms 
2
Bedroom 1 
Dimensions - 12.00 x 11.00Level - First
Bedroom 2 
Dimensions - 14.00 x 11.00Level - First
Bedroom 3 
Dimensions - 23.00 x 16.00Level - Second
Dining Room 
Dimensions - 11.00 x 8.00Level - First
Kitchen 
Dimensions - 11.00 x 10.00Level - First
Living Room 
Dimensions - 25.00 x 12.00Level - First
Other 
Dimensions - 10.00 x 8.00Level - Second
Save
Ask
Tour
Hide
Share
Exterior Features
Construction Details 
Vinyl Siding
Lot Features 
AgriculturalRectangular Lot
Other Structures 
Poultry CoopShed(s)Storage
Patio And Porch 
Patio
Roof 
Asphalt
Community Features
MLS Area 
Ashford-042200
School District 
West Valley
Township 
Not Applicable
Financing Terms Available 
CashConventionalFHAUSDA LoanVA Loan
Schools
School District
West Valley
Elementary School
Unknown
Middle School
Unknown
High School
Unknown
Listing courtesy of Melissa L Frank of Metro Kirsch Real Estate, Inc. (716) 949-9946


The data relating to real estate on this website comes in part from the Internet Data Exchange (IDX) Program of NYSAMLS’s. Real estate listings held by firms other than are marked with the IDX logo and detailed information about them includes the Listing Broker’s Firm Name.

All information deemed reliable but not guaranteed and should be independently verified. All properties are subject to prior sale, change, or withdrawal. Neither the listing broker(s) nor shall be responsible for any typographical errors, misinformation, misprints, and shall be held totally harmless. © Last checked: 2026-11-12 12:44 AM UTC CNYIS, UNYREIS, WNYREIS. All rights reserved.

Neighborhood & Commute
Source: Walkscore
Disclosure: Community information and market data powered by Constellation Data Labs. Information is deemed reliable but not guaranteed.
Save
Ask
Tour
Hide
Share
Scroll to Top