
Save
Ask
Tour
Hide
$224,900
New Listing
39 Laurelhurst RoadRochester, NY 14626
For Sale|Single Family Residence|Active
2
Beds
1
Total Bath
1
Full Bath
970
SqFt
$232
/SqFt
1950
Built
Subdivision:
Part/John C & Eva La East
County:
Monroe
Listing courtesy of Pamela B. Lehman of Blue Arrow Real Estate (585) 880-3500
Call Now: 716-676-6123
Is this the listing for you? We can help make it yours.
716-676-6123Upcoming Open Houses
Sun, Oct 25, 11:00 AM - 1:00 PM
Wed, Oct 28, 5:00 PM - 7:00 PM
Save
Ask
Tour
Hide
Mortgage Calculator
Monthly Payment (Est.)
Enter an interest rate to see your estimated monthly payment.Calculator powered by Showcase IDX, a Constellation1 Company. Copyright ©2026 Information is deemed reliable but not guaranteed.
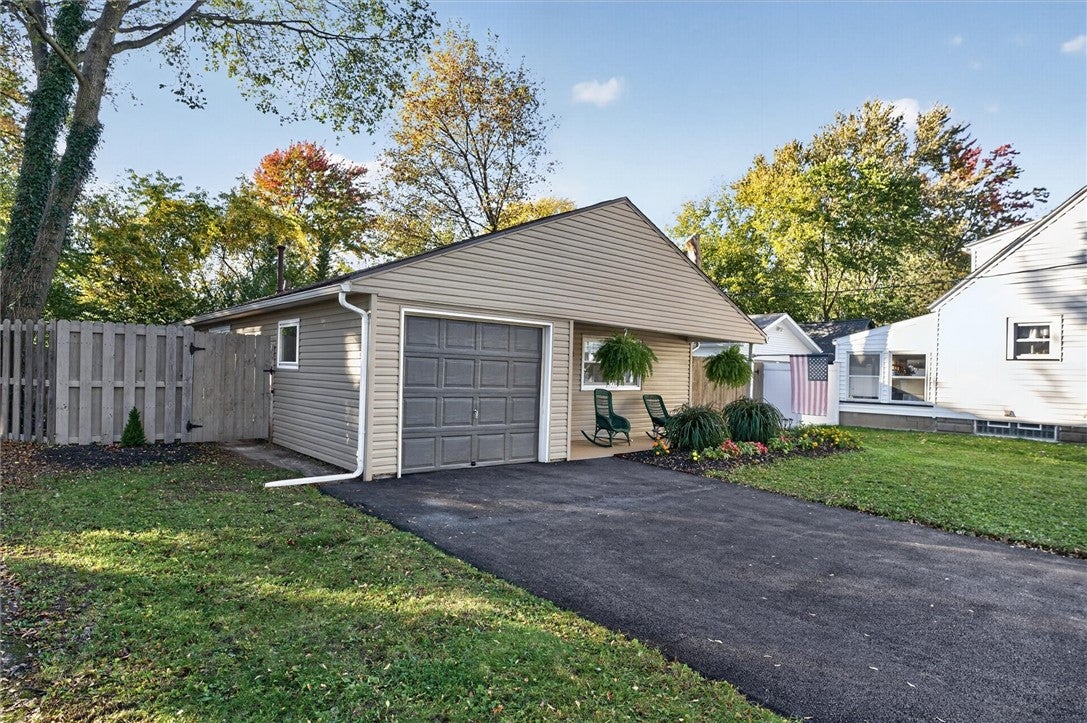
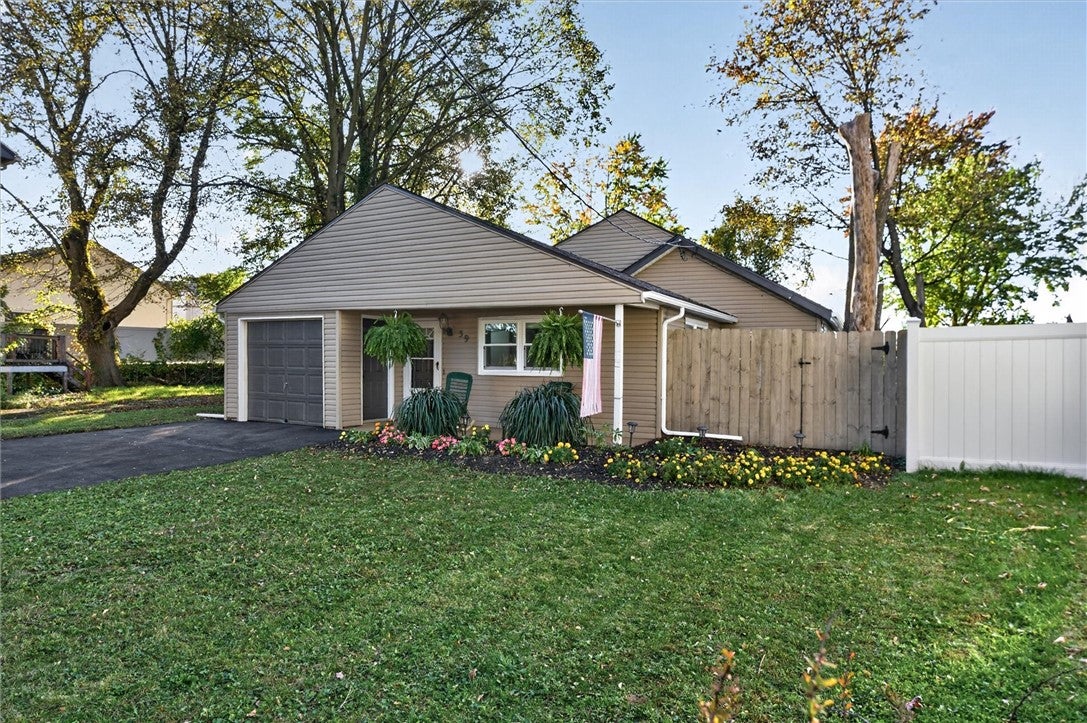
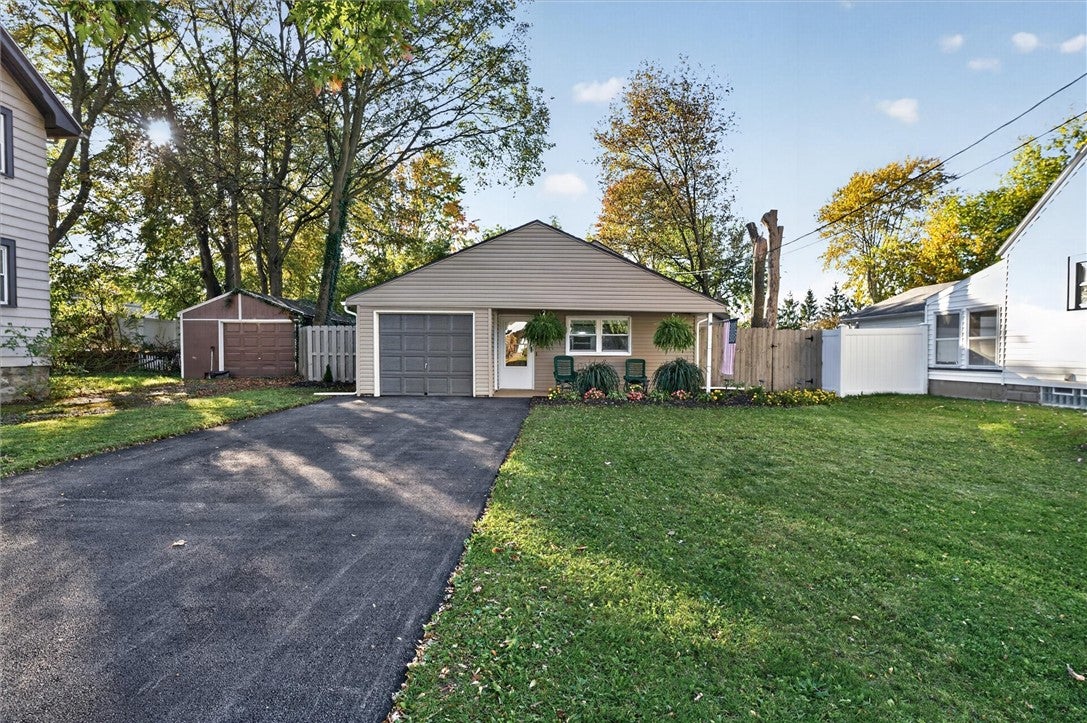
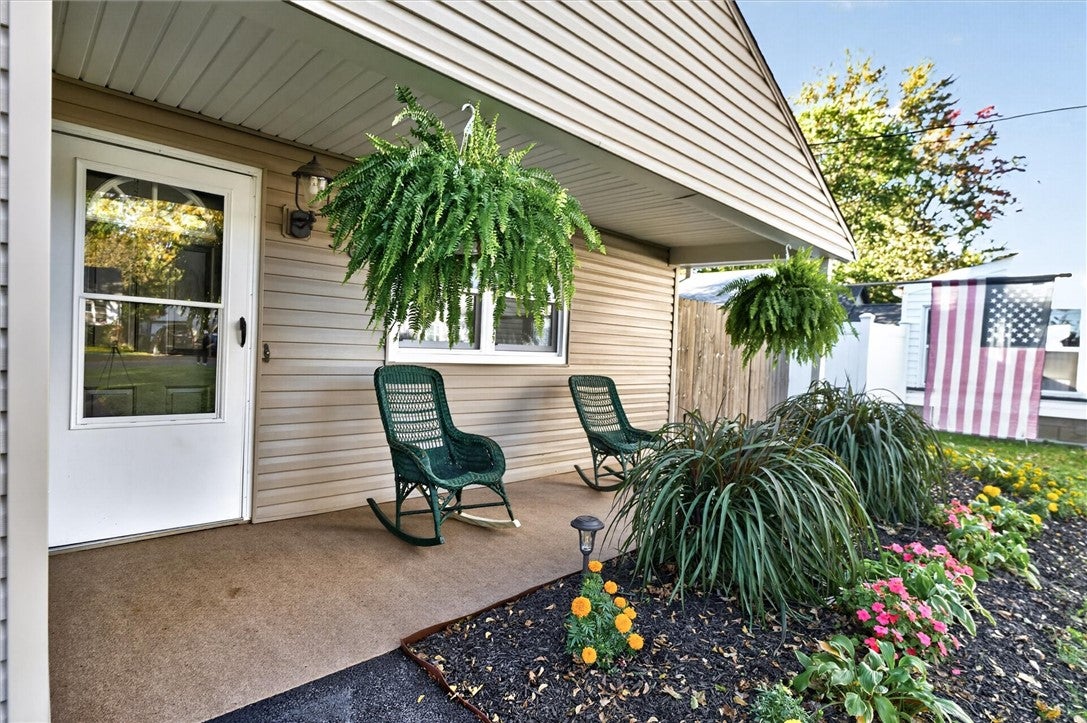
Extensively renovated and truly move-in ready, this beautifully refreshed home is ideally located in the heart of Greece. The updated kitchen and bathroom feature new cabinetry, granite countertops, flooring, and sinks, while numerous additional improvements include a new roof, windows, Levolor blinds, driveway, hot water tank, and garage floor. Fresh paint and flooring throughout creates a bright, welcoming atmosphere, and the single-car garage adds everyday convenience. Situated on a quiet dead-end street yet close to grocery stores, shopping, restaurants, and all your daily essentials, this home offers comfort, style, and an unbeatable location. Stop in our Open House this Sun. 10/25 11-1pm and Wed. 10/28 5pm-7pm.
Save
Ask
Tour
Hide
Listing Snapshot
Price
$224,900
Days On Site
0 Days
Bedrooms
2
Inside Area (SqFt)
970 sqft
Total Baths
1
Full Baths
1
Partial Baths
N/A
Lot Size
0.1148 Acres
Year Built
1950
MLS Number
R1724642
Status
Active
Property Tax
$4,880
HOA/Condo/Coop Fees
N/A
Sq Ft Source
N/A
Friends & Family
Recent Activity
| 19 hours ago | Listing first seen on site | |
| 19 hours ago | Listing updated with changes from the MLS |
General Features
Acres
0.1148
Attached Garage
Yes
Cross Street
Ridge Road West
Foundation
Pillar/Post/Pier
Garage
Yes
Garage Spaces
1
Levels
One
Number Of Stories
1
Parking
AttachedGarageDrivewayPaved
Property Sub Type
Single Family Residence
Special Circumstances
Standard
SqFt Total
970
Style
Ranch
Utilities
Electricity ConnectedSewer ConnectedWater Connected
Water Source
Public
Interior Features
Appliances
DryerElectric CooktopExhaust FanElectric OvenElectric RangeElectric Water HeaterRefrigeratorRange HoodWasherWater Heater
Basement
Crawl SpaceDirt Floor
Cooling
Ceiling Fan(s)
Flooring
CarpetCeramic TileTileVariesVinyl
Heating
Exhaust FanBaseboardHot WaterNatural Gas
Interior
Ceiling Fan(s)Granite CountersPantryMaster Downstairs
Laundry Features
Main Level
Main Level Bedrooms
2
Save
Ask
Tour
Hide
Exterior Features
Construction Details
Aluminum SidingAttic/Crawl Hatchway(s) InsulatedBlown-In InsulationFrame
Fencing
FencedFull
Lot Features
Rectangular Lot
Other Structures
Shed(s)Storage
Roof
Asphalt
Windows/Doors
Sliding Doors
Community Features
MLS Area
Greece-262800
School District
Greece
Township
Not Applicable
Financing Terms Available
CashConventionalFHAVA Loan
Schools
School District
Greece
Elementary School
Unknown
Middle School
Unknown
High School
Unknown
Listing courtesy of Pamela B. Lehman of Blue Arrow Real Estate (585) 880-3500

The data relating to real estate on this website comes in part from the Internet Data Exchange (IDX) Program of NYSAMLS’s. Real estate listings held by firms other than are marked with the IDX logo and detailed information about them includes the Listing Broker’s Firm Name.
All information deemed reliable but not guaranteed and should be independently verified. All properties are subject to prior sale, change, or withdrawal. Neither the listing broker(s) nor shall be responsible for any typographical errors, misinformation, misprints, and shall be held totally harmless. © Last checked: 2026-10-25 08:34 AM UTC CNYIS, UNYREIS, WNYREIS. All rights reserved.
Neighborhood & Commute
Source: Walkscore
Disclosure: Community information and market data powered by Constellation Data Labs. Information is deemed reliable but not guaranteed.
Save
Ask
Tour
Hide
Did you know? You can invite friends and family to your search. They can join your search, rate and discuss listings with you.