
35 Wren Field LanePittsford, NY 14534
Mortgage Calculator
Monthly Payment (Est.)
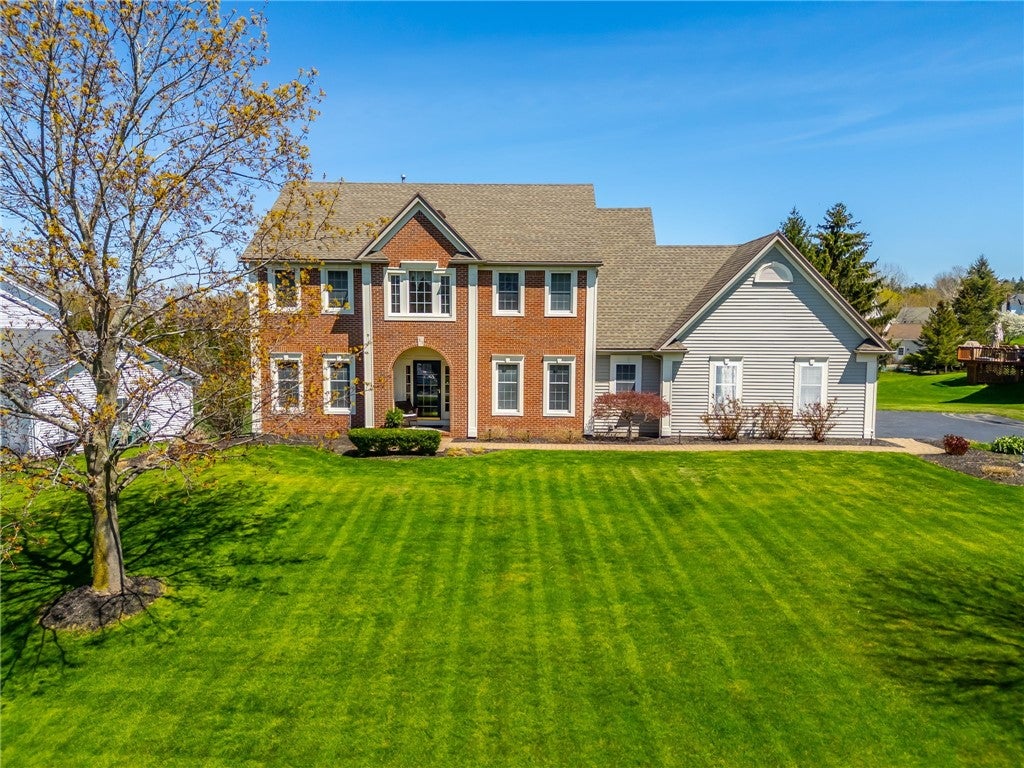
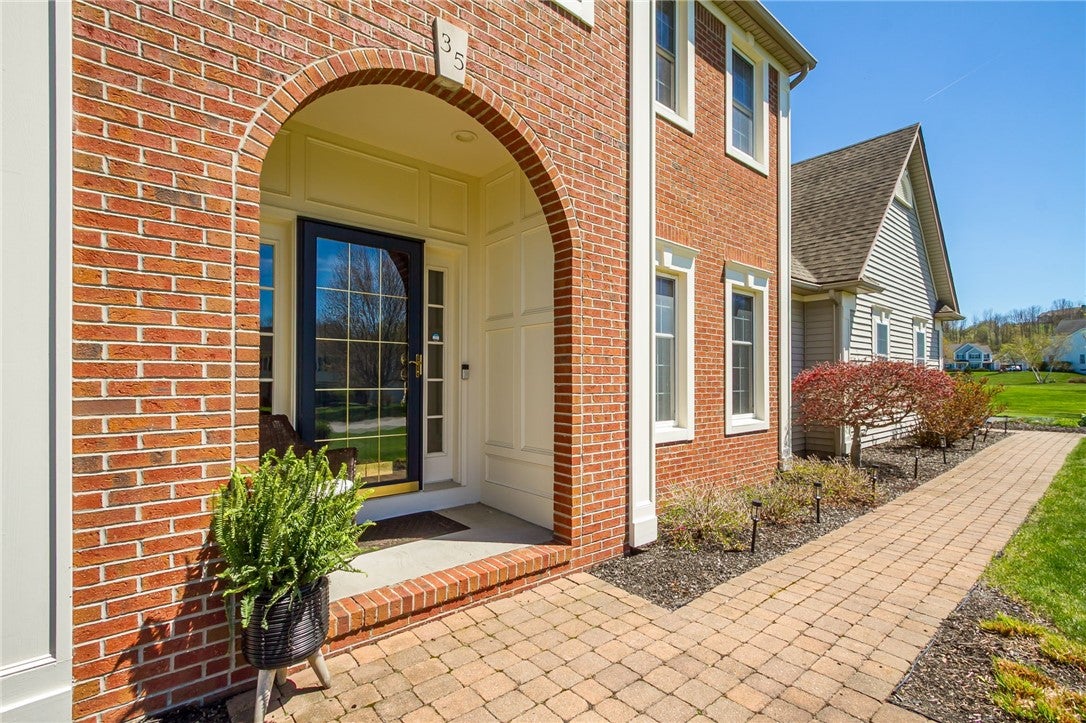
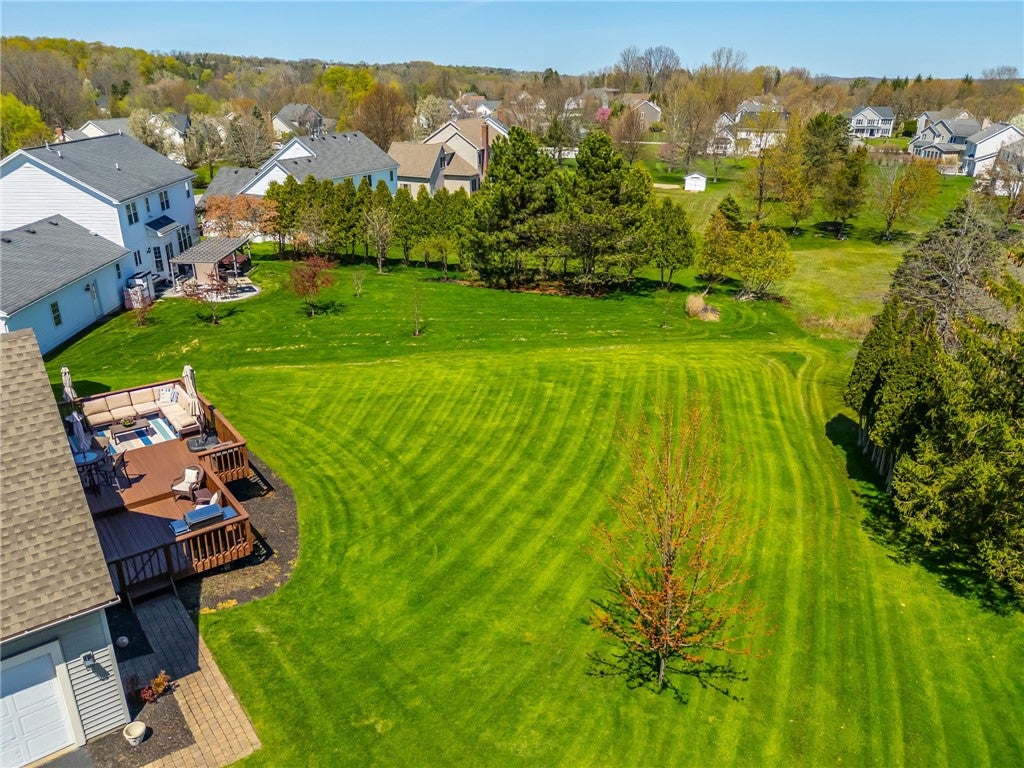
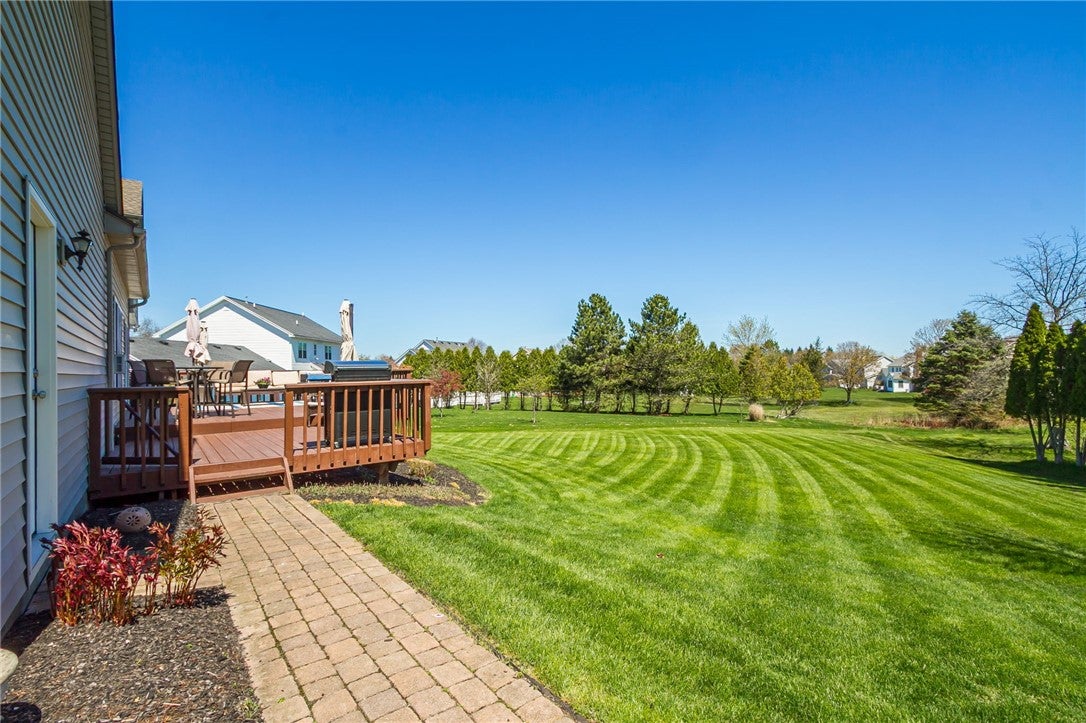
Enter an interest rate to see your estimated monthly payment.Timeless elegance meets thoughtfully designed living in this picture-perfect, stately home on a beautifully manicured half-acre lot! An impressive presence, quality finishes and exceptional attention to detail create everything you’ve envisioned in a home—and more! The grand brick front entrance welcomes you through an arched entryway with custom wainscoting into a striking two-story foyer with sidelights and gleaming hardwood floors! Designed for effortless entertaining, the remarkable kitchen features granite countertops, rich cherry cabinetry, stainless steel appliances including a double oven, an expansive center island and beautiful hardwood floors. A sun-filled eat-in area offers deck access and flows into the spacious family room, where a cozy gas fireplace and hardwood floors create an inviting gathering space. The elegant formal living room showcases crown molding, hardwood floors and decorative pillars leading to the dining room, beautifully appointed with a recessed ceiling and crown molding. A highly desirable first-floor executive office with hardwood floors, a powder room with wainscoting and a convenient laundry room complete the main level! A stunning oak staircase leads to a second-floor landing with hardwood floors, four spacious bedrooms and two full bathrooms. The luxurious primary suite offers a walk-in closet and a chic, updated bathroom with a double vanity and walk-in shower! The finished lower level provides even more versatile living space, including a bonus room with an egress window, a workout room or additional office, a full bathroom and abundant storage! Enjoy exceptional outdoor living on the expansive deck overlooking the sprawling yard and beautifully manicured half-acre grounds! This highly desirable neighborhood offers walking trails directly across the street, leading to over 65 acres of town land to explore, plus nearby connections to the Auburn Trail and easy access to the Village of Pittsford! A welcoming neighborhood with a wonderful sense of community—the perfect place to put down roots and create lifelong memories! HVAC 2026, Hot water heater 2025, Roof approx. 8-10 YR. SQ.FT from Floor Plan & Lower level!
| 9 hours ago | Listing first seen on site | |
| 9 hours ago | Listing updated with changes from the MLS |

The data relating to real estate on this website comes in part from the Internet Data Exchange (IDX) Program of NYSAMLS’s. Real estate listings held by firms other than are marked with the IDX logo and detailed information about them includes the Listing Broker’s Firm Name.
All information deemed reliable but not guaranteed and should be independently verified. All properties are subject to prior sale, change, or withdrawal. Neither the listing broker(s) nor shall be responsible for any typographical errors, misinformation, misprints, and shall be held totally harmless. © Last checked: 2026-10-21 11:36 PM UTC CNYIS, UNYREIS, WNYREIS. All rights reserved.