
186 Hillside DriveOneonta, NY 13820
Mortgage Calculator
Monthly Payment (Est.)
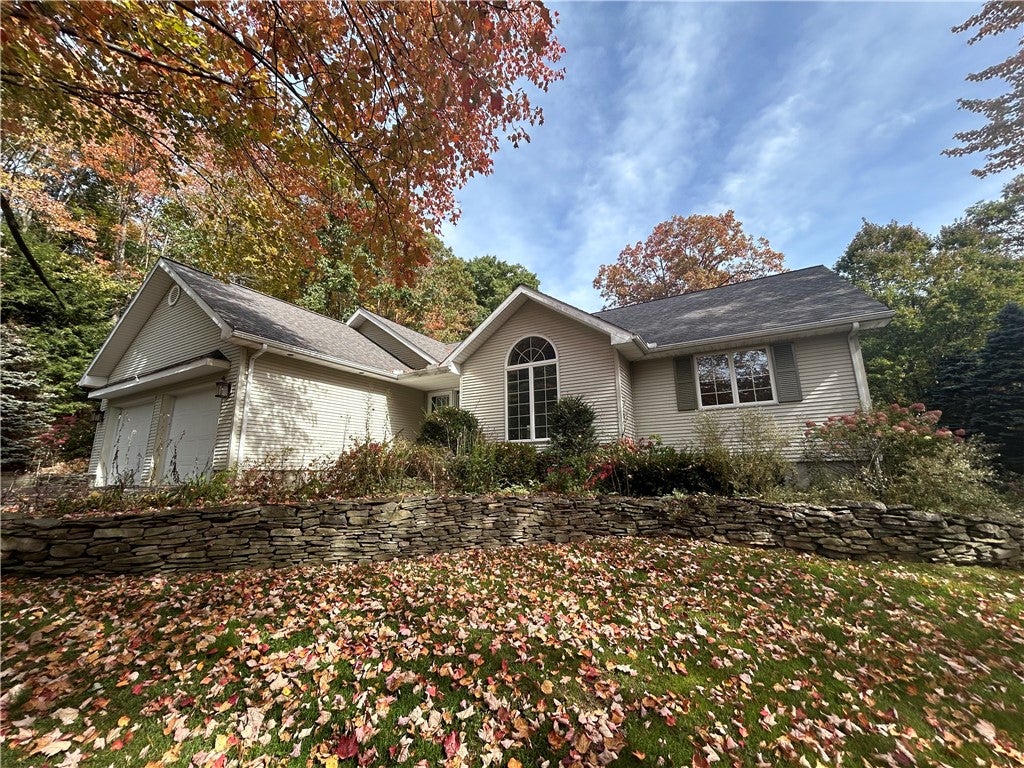
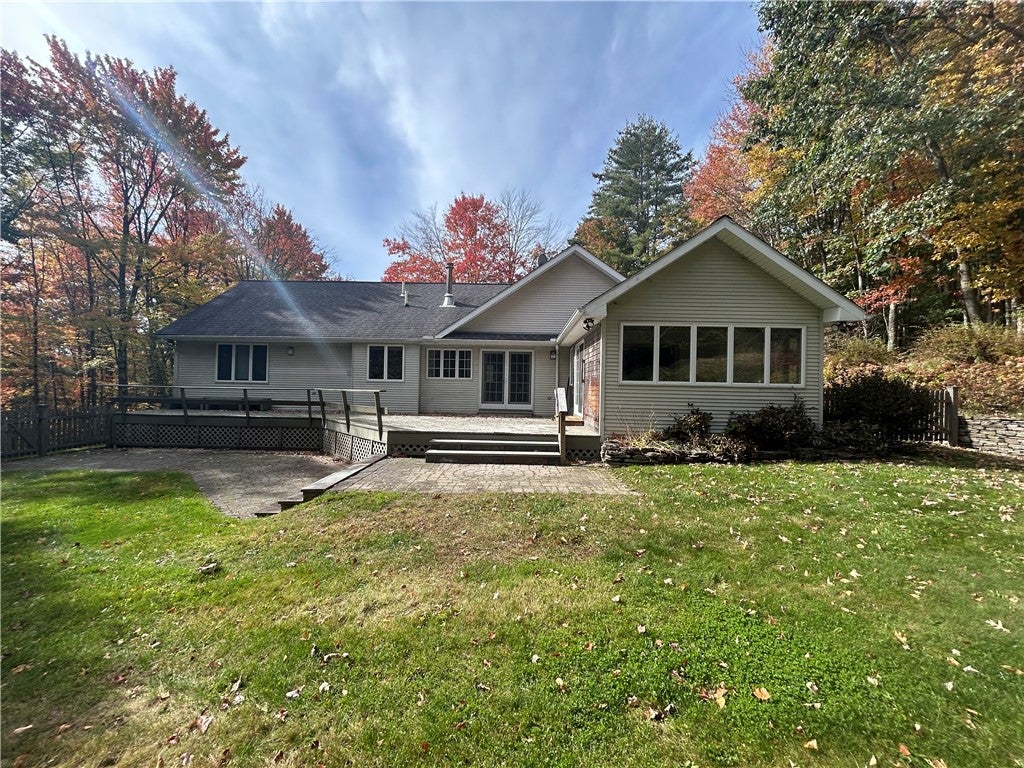
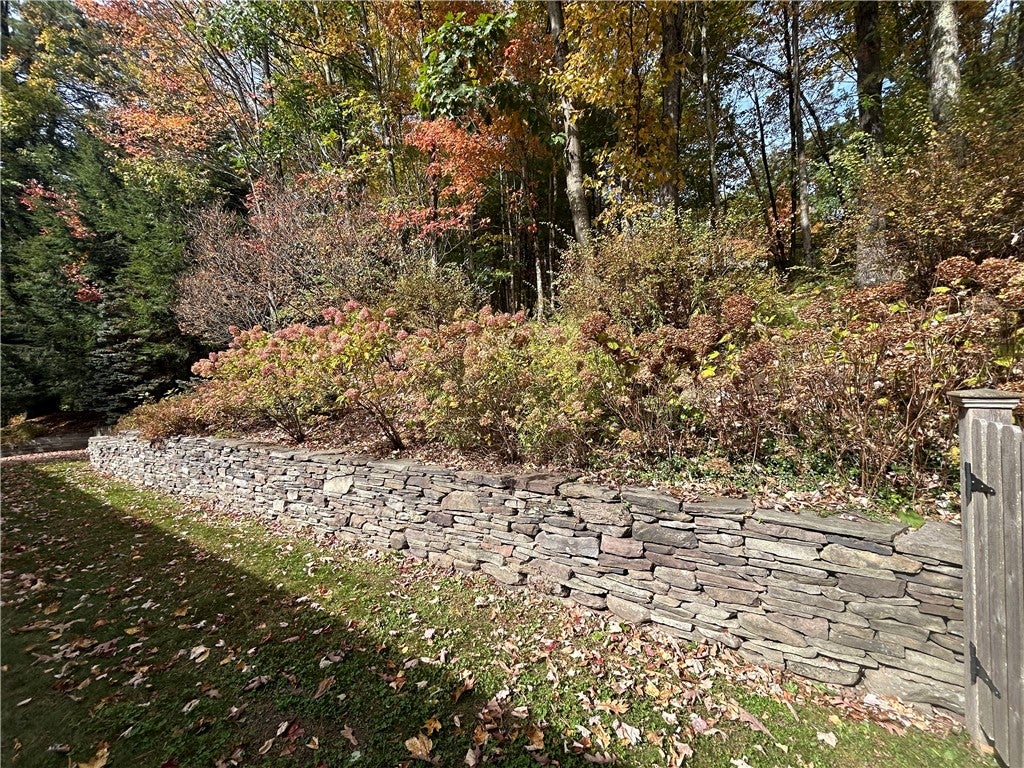
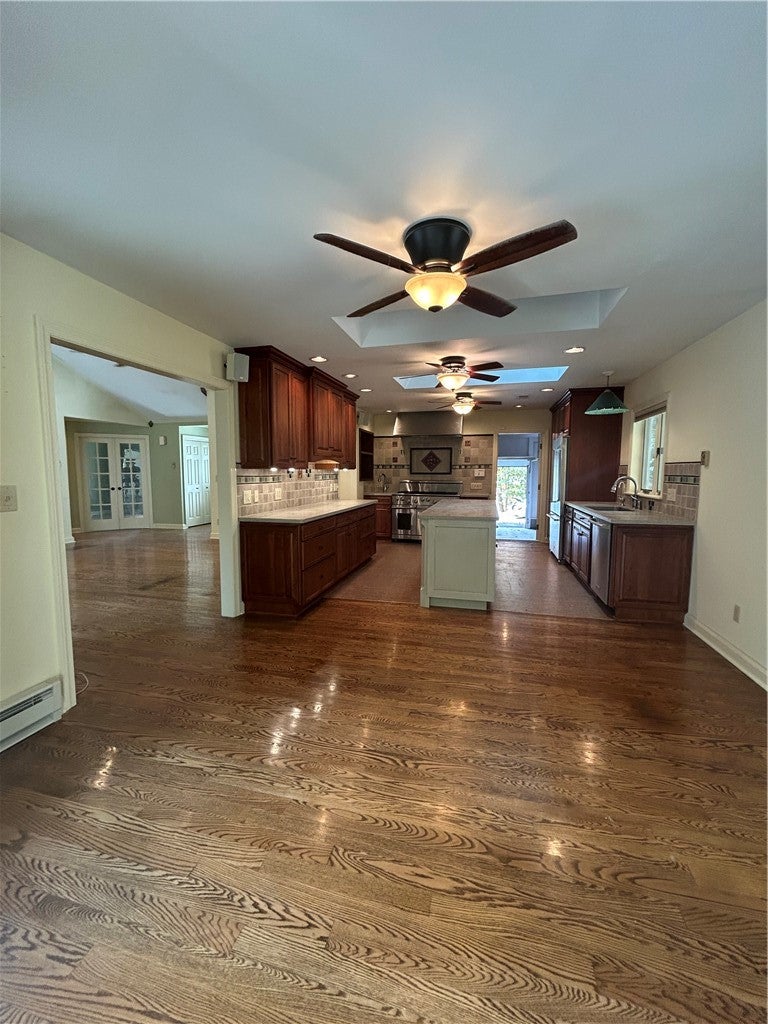
Enter an interest rate to see your estimated monthly payment.EXCEPTIONAL STYLE, TIMELESS ELEGANCE & QUALITY CRAFTSMANSHIP! Discover a truly special property in one of the Town of Oneonta's most desirable locations. Privately nestled on over an acre of beautifully landscaped grounds bordering the woods, this distinctive home offers an exceptional blend of refined living, thoughtful design, and inviting spaces for everyday comfort and entertaining. Enjoy the convenience of one-floor living, complemented by an expansive finished lower level that adds remarkable versatility. The heart of the home is a GOURMET CHEF'S KITCHEN, beautifully appointed with gorgeous granite countertops, rich cherry cabinetry, a six-burner, two-oven range, and additional features sure to delight the culinary enthusiast. The adjoining formal dining area transitions into a breathtaking sunroom featuring a vaulted ceiling, walls of windows, and skylights that bathe the space in natural light. The surrounding landscape becomes part of the experience, with serene wooded views and sweeping lawn vistas enjoyed throughout the home. Full-glass doors from both the living room and sunroom open to the expansive deck, creating a seamless connection between indoor and outdoor living. Beyond, discover a fenced yard area and a charming gazebo complete with electricity and water—an inviting retreat for entertaining, relaxing, or simply enjoying the peaceful setting. The spacious primary ensuite bedroom offers beautiful views from both the front and backyard, complemented by a walk-in closet, full bath, and convenient laundry area. The finished lower level provides an impressive extension of the living space, featuring a huge family room, game room, additional bedroom, generous cedar closet, separate laundry room with full bath, and craft room with walkout access through Bilco doors. Additional space offers opportunities to create more bedrooms or tailor the layout to your individual needs. A RARE OFFERING where elegance, craftsmanship, privacy, and versatility come together. Experience the distinction of this exceptional Town of Oneonta property—an opportunity not to be missed!
| 2 hours ago | Listing first seen on site | |
| 6 hours ago | Listing updated with changes from the MLS® |

The data relating to real estate on this website comes in part from the Internet Data Exchange (IDX) Program of NYSAMLS’s. Real estate listings held by firms other than are marked with the IDX logo and detailed information about them includes the Listing Broker’s Firm Name.
All information deemed reliable but not guaranteed and should be independently verified. All properties are subject to prior sale, change, or withdrawal. Neither the listing broker(s) nor shall be responsible for any typographical errors, misinformation, misprints, and shall be held totally harmless. © Last checked: 2026-10-12 11:39 PM UTC CNYIS, UNYREIS, WNYREIS. All rights reserved.